Search Space Coast Homes

Find your perfect home across Brevard County with our comprehensive MLS search tool.

Save
Ask
Tour
Hide
Share
$829,999
10 Days On Site

505 Coronado Way
Indian Harbour Beach, FL 32937

Single Family Residence|Pending
4
Beds
3
Total Baths
3
Full Baths
2,462
SqFt
$337
/SqFt
1973
Built
Subdivision:
None
County:
Brevard
505 Coronado Way505 Coronado Way505 Coronado Way505 Coronado Way
Save
Ask
Tour
Hide
Share

Mortgage Calculator

Monthly Payment (Est.)

Enter an interest rate to see your estimated monthly payment.
Calculator powered by Showcase IDX, a Constellation1 Company. Copyright ©2026 Information is deemed reliable but not guaranteed.

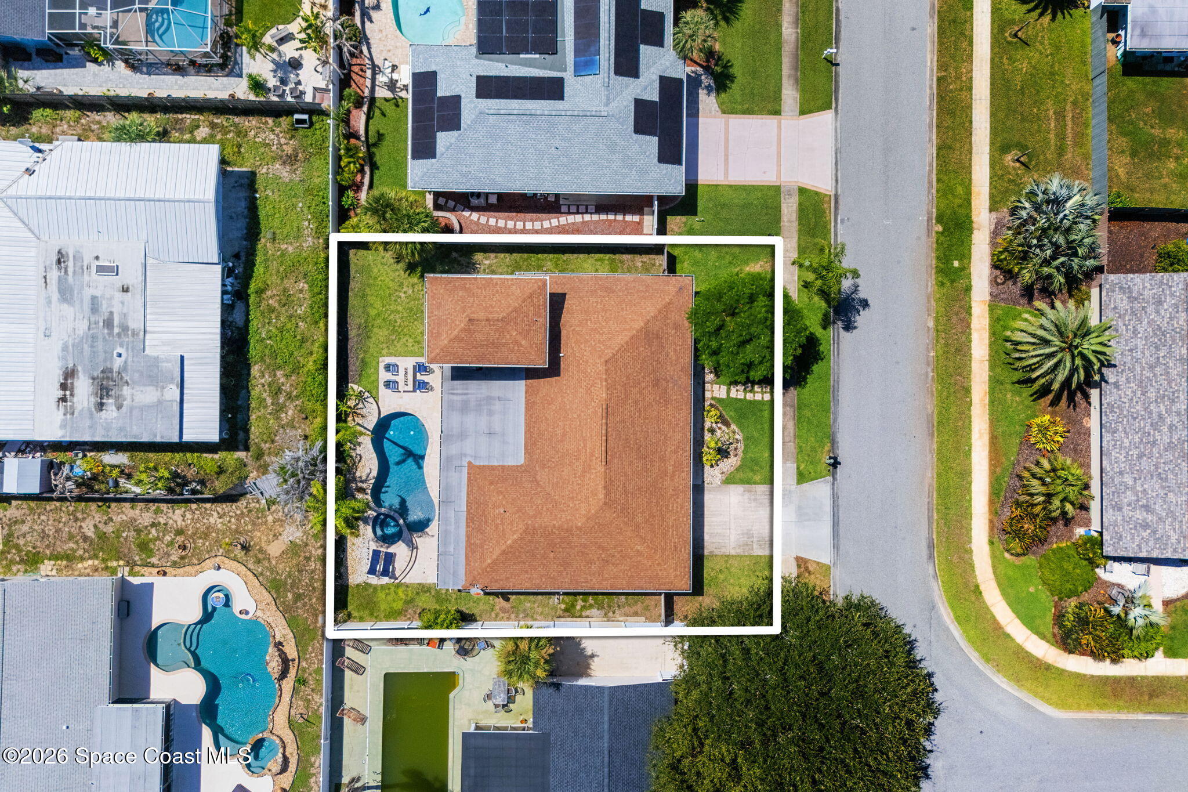
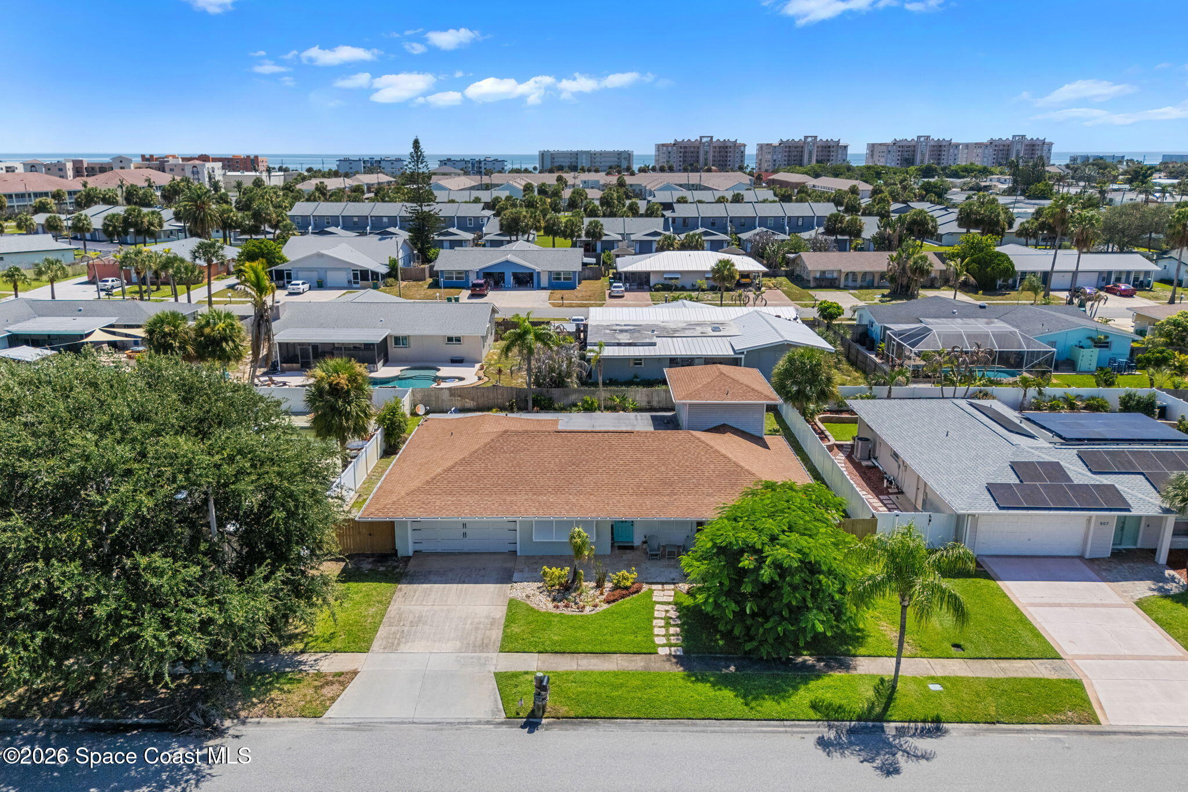
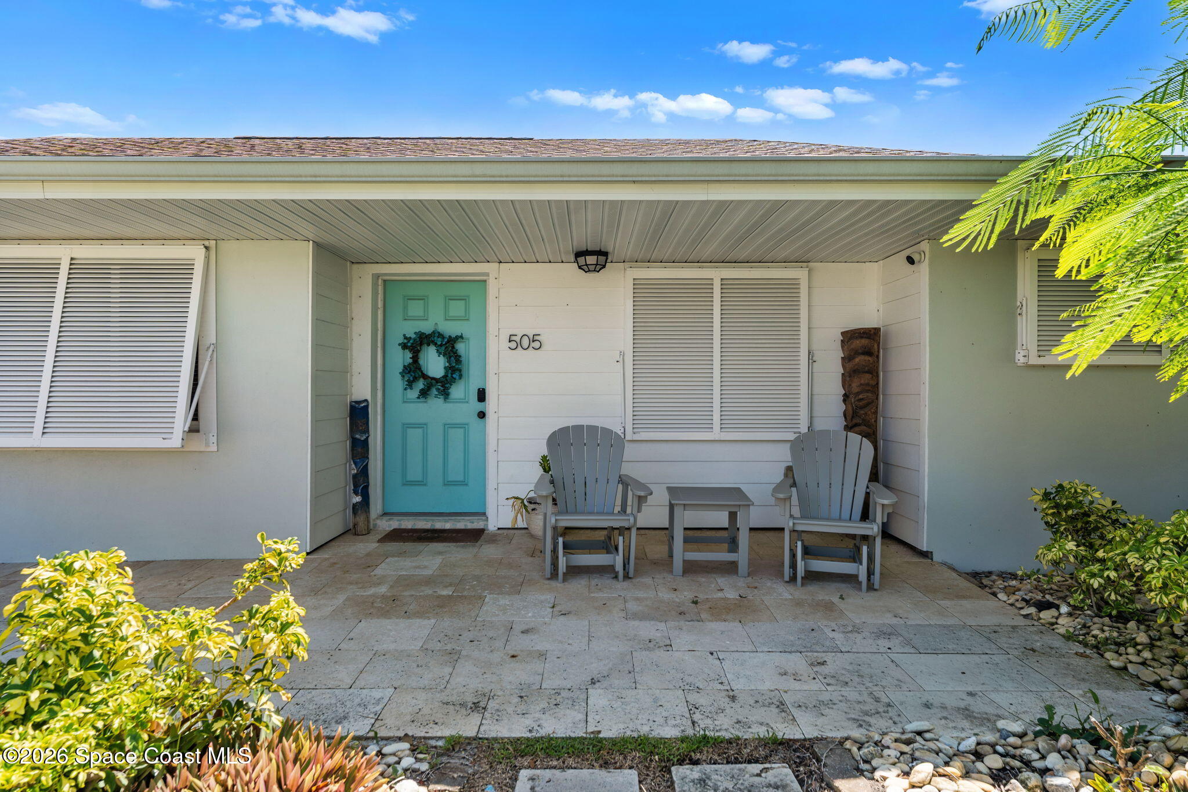
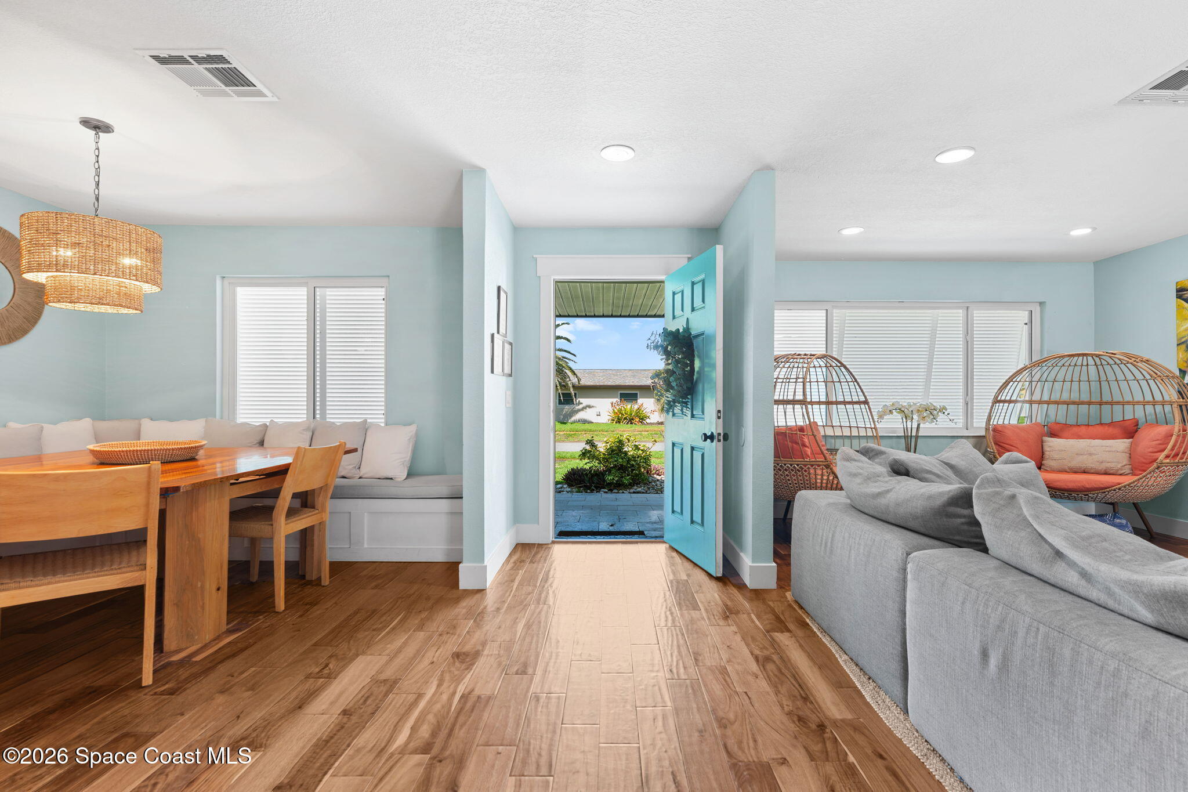
This house got it right! Located in Indian Harbour Beach and within walking distance to the ocean, this completely renovated and updated beachside home brings together coastal living and an incredible private backyard you will never get tired of. Currently operating as an established turnkey Airbnb, this home is ready to enjoy from day one. Inside, the open floor plan draws you in with a bright and inviting layout perfect for entertaining. The kitchen is centered around an oversized island with plenty of room for everyone to come together. The spacious primary suite offers an updated bathroom, generous living space, and a huge walk in closet. Two additional bedrooms and two full bathrooms are located downstairs, while upstairs you will find a private getaway currently serving as the fourth bedroom. Out back is your own fully fenced tropical escape with a resort inspired pool and spa surrounded by travertine, beautiful water features, an outdoor fireplace, and outdoor shower. From mornings at the beach and afternoons by the pool to evenings together in the large main living area, this home was made for the Florida lifestyle. Thoughtful improvements include the A/C, windows, plumbing, garage door, Bahama shutters, irrigation system, and whole house storm panels. Live here full time, make it your beach getaway, or continue its established vacation rental use. This is beachside living at its best.

Save
Ask
Tour
Hide
Share
Listing Snapshot
Price 
$829,999
Days On Site 
10 Days
Bedrooms 
4
Inside Area (SqFt) 
2,462 sqft
Total Baths 
3
Full Baths 
3
Partial Baths 
N/A
Lot Size 
0.2 Acres
Year Built 
1973
MLS® Number 
1087433
Status 
Pending
Property Tax 
$9,028.66
HOA/Condo/Coop Fees 
N/A
Sq Ft Source 
Public Records
Friends & Family
Recent Activity
4 days agoListing updated with changes from the MLS®
4 days agoStatus changed to Pending
a week agoListing first seen on site
General Features
Acres 
0.2
Additional Property Use 
ResidentialSingle Family
Direction Faces 
West
Garage 
Yes
Garage Spaces 
2
Land Lease 
No
Levels 
Two
Parking 
Additional ParkingGarageGarage Door OpenerOn Street
Pets 
Yes
Property Sub Type 
Single Family Residence
Security 
Closed Circuit Camera(s)Fire AlarmSmoke Detector(s)
Sewer 
Public Sewer
Special Circumstances 
Standard
SqFt Total 
3056
Utilities 
Electricity ConnectedSewer ConnectedWater Connected
Water Source 
Public
Zoning 
Residential
Interior Features
Appliances 
Convection OvenDishwasherDisposalDryerElectric OvenElectric Water HeaterMicrowaveRefrigeratorWasherWine Cooler
Cooling 
Central AirCeiling Fan(s)
Electric 
100 Amp Service200+ Amp Service
Fireplace 
Yes
Fireplace Features 
Electric
Fireplaces 
1
Flooring 
TileWood
Furnished 
Negotiable
Heating 
Central
Interior 
Ceiling Fan(s)Eat-in KitchenIn-Law FloorplanKitchen IslandOpen FloorplanPantryWalk-In Closet(s)
Laundry Features 
In BasementIn UnitLower Level
Spa 
Yes
Save
Ask
Tour
Hide
Share
Exterior Features
Construction Details 
BlockConcreteStucco
Exterior 
Fire PitOutdoor Shower
Fencing 
FencedBack YardFullWood
Lot Features 
Sprinklers In Rear
Patio And Porch 
CoveredPatio
Pool Features 
HeatedIn GroundSalt WaterWaterfallPrivate
Private Pool 
Yes
Road Frontage 
City Street
Roof 
Shingle
Spa 
Yes
Spa Features 
HeatedIn GroundPrivate
Community Features
Accessibility Features 
Accessible EntranceAccessible BedroomAccessible Central Living AreaAccessible Common Area
MLS Area 
382 - Satellite Bch/Indian Harbour Bch
Financing Terms Available 
CashConventionalFHAVA Loan
Roads 
Asphalt
Schools
School District
Unknown
Elementary School
Ocean Breeze
Middle School
Hoover
High School
Satellite
Listing courtesy of Blue Marlin Real Estate

The data relating to real estate shown on this website comes in part from the Internet Data Exchange (IDX) program of Space Coast Association of REALTORS®, Inc. IDX information is provided exclusively for consumers' personal, non-commercial use and may not be used for any purpose other than to identify prospective properties consumers may be interested in purchasing. All data is deemed reliable but is not guaranteed accurate.

Neighborhood & Commute
Source: Walkscore
Disclosure: Community information and market data powered by Constellation Data Labs. Information is deemed reliable but not guaranteed.
Save
Ask
Tour
Hide
Share
Scroll to Top