Search Space Coast Homes

Find your perfect home across Brevard County with our comprehensive MLS search tool.

Save
Ask
Tour
Hide
Share
$375,000
11 Days On Site

1214 Creek Side Circle
Rockledge, FL 32955

For Sale|Single Family Residence|Active
3
Beds
2
Total Baths
2
Full Baths
1,492
SqFt
$251
/SqFt
1996
Built
Subdivision:
Meadow Creek
County:
Brevard
1214 Creek Side Circle1214 Creek Side Circle1214 Creek Side Circle1214 Creek Side Circle
Save
Ask
Tour
Hide
Share

Mortgage Calculator

Monthly Payment (Est.)

Enter an interest rate to see your estimated monthly payment.
Calculator powered by Showcase IDX, a Constellation1 Company. Copyright ©2026 Information is deemed reliable but not guaranteed.

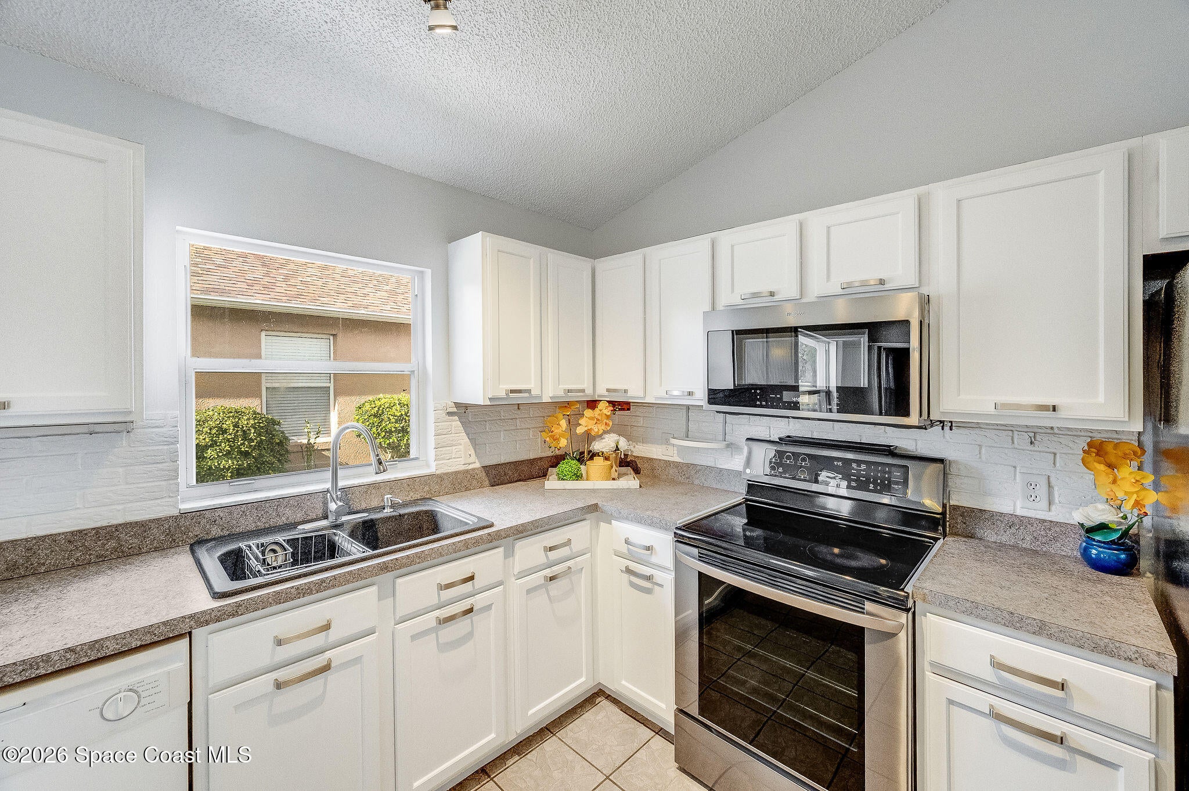
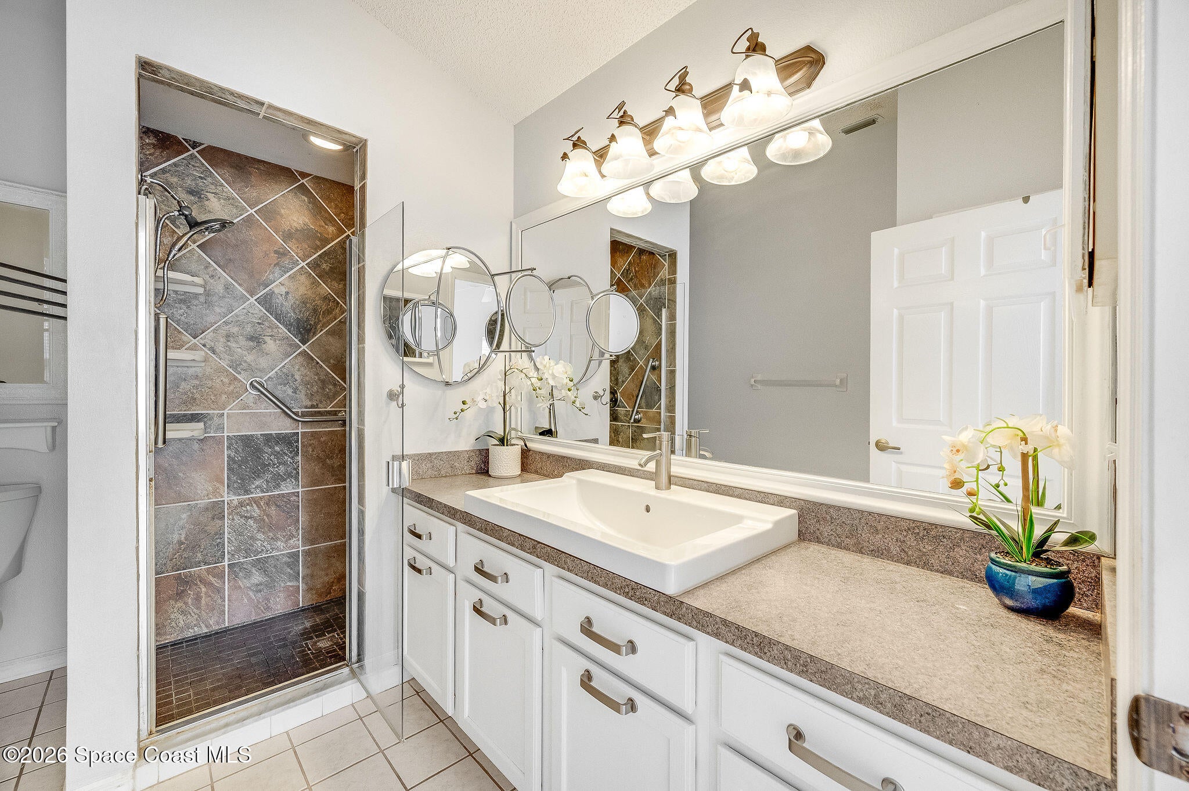
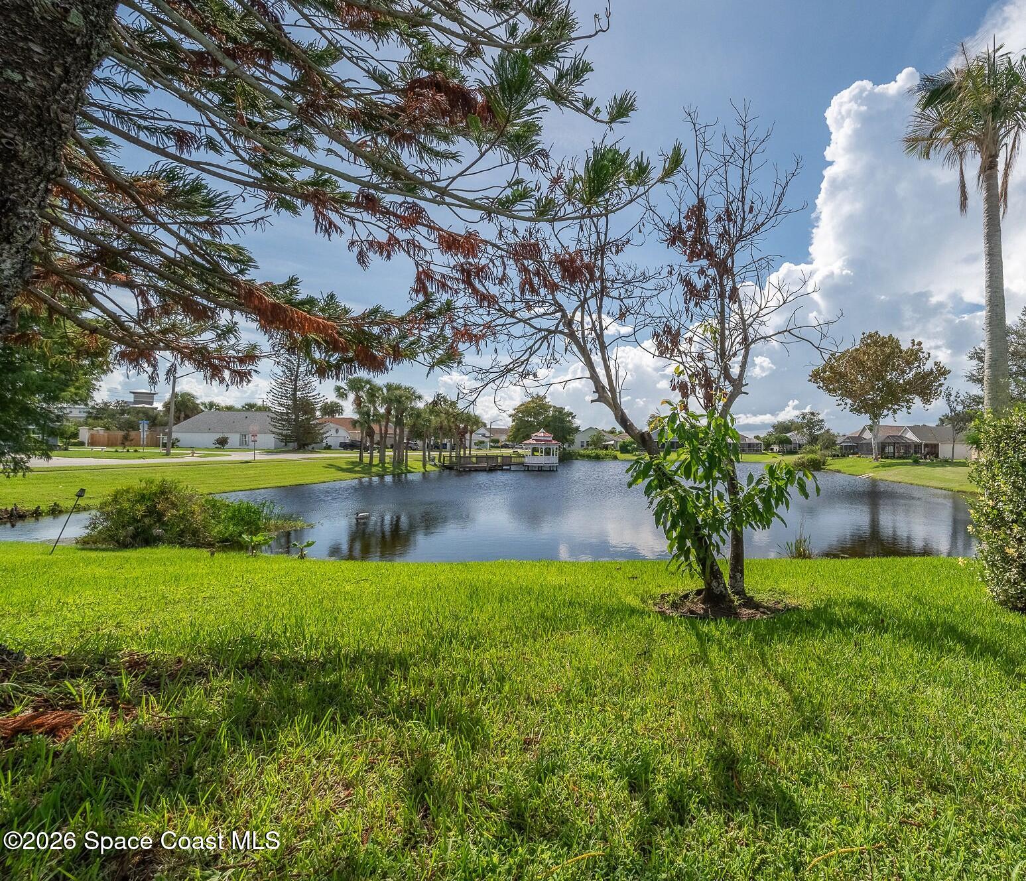
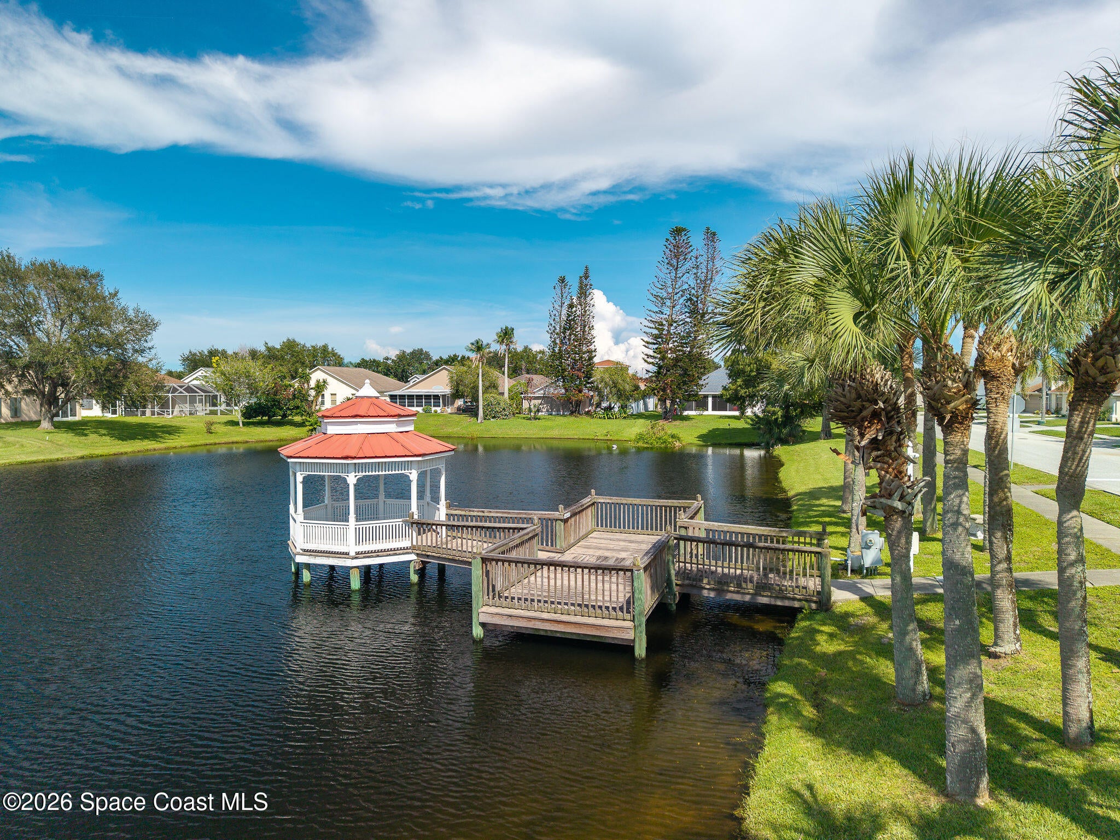
Well-loved and maintained home in a friendly Meadow Creek community, offering comfortable living, LAKE VIEWS and 0.27-acre lot! Step inside from the welcoming front porch to a CLEAN, functional floor plan with vaulted ceilings and plenty of natural light. The kitchen features white cabinetry, newer stainless-steel appliances, ample storage and a spacious breakfast bar that opens to the living area. Two guest bedrooms are located toward the front of the home along with an updated bathroom featuring an accessible shower with grab bars. The generously sized primary suite offers a walk-in closet with built-in shelving and a private bath with an updated vanity and grab bars in the shower. The true highlight of this home is the LARGE FL room overlooking the lake - a wonderful space to relax, entertain or simply enjoy the peaceful WATER VIEWS year-round. Additional updates include a roof, A/C and WH replaced in 2019, fresh interior paint making this home MOVE IN READY! Low HOA $350 yearly!

Save
Ask
Tour
Hide
Share
Listing Snapshot
Price 
$375,000
Days On Site 
11 Days
Bedrooms 
3
Inside Area (SqFt) 
1,492 sqft
Total Baths 
2
Full Baths 
2
Partial Baths 
N/A
Lot Size 
0.27 Acres
Year Built 
1996
MLS® Number 
1087434
Status 
Active
Property Tax 
$4,885.8
HOA/Condo/Coop Fees 
$29.17 monthly
Sq Ft Source 
Public Records
Friends & Family
Recent Activity
2 weeks agoListing first seen on site
2 weeks agoListing updated with changes from the MLS®
General Features
Acres 
0.27
Additional Property Use 
Residential
Attached Garage 
Yes
Direction Faces 
East
Garage 
Yes
Garage Spaces 
2
Levels 
One
Parking 
AttachedGarage
Pets 
Cats OKDogs OKYes
Property Sub Type 
Single Family Residence
Sewer 
Public Sewer
Special Circumstances 
Standard
Style 
Traditional
Utilities 
Natural Gas AvailableElectricity ConnectedNatural Gas ConnectedSewer ConnectedWater Connected
Water Source 
Public
Interior Features
Appliances 
DishwasherDryerElectric OvenElectric RangeElectric Water HeaterInstant Hot WaterMicrowaveRefrigeratorWasher
Cooling 
Central AirCeiling Fan(s)Electric
Flooring 
TileVinyl
Furnished 
Unfurnished
Heating 
CentralHot WaterNatural Gas
Interior 
Breakfast BarCeiling Fan(s)Open FloorplanVaulted Ceiling(s)Walk-In Closet(s)
Laundry Features 
In Unit
Save
Ask
Tour
Hide
Share
Exterior Features
Construction Details 
BlockConcrete
Lot Features 
Few TreesWaterfront
Patio And Porch 
CoveredPatioPorchScreened
Roof 
Shingle
View 
LakePond
Waterfront 
Yes
Waterfront Features 
Lake FrontPond
Waterview 
LakePond
Community Features
Accessibility Features 
Accessible EntranceAccessible Full Bath
Association Amenities 
Other
Association Fee 
$350.0
Association Fee Frequency 
Annually
MLS Area 
214 - Rockledge - West of US1
Financing Terms Available 
CashConventionalFHAVA Loan
Roads 
Asphalt
Schools
School District
Unknown
Elementary School
Andersen
Middle School
Kennedy
High School
Rockledge
Listing courtesy of RE/MAX Aerospace Realty

The data relating to real estate shown on this website comes in part from the Internet Data Exchange (IDX) program of Space Coast Association of REALTORS®, Inc. IDX information is provided exclusively for consumers' personal, non-commercial use and may not be used for any purpose other than to identify prospective properties consumers may be interested in purchasing. All data is deemed reliable but is not guaranteed accurate.

Neighborhood & Commute
Source: Walkscore
Disclosure: Community information and market data powered by Constellation Data Labs. Information is deemed reliable but not guaranteed.
Save
Ask
Tour
Hide
Share
Scroll to Top