Search Space Coast Homes

Find your perfect home across Brevard County with our comprehensive MLS search tool.

Save
Ask
Tour
Hide
Share
$479,000
10 Days On Site

1613 Leatherback Lane
St. Cloud, FL 34771

For Sale|Single Family Residence|Active
4
Beds
4
Total Baths
3
Full Baths
1
Partial Bath
3,319
SqFt
$144
/SqFt
2018
Built
Subdivision:
None
County:
Osceola
Upcoming Open Houses
Thu, Sep 24, 5:00 PM - 7:00 PM
Sat, Sep 26, 12:00 PM - 2:00 PM
Sun, Sep 27, 12:00 PM - 2:00 PM
1613 Leatherback Lane1613 Leatherback Lane1613 Leatherback Lane1613 Leatherback Lane
Save
Ask
Tour
Hide
Share

Mortgage Calculator

Monthly Payment (Est.)

Enter an interest rate to see your estimated monthly payment.
Calculator powered by Showcase IDX, a Constellation1 Company. Copyright ©2026 Information is deemed reliable but not guaranteed.

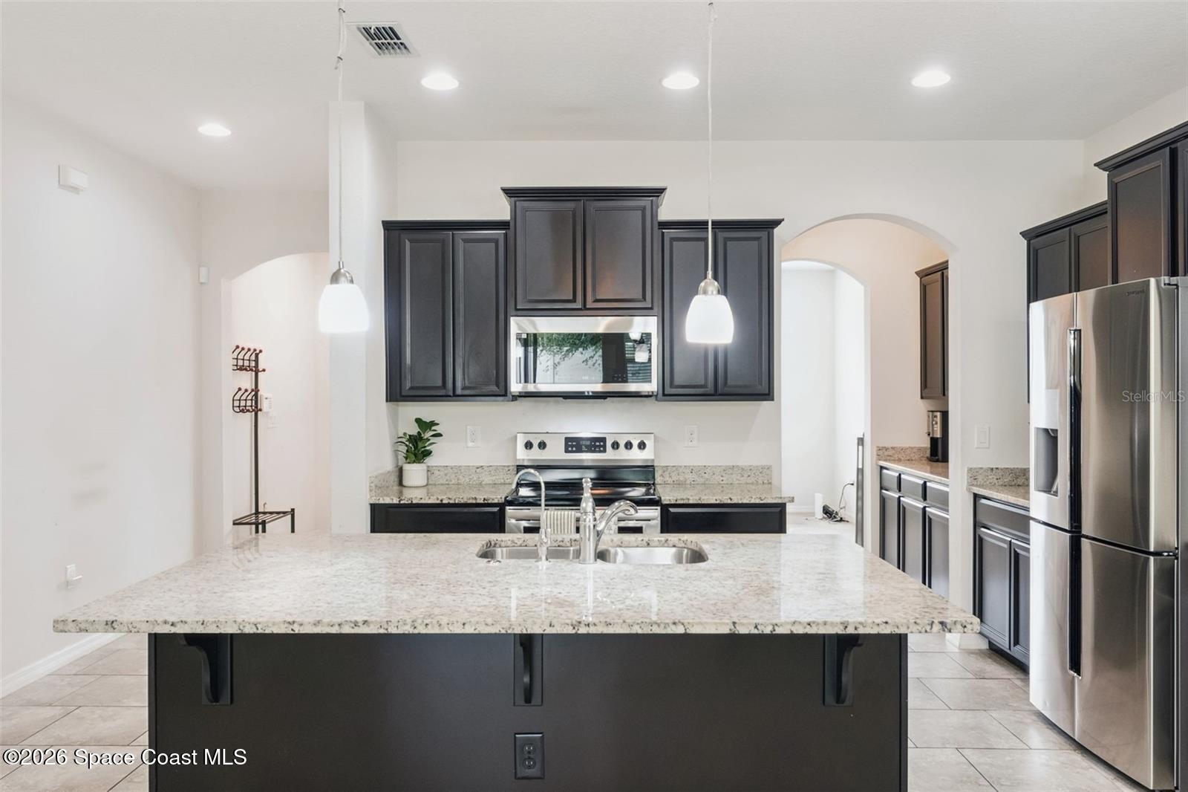
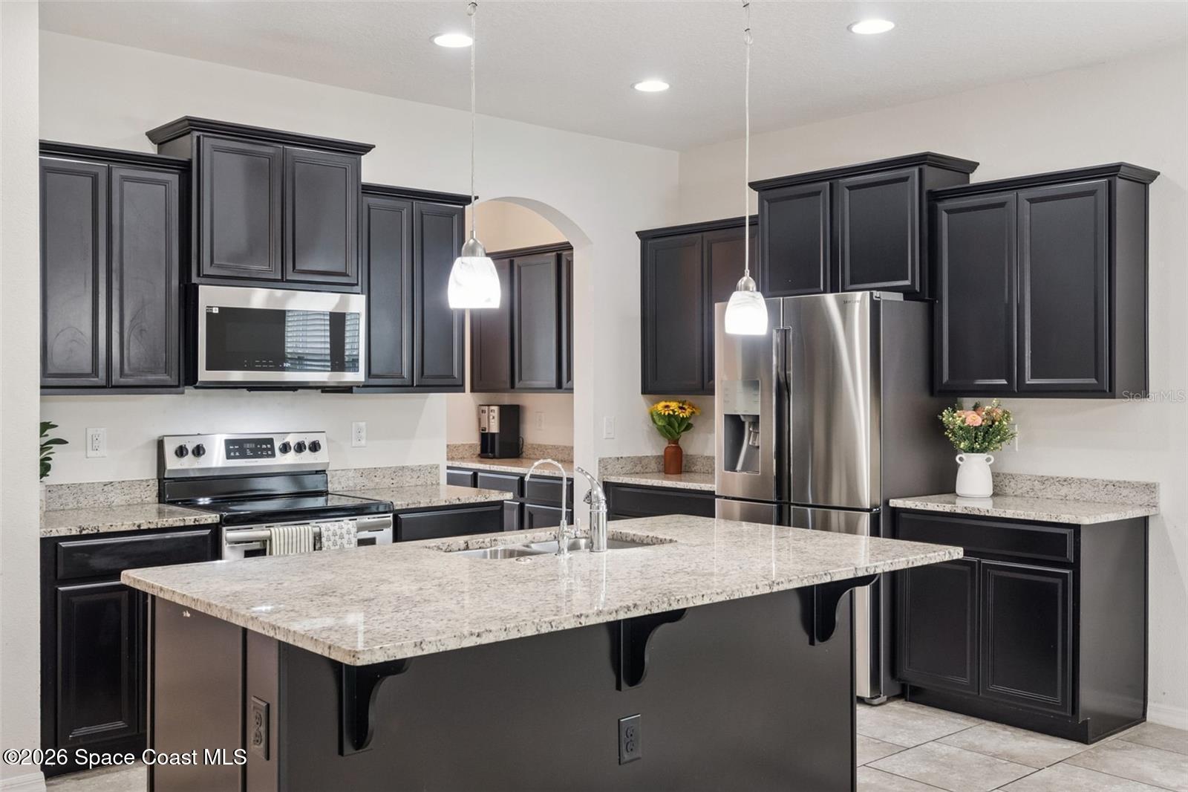
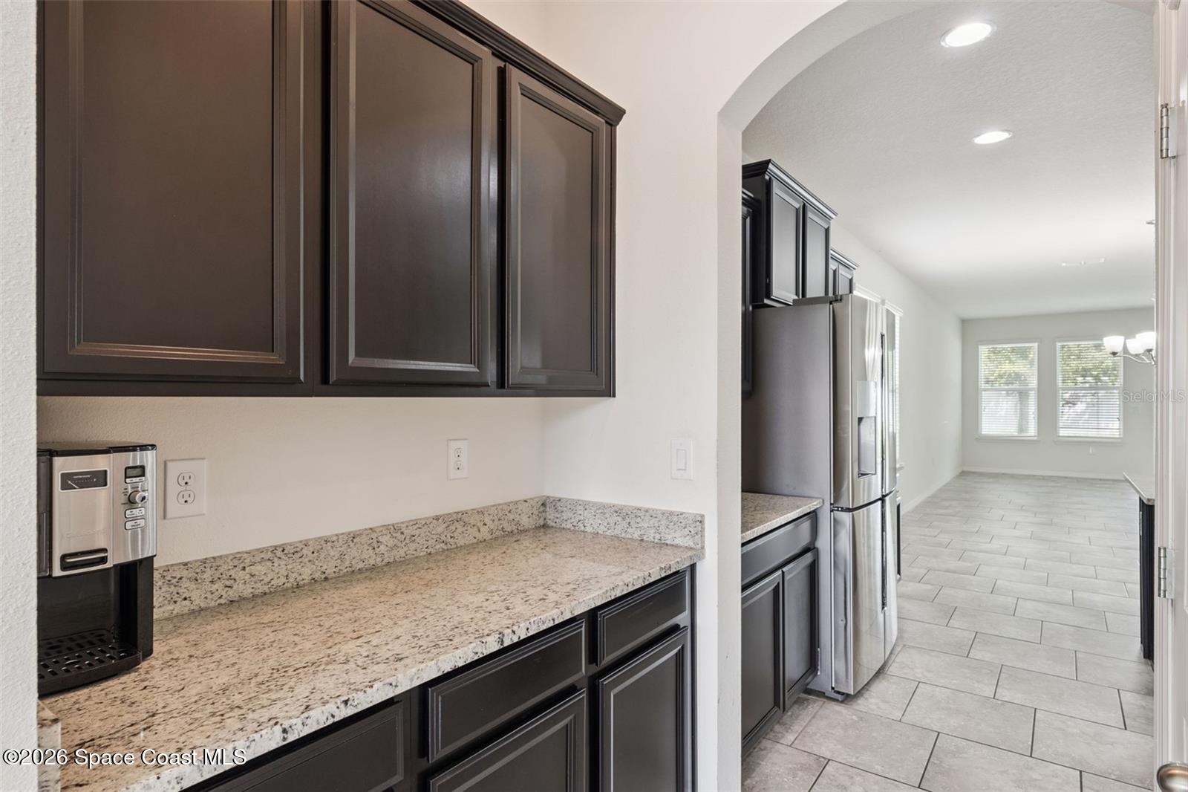
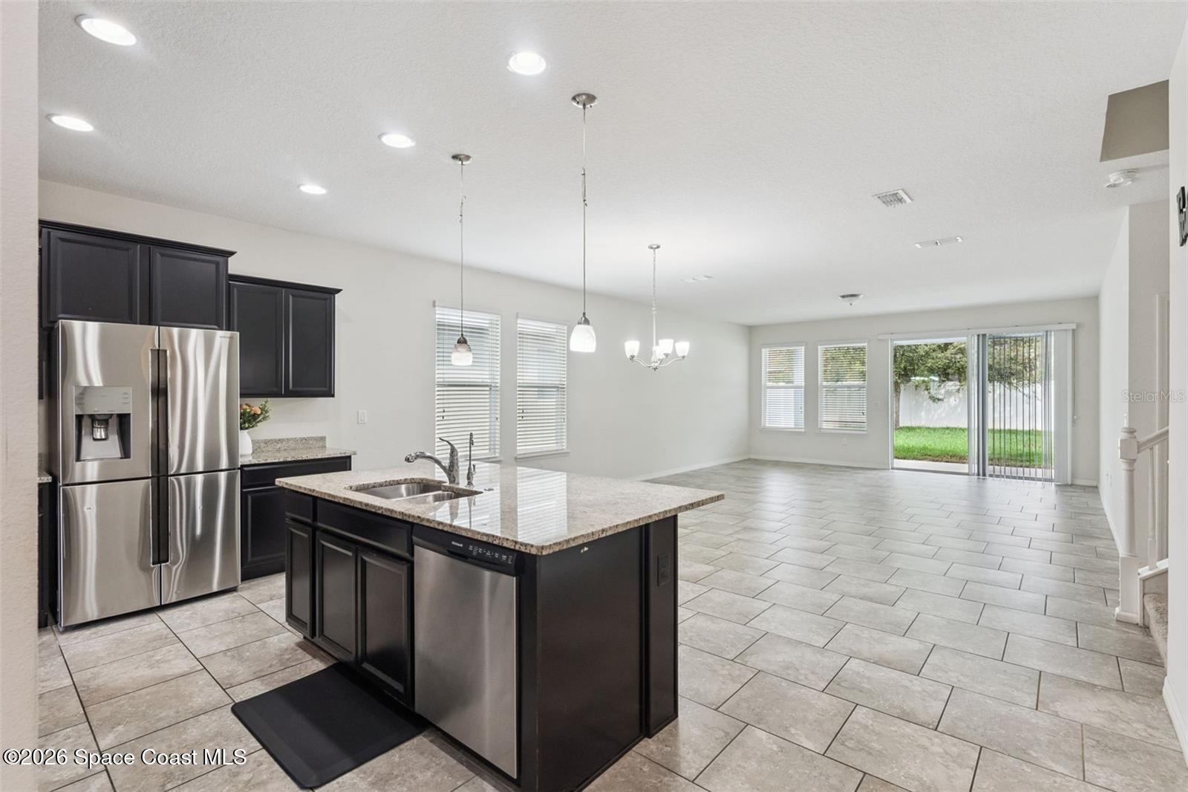
EXCEPTIONAL VALUE IN TURTLE CREEK! This spacious 4-bedroom, 3.5-bath home offers approximately 3,020 sq. ft. of heated living space with a first-floor primary suite, open-concept great room, upstairs living area/loft, versatile main-level flex room, covered lanai, and large fully fenced backyard. The kitchen features wood cabinetry, granite countertops, stainless-steel appliances, a center island, breakfast bar, and closet pantry. The private primary suite includes dual sinks, a soaking tub, separate shower, and large walk-in closet. Upstairs are three additional bedrooms and a generous loft. Enjoy the covered lanai and fenced backyard with room to entertain, garden, play, or create an outdoor retreat. Additional features include a two-car garage and ceramic tile in the main living areas. Community pool and playground. Convenient to shopping, dining, Lake Nona, Orlando International Airport, and major roadways.

Save
Ask
Tour
Hide
Share
Listing Snapshot
Price 
$479,000
Days On Site 
10 Days
Bedrooms 
4
Inside Area (SqFt) 
3,319 sqft
Total Baths 
4
Full Baths 
3
Partial Baths 
1
Lot Size 
0.14 Acres
Year Built 
2018
MLS® Number 
1087457
Status 
Active
Property Tax 
$4,979.91
HOA/Condo/Coop Fees 
$93 monthly
Sq Ft Source 
Assessor
Friends & Family
Recent Activity
6 days agoPrice changed to $479,000
6 days agoListing updated with changes from the MLS®
2 weeks agoListing first seen on site
General Features
Acres 
0.14
Additional Property Use 
ResidentialSingle Family
Direction Faces 
West
Garage 
Yes
Garage Spaces 
2
Land Lease 
No
Levels 
Two
Parking 
Garage
Pets 
Breed RestrictionsYes
Property Sub Type 
Single Family Residence
Sewer 
Public Sewer
Special Circumstances 
Standard
SqFt Total 
3743
Style 
Contemporary
Utilities 
Cable AvailableElectricity ConnectedSewer ConnectedWater Connected
Water Source 
Public
Zoning 
Residential
Interior Features
Appliances 
DishwasherDisposalDryerElectric RangeElectric Water HeaterIce MakerMicrowaveRefrigeratorWasher
Cooling 
Central Air
Flooring 
CarpetTile
Furnished 
Unfurnished
Heating 
Central
Interior 
Breakfast BarEat-in KitchenEntrance FoyerKitchen IslandOpen FloorplanPantryWalk-In Closet(s)Other
Laundry Features 
In BasementIn UnitLower Level
Save
Ask
Tour
Hide
Share
Exterior Features
Construction Details 
ConcreteStucco
Fencing 
FencedFullVinyl
Lot Features 
Sprinklers In FrontOther
Patio And Porch 
CoveredFront PorchPatio
Road Frontage 
Private Road
Roof 
Shingle
Community Features
Accessibility Features 
Visitor Bathroom
Association Amenities 
PlaygroundPool
Association Fee 
$93.0
Association Fee Frequency 
Monthly
MLS Area 
903 - Osceola
Financing Terms Available 
CashConventionalFHAVA Loan
Roads 
Asphalt
Schools
School District
Unknown
Elementary School
Other
Middle School
Other
High School
Other
Listing courtesy of RE/MAX Town & Country Realty

The data relating to real estate shown on this website comes in part from the Internet Data Exchange (IDX) program of Space Coast Association of REALTORS®, Inc. IDX information is provided exclusively for consumers' personal, non-commercial use and may not be used for any purpose other than to identify prospective properties consumers may be interested in purchasing. All data is deemed reliable but is not guaranteed accurate.

Neighborhood & Commute
Source: Walkscore
Disclosure: Community information and market data powered by Constellation Data Labs. Information is deemed reliable but not guaranteed.
Save
Ask
Tour
Hide
Share
Scroll to Top