Search Space Coast Homes

Find your perfect home across Brevard County with our comprehensive MLS search tool.

Save
Ask
Tour
Hide
Share
$499,999
8 Days On Site

291 Devlin Court SE
Palm Bay, FL 32909

For Sale|Single Family Residence|Active
4
Beds
4
Total Baths
4
Full Baths
2,799
SqFt
$179
/SqFt
2005
Built
Subdivision:
Magnolia Park at Bayside Lakes
County:
Brevard
291 Devlin Court SE291 Devlin Court SE291 Devlin Court SE291 Devlin Court SE
Save
Ask
Tour
Hide
Share

Mortgage Calculator

Monthly Payment (Est.)

Enter an interest rate to see your estimated monthly payment.
Calculator powered by Showcase IDX, a Constellation1 Company. Copyright ©2026 Information is deemed reliable but not guaranteed.

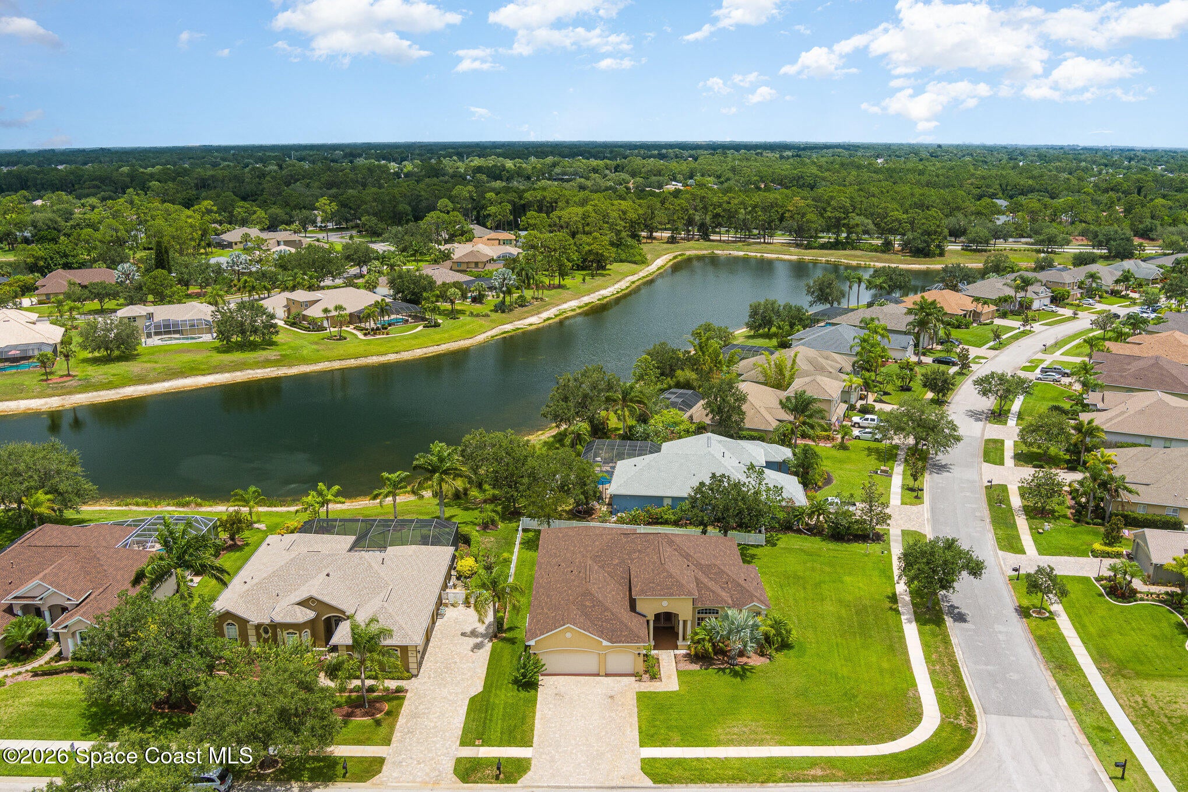
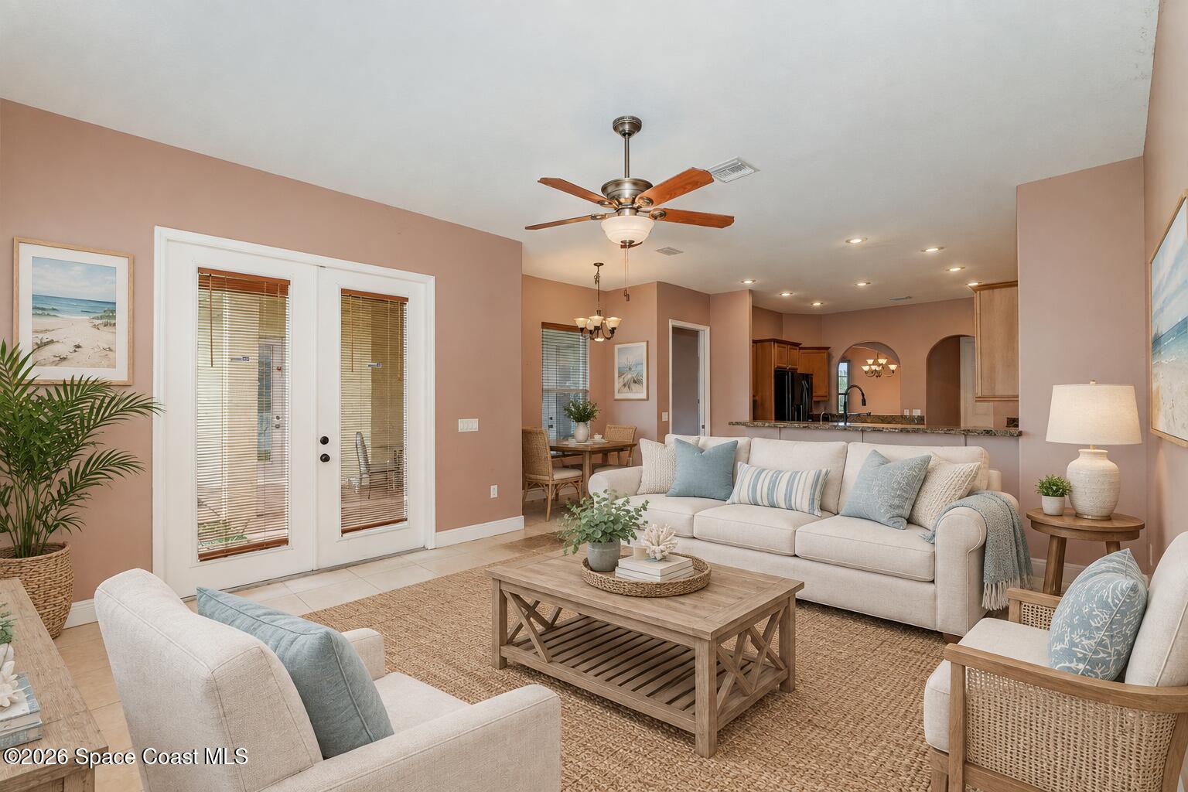
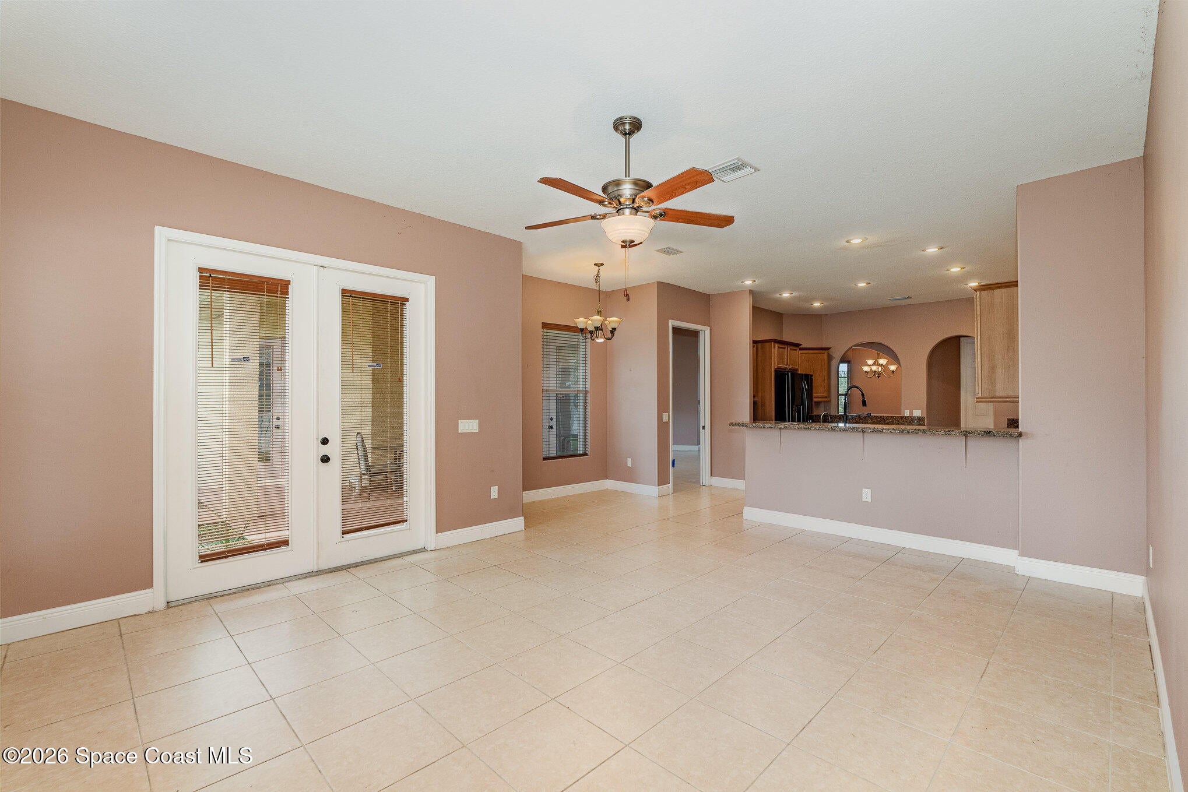
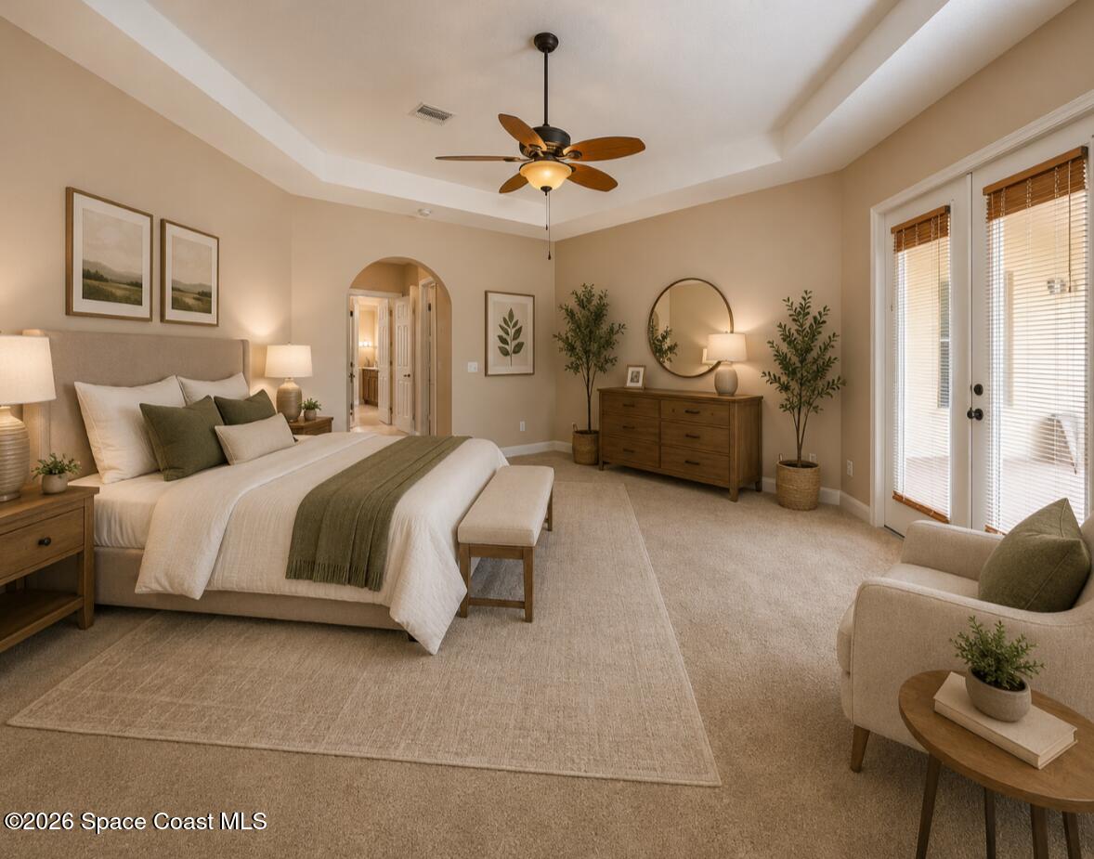
Welcome to this spacious 4-bedroom, 4-bath home in Magnolia Park at Bayside Lakes! Offering 2,799 sq. ft. of living space, this one-story home sits on a desirable 0.32-acre corner lot. Features include a 3-car garage, split-bedroom floor plan, kitchen with island and breakfast bar, spacious primary suite with separate tub and shower, and plenty of storage throughout. QUALIFIED BUYERS MAY ALSO BENEFIT FROM AN ASSUMABLE 2.75% MORTGAGE, POTENTIALLY SAVING THOUSANDS OF DOLLARS PER YEAR COMPARED WITH TODAY'S FINANCING RATES. CALL FOR ADDITIONAL INFORMATION. Enjoy added peace of mind with a whole-home generator and new roof installed in 2023. Located in a gated community with excellent amenities, this home offers an ideal combination of space, comfort, and convenience in sought-after Bayside Lakes. The generous corner lot provides additional outdoor space and enhances the home's setting.

Save
Ask
Tour
Hide
Share
Listing Snapshot
Price 
$499,999
Days On Site 
8 Days
Bedrooms 
4
Inside Area (SqFt) 
2,799 sqft
Total Baths 
4
Full Baths 
4
Partial Baths 
N/A
Lot Size 
0.32 Acres
Year Built 
2005
MLS® Number 
1087596
Status 
Active
Property Tax 
$7,826.9
HOA/Condo/Coop Fees 
$72.92 monthly
Sq Ft Source 
Appraiser
Friends & Family
Recent Activity
a week agoListing first seen on site
a week agoListing updated with changes from the MLS®
General Features
Acres 
0.32
Additional Property Use 
ResidentialSingle Family
Attached Garage 
Yes
Direction Faces 
South
Garage 
Yes
Garage Spaces 
3
Land Lease 
No
Levels 
One
Parking 
AttachedGarageGarage Door Opener
Pets 
Yes
Property Condition 
Updated/Remodeled
Property Sub Type 
Single Family Residence
Security 
Smoke Detector(s)
Sewer 
Public Sewer
Special Circumstances 
Standard
SqFt Total 
3814
Style 
ContemporaryRanch
Utilities 
Natural Gas AvailableCable AvailableElectricity ConnectedNatural Gas ConnectedSewer ConnectedWater Connected
Water Source 
Public
Zoning 
Residential
Interior Features
Appliances 
DishwasherDisposalDryerElectric CooktopElectric OvenElectric RangeMicrowaveRefrigeratorTankless Water HeaterWasher
Cooling 
Central AirCeiling Fan(s)Electric
Electric 
220 Volts
Flooring 
CarpetTile
Furnished 
Unfurnished
Heating 
CentralElectric
Interior 
Breakfast BarCeiling Fan(s)Entrance FoyerHis and Hers ClosetsKitchen IslandOpen FloorplanWalk-In Closet(s)
Laundry Features 
Electric Dryer HookupIn UnitSinkWasher Hookup
Save
Ask
Tour
Hide
Share
Exterior Features
Construction Details 
BlockConcreteStucco
Exterior 
Other
Fencing 
PrivacyVinyl
Lot Features 
Corner LotCul-De-Sac
Patio And Porch 
CoveredFront PorchPatioPorchRear Porch
Road Frontage 
City Street
Roof 
Shingle
Community Features
Association Amenities 
ClubhouseMaintenance GroundsPoolRV/Boat Storage
Association Fee 
$875.0
Association Fee Frequency 
Annually
MLS Area 
343 - SE Palm Bay
Financing Terms Available 
CashConventionalFHAVA Loan
Roads 
AsphaltPaved
Schools
School District
Unknown
Elementary School
Westside
Middle School
Southwest
High School
Bayside
Listing courtesy of Pineapple Farms LLC

The data relating to real estate shown on this website comes in part from the Internet Data Exchange (IDX) program of Space Coast Association of REALTORS®, Inc. IDX information is provided exclusively for consumers' personal, non-commercial use and may not be used for any purpose other than to identify prospective properties consumers may be interested in purchasing. All data is deemed reliable but is not guaranteed accurate.

Neighborhood & Commute
Source: Walkscore
Disclosure: Community information and market data powered by Constellation Data Labs. Information is deemed reliable but not guaranteed.
Save
Ask
Tour
Hide
Share
Scroll to Top