
Save
Ask
Tour
Hide
$379,900
6 Days On Site
1970 Bedford DriveTitusville, FL 32796
For Sale|Single Family Residence|Active
3
Beds
2
Total Baths
2
Full Baths
1,845
SqFt
$206
/SqFt
1978
Built
Subdivision:
Sherwood Villas Unit 2
County:
Brevard
Save
Ask
Tour
Hide
Mortgage Calculator
Monthly Payment (Est.)
Enter an interest rate to see your estimated monthly payment.Calculator powered by Showcase IDX, a Constellation1 Company. Copyright ©2026 Information is deemed reliable but not guaranteed.
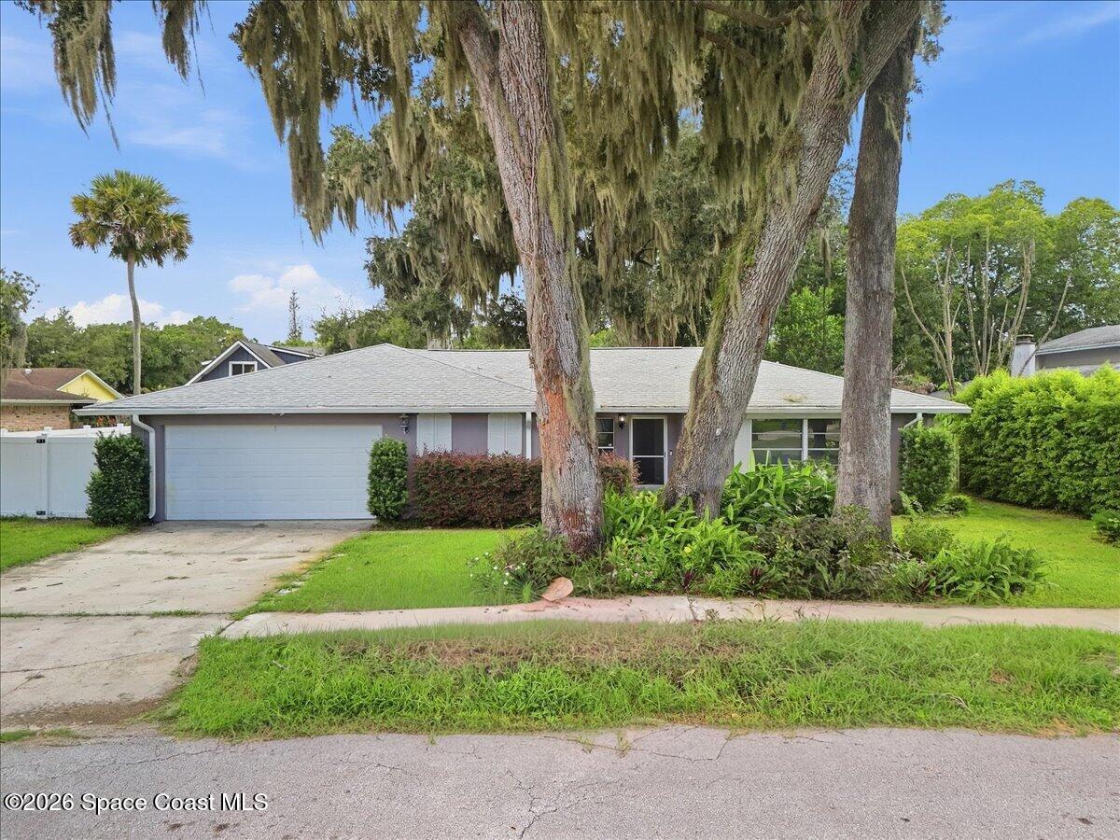
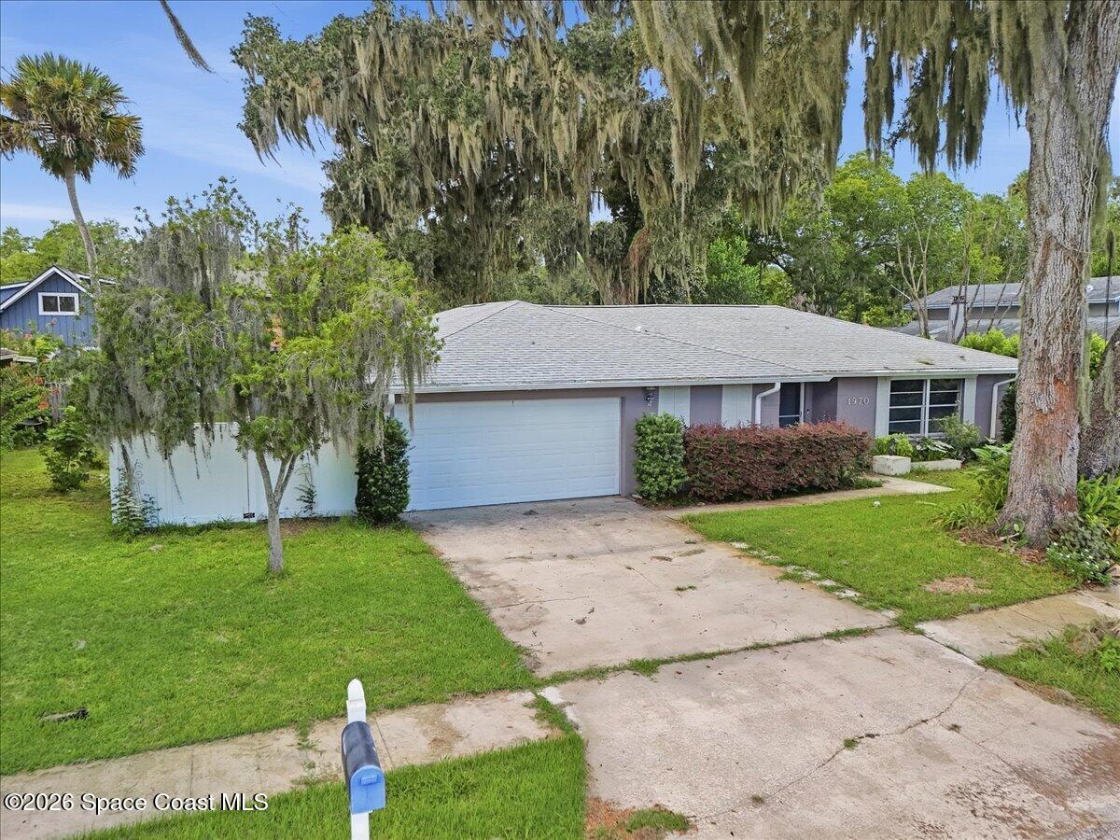
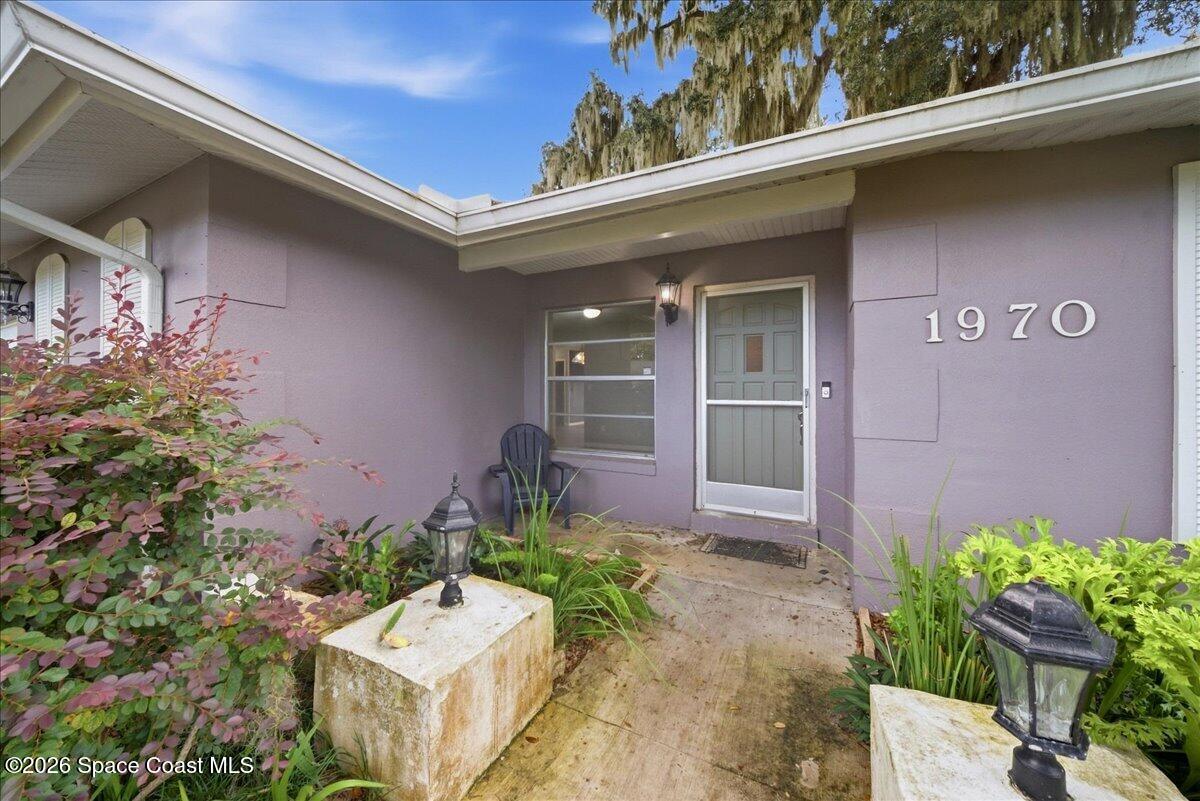
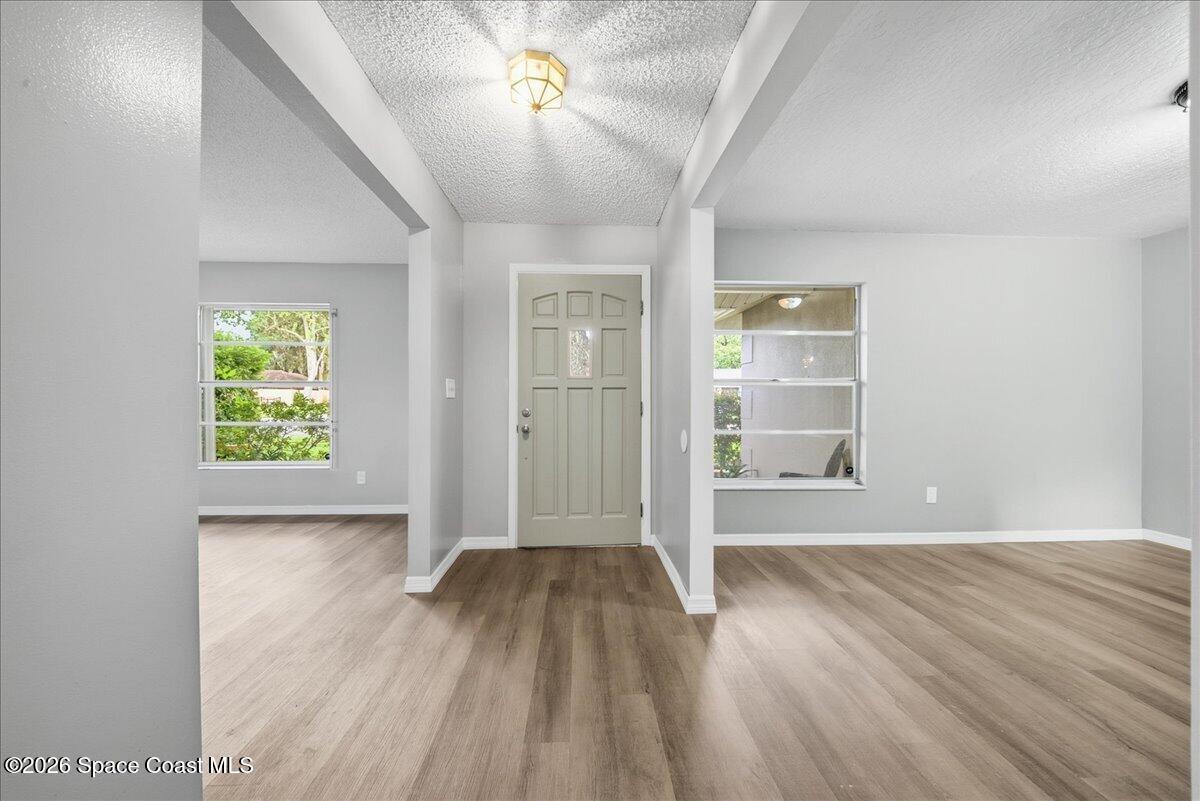
Welcome to a spacious 3-bedroom, 2-bath home offering 1,845 square feet of living space in Titusville's Sherwood Villas neighborhood--with no HOA! Inside, you'll find beautiful hardwood and tile flooring, a skylight that fills the home with natural light, and separate formal living and dining areas ideal for everyday living and entertaining. Step outside to enjoy the large screened porch and vinyl-fenced backyard, complete with front and rear irrigation. A two-car attached garage provides additional parking and storage. Conveniently located near shopping, dining, schools, major roadways, and the best of Florida's Space Coast, this home is ready for its next chapter. Property details should be verified before entry.
Save
Ask
Tour
Hide
Listing Snapshot
Price
$379,900
Days On Site
6 Days
Bedrooms
3
Inside Area (SqFt)
1,845 sqft
Total Baths
2
Full Baths
2
Partial Baths
N/A
Lot Size
0.21 Acres
Year Built
1978
MLS® Number
1087652
Status
Active
Property Tax
$4,171.06
HOA/Condo/Coop Fees
N/A
Sq Ft Source
Public Records
Friends & Family
Recent Activity
| 7 days ago | Listing first seen on site | |
| 7 days ago | Listing updated with changes from the MLS® |
General Features
Acres
0.21
Additional Property Use
ResidentialSingle Family
Direction Faces
East
Garage
Yes
Garage Spaces
2
Parking
Garage
Property Sub Type
Single Family Residence
Sewer
Public Sewer
Special Circumstances
Standard
Style
Ranch
Utilities
Cable AvailableElectricity ConnectedWater Connected
Water Source
Public
Zoning
Single Family
Interior Features
Appliances
DishwasherGas RangeMicrowaveRefrigerator
Cooling
Central Air
Flooring
LaminateTile
Furnished
Unfurnished
Heating
Central
Interior
His and Hers Closets
Save
Ask
Tour
Hide
Exterior Features
Construction Details
BlockStucco
Fencing
Vinyl
Lot Features
Few Trees
Road Frontage
City Street
Roof
Shingle
Community Features
MLS Area
102 - Mims/Tville SR46 - Garden
Financing Terms Available
CashConventionalFHA
Roads
Asphalt
Schools
School District
Unknown
Elementary School
Mims
Middle School
Madison
High School
Astronaut
Listing courtesy of RE/MAX Aerospace Realty

The data relating to real estate shown on this website comes in part from the Internet Data Exchange (IDX) program of Space Coast Association of REALTORS®, Inc. IDX information is provided exclusively for consumers' personal, non-commercial use and may not be used for any purpose other than to identify prospective properties consumers may be interested in purchasing. All data is deemed reliable but is not guaranteed accurate.
The data relating to real estate shown on this website comes in part from the Internet Data Exchange (IDX) program of Space Coast Association of REALTORS®, Inc. IDX information is provided exclusively for consumers' personal, non-commercial use and may not be used for any purpose other than to identify prospective properties consumers may be interested in purchasing. All data is deemed reliable but is not guaranteed accurate.
Neighborhood & Commute
Source: Walkscore
Disclosure: Community information and market data powered by Constellation Data Labs. Information is deemed reliable but not guaranteed.
Save
Ask
Tour
Hide
Did you know? You can invite friends and family to your search. They can join your search, rate and discuss listings with you.