Search Space Coast Homes

Find your perfect home across Brevard County with our comprehensive MLS search tool.

Save
Ask
Tour
Hide
Share
$435,000
6 Days On Site

267 Osprey Preserve Boulevard
Jensen Beach, FL 34957

For Sale|Townhouse|Active
3
Beds
3
Total Baths
2
Full Baths
1
Partial Bath
1,804
SqFt
$241
/SqFt
2022
Built
Subdivision:
None
County:
Martin
267 Osprey Preserve Boulevard267 Osprey Preserve Boulevard267 Osprey Preserve Boulevard267 Osprey Preserve Boulevard
Save
Ask
Tour
Hide
Share

Mortgage Calculator

Monthly Payment (Est.)

Enter an interest rate to see your estimated monthly payment.
Calculator powered by Showcase IDX, a Constellation1 Company. Copyright ©2026 Information is deemed reliable but not guaranteed.

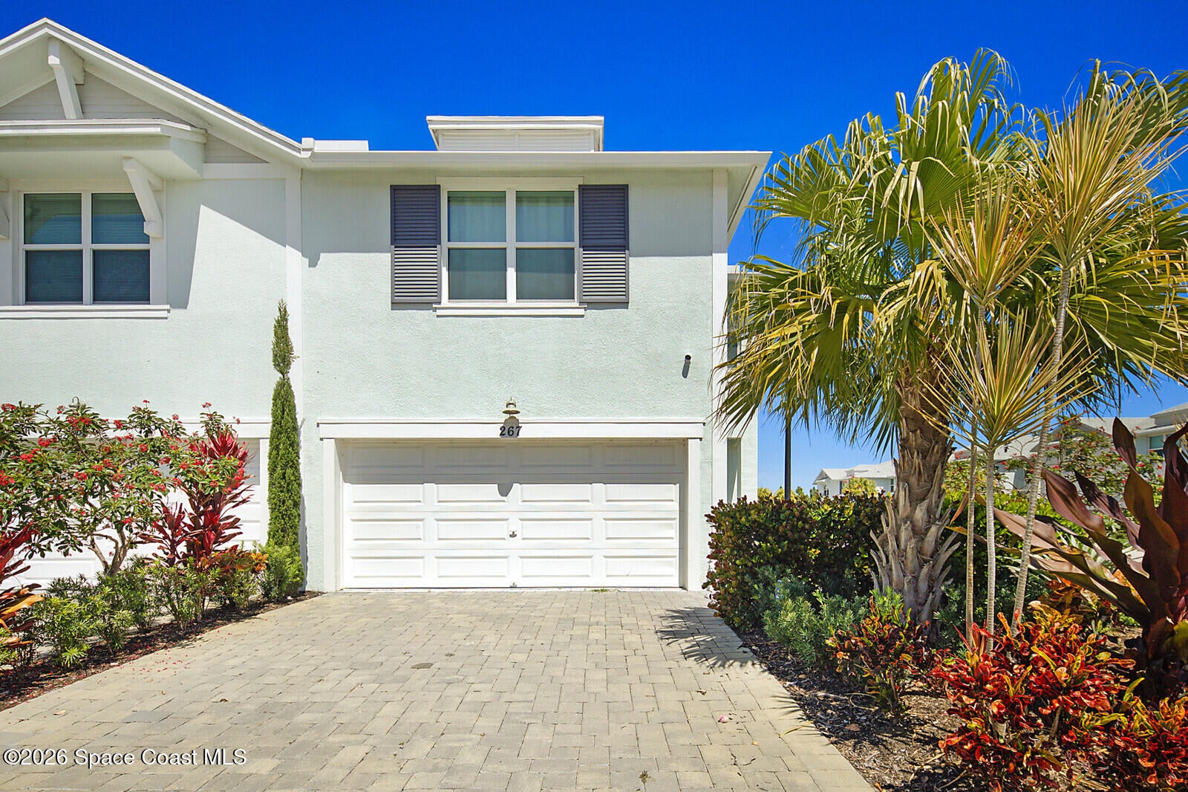
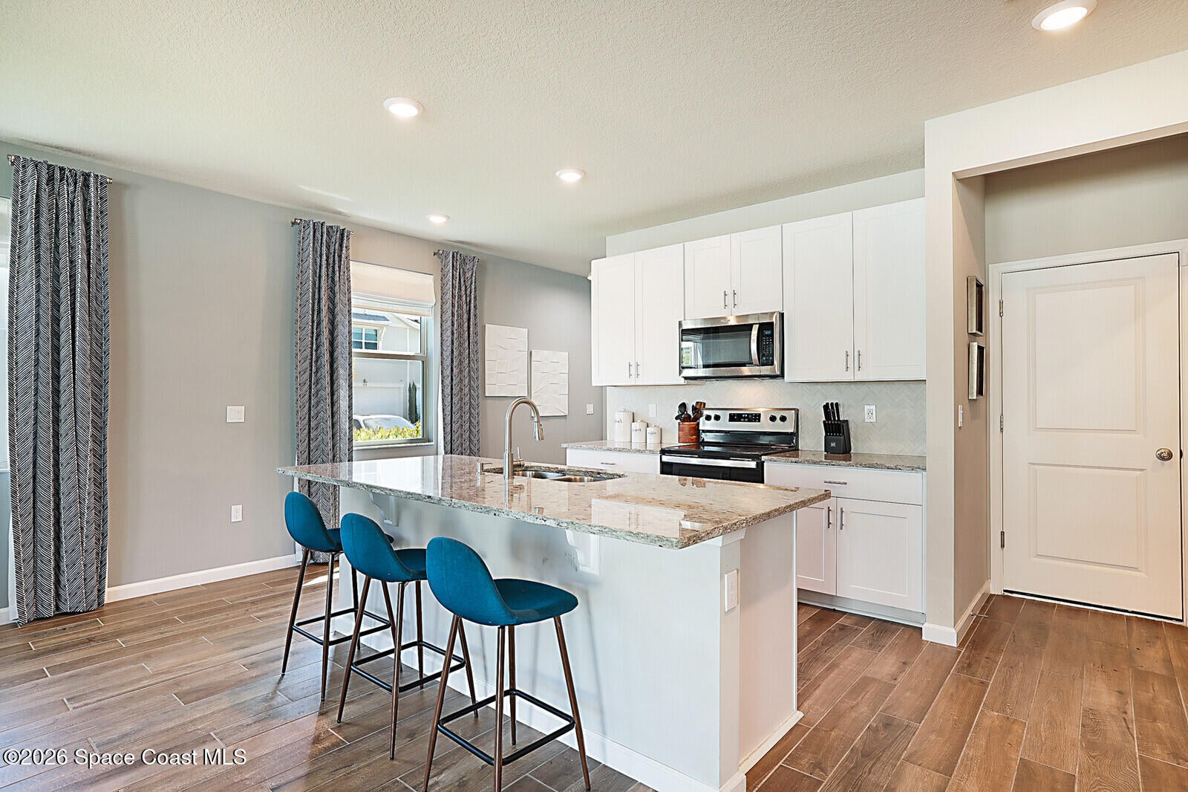
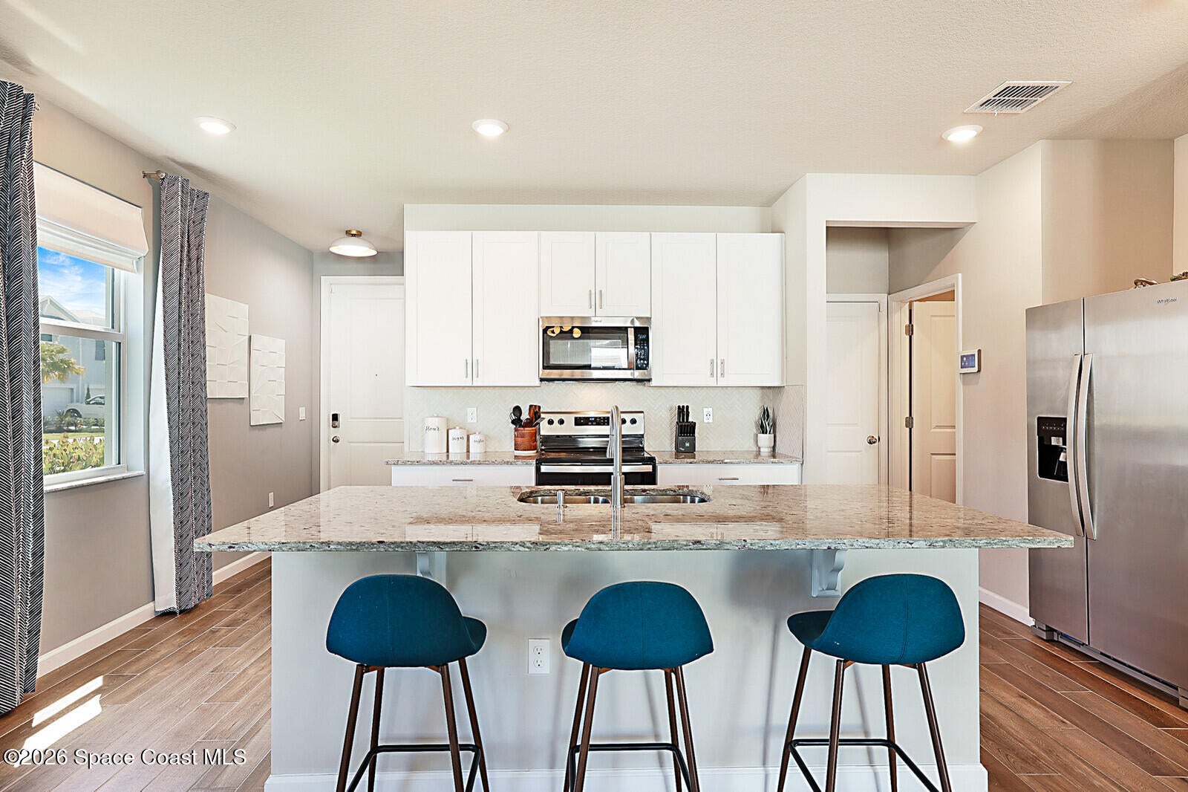
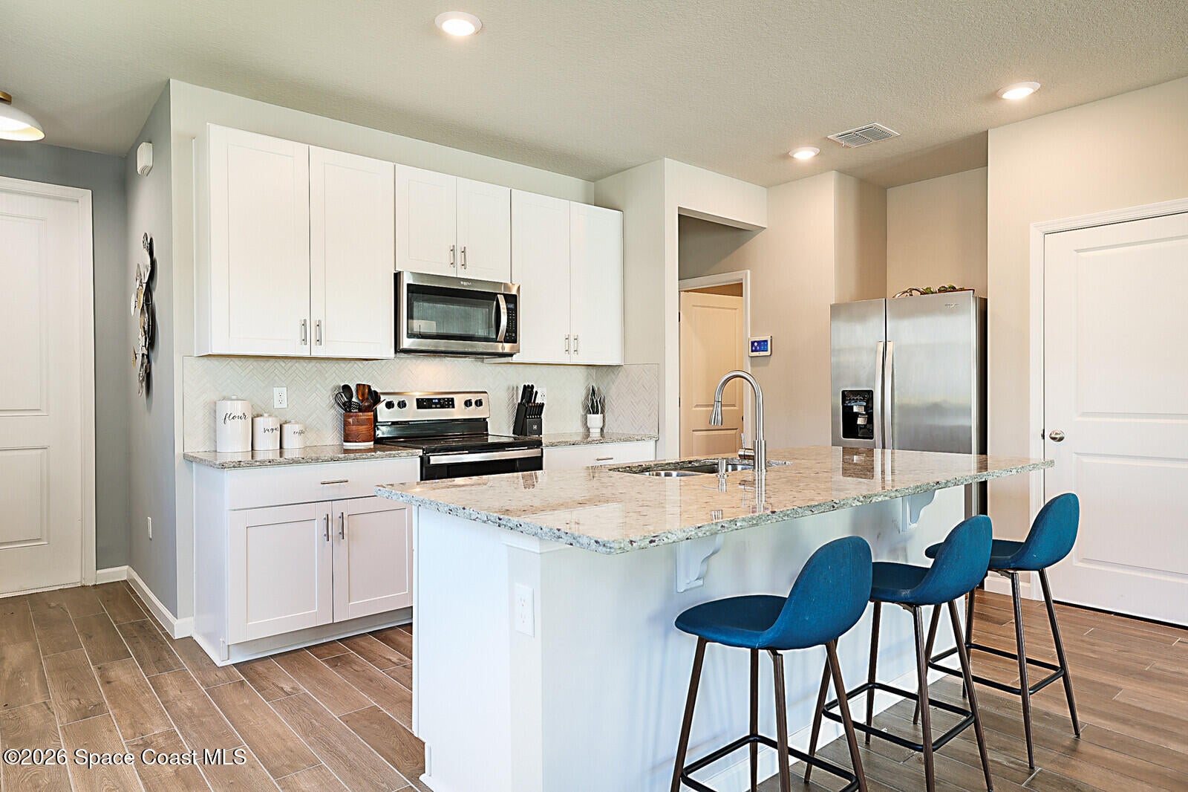
***PROPERTY COMES FULLY FURNISED*** THIS WAS THE BUILDER'S MODEL ORIGINALLY*** Discover luxury living in this stunning 3BR/2.5BA/2CG town home, the builder's former model (Sandpiper) offered as fully furnished with exquisite designer dcor. Located in a gated community, this home boasts top-of-the-line appliances, premium flooring, and impact windows for added security & energy efficiency. The open-concept main level features a gourmet kitchen, spacious living and dining areas, and a private patio perfect for relaxation. Upstairs, the elegant primary suite includes a spa-like shower and walk-in closet, while the second bedroom offers comfort and privacy. Enjoy the pool and an unbeatable location just minutes from the beaches, shopping, dining, and vibrant downtown Stuart/Jensen

Save
Ask
Tour
Hide
Share
Listing Snapshot
Price 
$435,000
Days On Site 
6 Days
Bedrooms 
3
Inside Area (SqFt) 
1,804 sqft
Total Baths 
3
Full Baths 
2
Partial Baths 
1
Lot Size 
0.09 Acres
Year Built 
2022
MLS® Number 
1087675
Status 
Active
Property Tax 
$6,629.48
HOA/Condo/Coop Fees 
$310 monthly
Sq Ft Source 
Assessor
Friends & Family
Recent Activity
7 days agoListing first seen on site
7 days agoListing updated with changes from the MLS®
General Features
Acres 
0.09
Additional Property Use 
Single Family
Attached Garage 
Yes
Direction Faces 
South
Garage 
Yes
Garage Spaces 
2
Levels 
Two
Parking 
Additional ParkingAttachedGarageGarage Door OpenerGuest
Pets 
Yes
Property Sub Type 
Townhouse
Security 
Security Gate
Sewer 
Public Sewer
Style 
Traditional
Utilities 
Cable AvailableCable ConnectedElectricity ConnectedSewer ConnectedWater Connected
Water Source 
Public
Zoning 
Residential
Interior Features
Appliances 
DishwasherDisposalDryerElectric RangeElectric Water HeaterIce MakerMicrowaveRefrigeratorWasher
Cooling 
Central AirElectric
Flooring 
CarpetTile
Furnished 
Furnished
Heating 
CentralElectric
Interior 
Kitchen IslandOpen FloorplanPantryVaulted Ceiling(s)Walk-In Closet(s)
Laundry Features 
Upper Level
Save
Ask
Tour
Hide
Share
Exterior Features
Construction Details 
BlockConcreteStucco
Lot Features 
Corner Lot
Patio And Porch 
Patio
Road Frontage 
Private Road
Roof 
Shingle
Community Features
Association Amenities 
Pool
Association Fee 
$310.0
Association Fee Frequency 
Monthly
MLS Area 
999 - Out of Area
Financing Terms Available 
CashConventional
Roads 
Paved
Schools
School District
Unknown
Elementary School
Other
Middle School
Other
High School
Other
Listing courtesy of Disney Real Estate Services

The data relating to real estate shown on this website comes in part from the Internet Data Exchange (IDX) program of Space Coast Association of REALTORS®, Inc. IDX information is provided exclusively for consumers' personal, non-commercial use and may not be used for any purpose other than to identify prospective properties consumers may be interested in purchasing. All data is deemed reliable but is not guaranteed accurate.

Neighborhood & Commute
Source: Walkscore
Disclosure: Community information and market data powered by Constellation Data Labs. Information is deemed reliable but not guaranteed.
Save
Ask
Tour
Hide
Share
Scroll to Top