Search Space Coast Homes

Find your perfect home across Brevard County with our comprehensive MLS search tool.

Save
Ask
Tour
Hide
Share
$415,000
7 Days On Site

1720 Pga Boulevard
Melbourne, FL 32935

For Sale|Single Family Residence|Active
3
Beds
2
Total Baths
2
Full Baths
1,703
SqFt
$244
/SqFt
1989
Built
Subdivision:
Greenbriar Village
County:
Brevard
1720 Pga Boulevard1720 Pga Boulevard1720 Pga Boulevard1720 Pga Boulevard
Save
Ask
Tour
Hide
Share

Mortgage Calculator

Monthly Payment (Est.)

Enter an interest rate to see your estimated monthly payment.
Calculator powered by Showcase IDX, a Constellation1 Company. Copyright ©2026 Information is deemed reliable but not guaranteed.

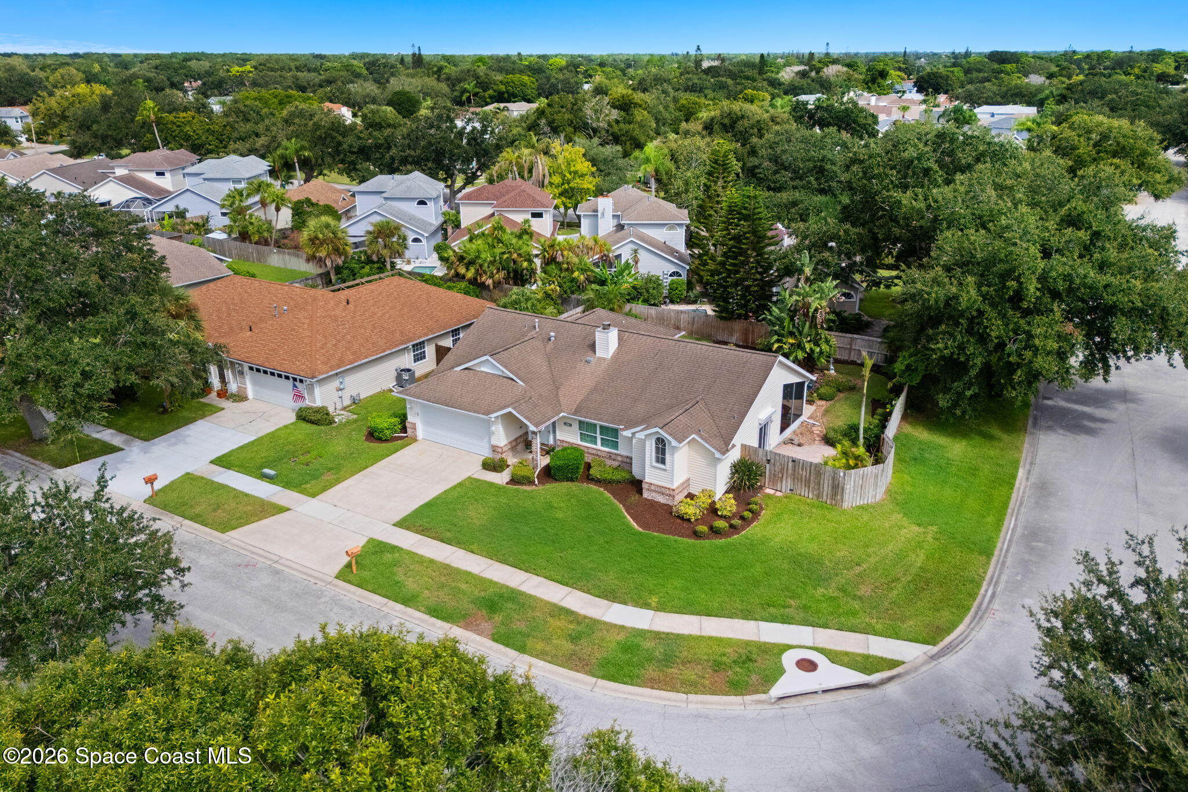
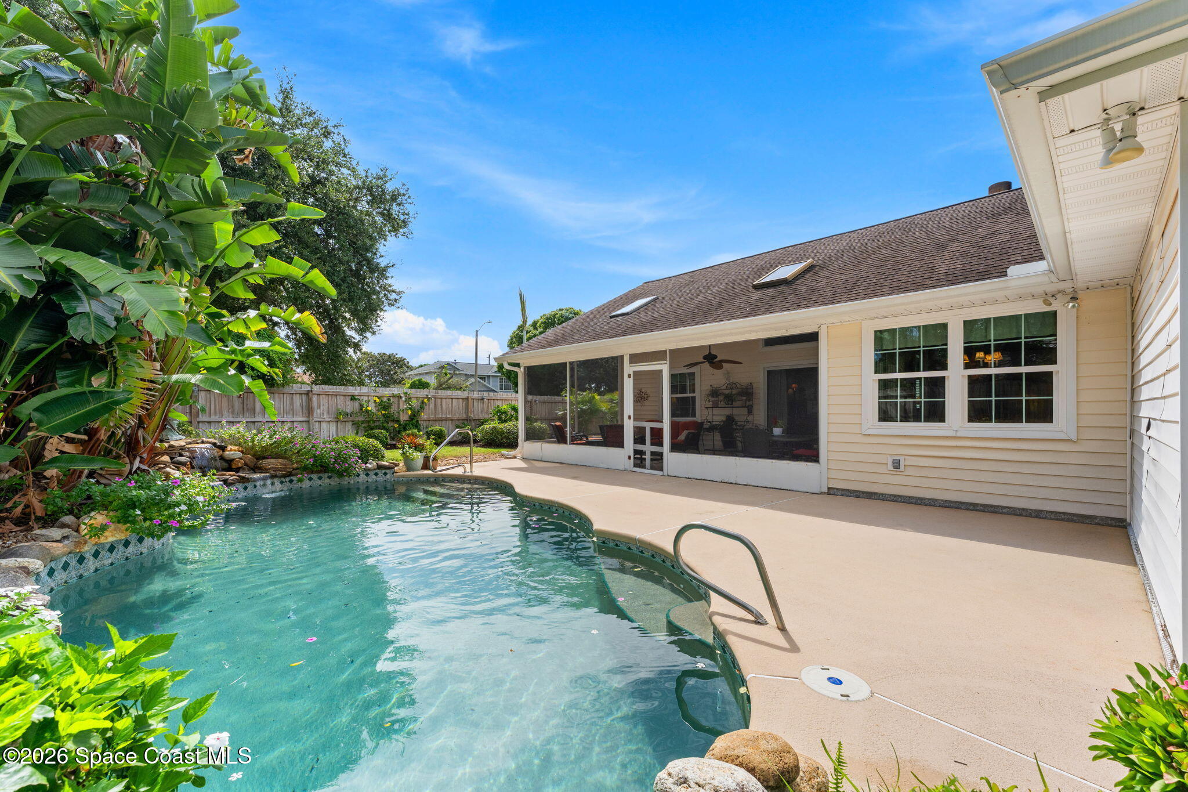
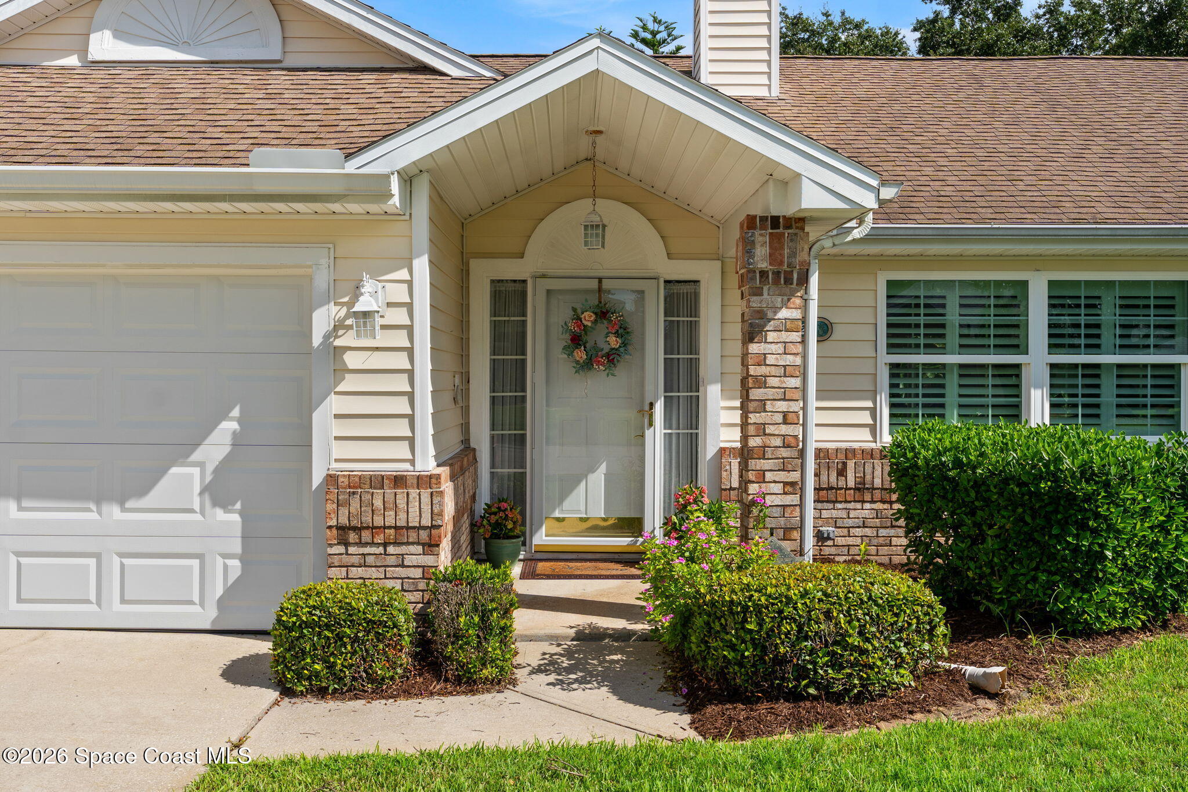
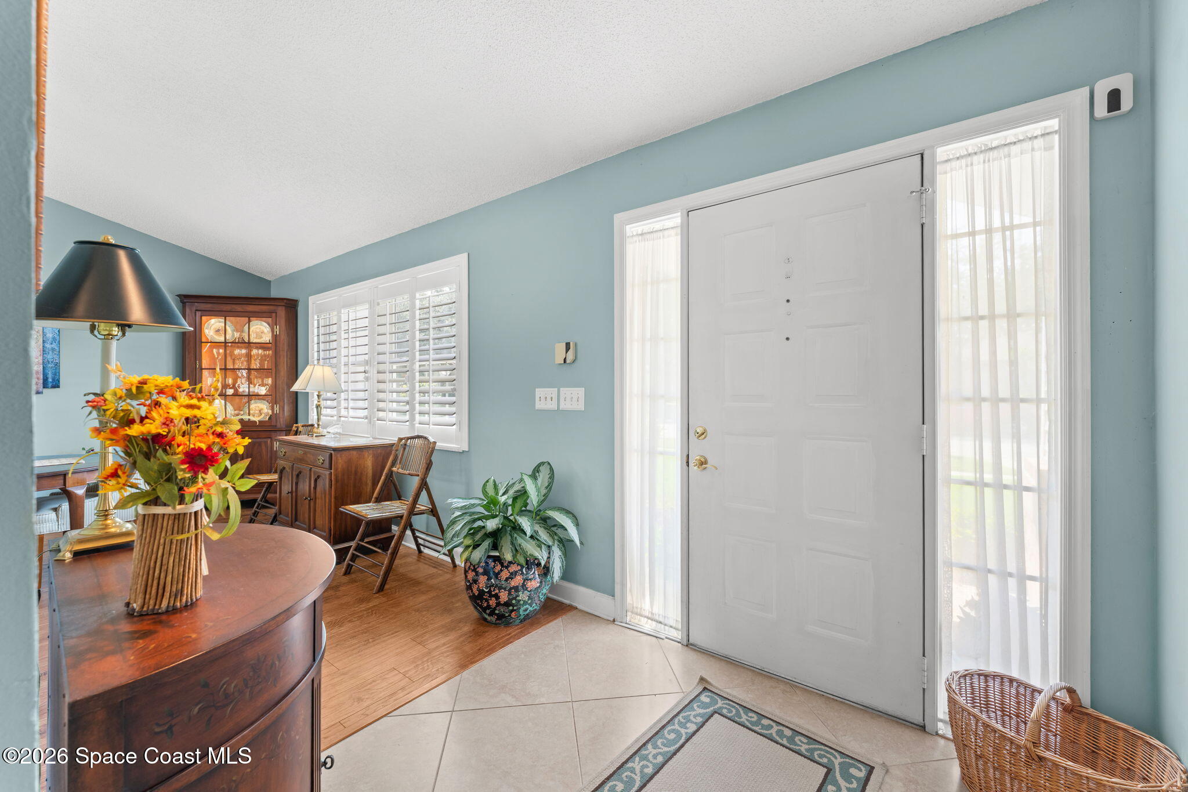
Pool Home, Corner Lot & a Fantastic Melbourne Location-this one checks every box! Beautifully cared for & ideally situated in the desirable Greenbriar Village community, this 3BD/2BA home features a spacious split floor plan, soaring vaulted ceilings & a cozy gas fireplace. The kitchen is the heart of the home & features white cabinetry, granite countertops, stainless appliances & a gas range, with granite continuing into both baths. Enjoy tile & laminate flooring throughout-no carpet! Step outside to an inviting screened lanai overlooking the sparkling pool w/stone waterfall, creating the perfect setting for Florida living. The fenced backyard is surrounded by lush tropical landscaping, with plenty of room to play & entertain guests. IMPACT-RATED windows, all-new water lines & vinyl siding add peace of mind. Roof 2010 | HVAC 2014 | Gas W/H 2019. Ideally located near The King Center, Wickham Park, shopping & dining, with the beaches just minutes away!

Save
Ask
Tour
Hide
Share
Listing Snapshot
Price 
$415,000
Days On Site 
7 Days
Bedrooms 
3
Inside Area (SqFt) 
1,703 sqft
Total Baths 
2
Full Baths 
2
Partial Baths 
N/A
Lot Size 
0.19 Acres
Year Built 
1989
MLS® Number 
1087697
Status 
Active
Property Tax 
$1,710.98
HOA/Condo/Coop Fees 
$49 monthly
Sq Ft Source 
Public Records
Friends & Family
Recent Activity
a week agoListing first seen on site
a week agoListing updated with changes from the MLS®
General Features
Acres 
0.19
Additional Property Use 
ResidentialSingle Family
Attached Garage 
Yes
Direction Faces 
South
Garage 
Yes
Garage Spaces 
2
Green Energy Efficient 
Windows
Levels 
One
Parking 
AttachedGarage
Property Sub Type 
Single Family Residence
Sewer 
Private Sewer
Special Circumstances 
Standard
SqFt Total 
2495
Style 
Ranch
Utilities 
Natural Gas AvailableCable AvailableElectricity ConnectedNatural Gas ConnectedSewer ConnectedWater Connected
Water Source 
Public
Interior Features
Appliances 
DishwasherDryerElectric OvenElectric Water HeaterGas RangeMicrowaveRefrigeratorWasher
Cooling 
Central AirCeiling Fan(s)Electric
Fireplace 
Yes
Fireplace Features 
Gas
Fireplaces 
1
Flooring 
LaminateTile
Furnished 
Unfurnished
Heating 
CentralNatural Gas
Interior 
Breakfast BarCeiling Fan(s)Eat-in KitchenEntrance FoyerVaulted Ceiling(s)Walk-In Closet(s)
Laundry Features 
In Unit
Window Features 
Skylight(s)
Save
Ask
Tour
Hide
Share
Exterior Features
Construction Details 
BrickFrameVinyl Siding
Fencing 
Back YardWood
Lot Features 
Corner LotSprinklers In FrontSprinklers In Rear
Patio And Porch 
CoveredPorchRear PorchScreened
Pool Features 
In GroundWaterfallPrivate
Private Pool 
Yes
Roof 
Shingle
View 
Pool
Waterview 
Pool
Windows/Doors 
Skylight(s)
Community Features
Association Amenities 
Maintenance Grounds
Association Fee 
$147.0
Association Fee Frequency 
Quarterly
MLS Area 
323 - Eau Gallie
Financing Terms Available 
CashConventionalFHAVA Loan
Roads 
AsphaltPaved
Schools
School District
Unknown
Elementary School
Dr. W.J. Creel
Middle School
Johnson
High School
Eau Gallie
Listing courtesy of Misty Morrison Real Estate

The data relating to real estate shown on this website comes in part from the Internet Data Exchange (IDX) program of Space Coast Association of REALTORS®, Inc. IDX information is provided exclusively for consumers' personal, non-commercial use and may not be used for any purpose other than to identify prospective properties consumers may be interested in purchasing. All data is deemed reliable but is not guaranteed accurate.

Neighborhood & Commute
Source: Walkscore
Disclosure: Community information and market data powered by Constellation Data Labs. Information is deemed reliable but not guaranteed.
Save
Ask
Tour
Hide
Share
Scroll to Top