
Save
Ask
Tour
Hide
$314,900
5 Days On Site
4611 SE 32nd PlaceOcala, FL 34480
For Sale|Single Family Residence|Active
4
Beds
2
Total Baths
2
Full Baths
2,088
SqFt
$151
/SqFt
2006
Built
Subdivision:
None
County:
Marion
Save
Ask
Tour
Hide
Mortgage Calculator
Monthly Payment (Est.)
Enter an interest rate to see your estimated monthly payment.Calculator powered by Showcase IDX, a Constellation1 Company. Copyright ©2026 Information is deemed reliable but not guaranteed.
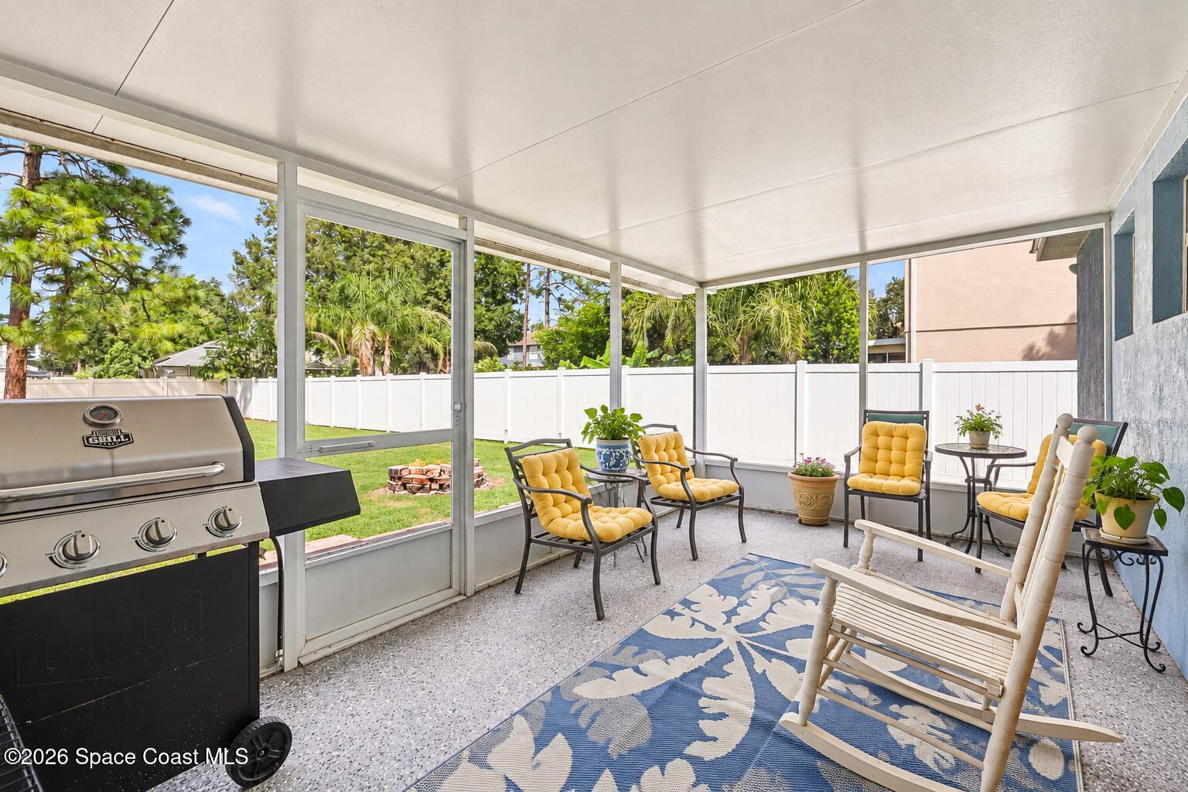
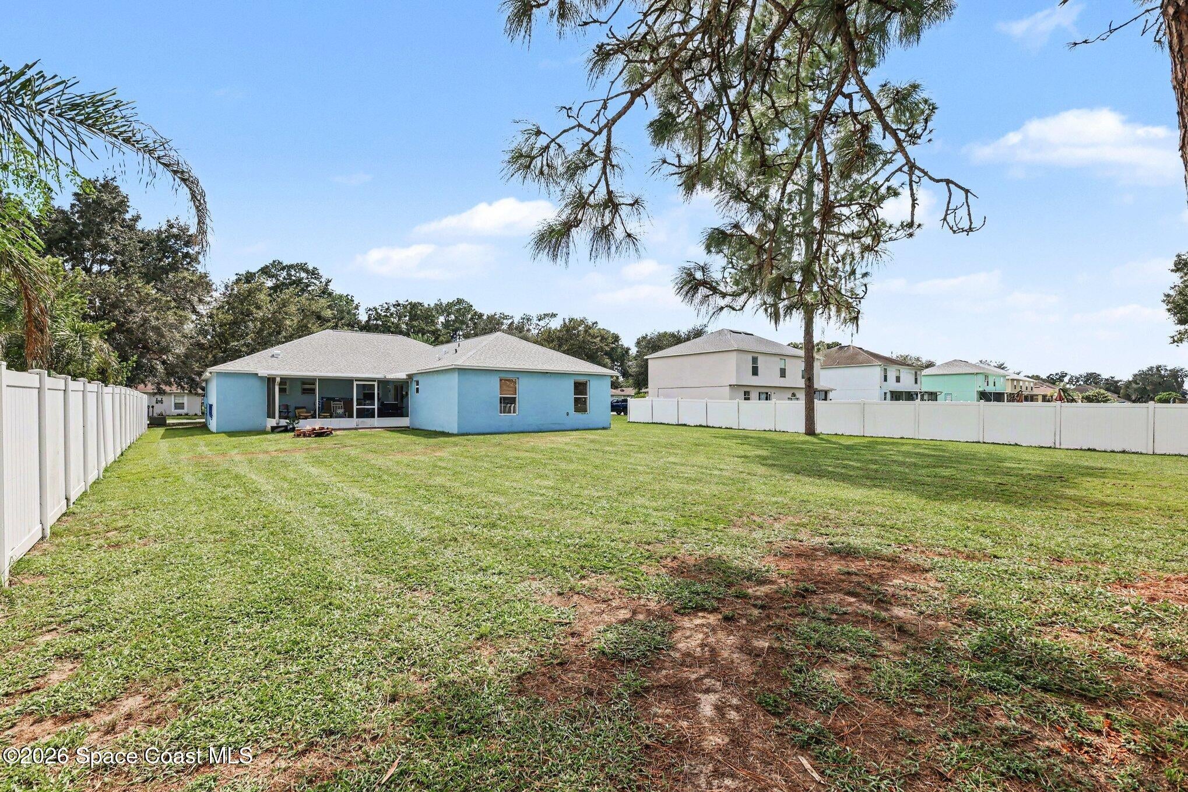
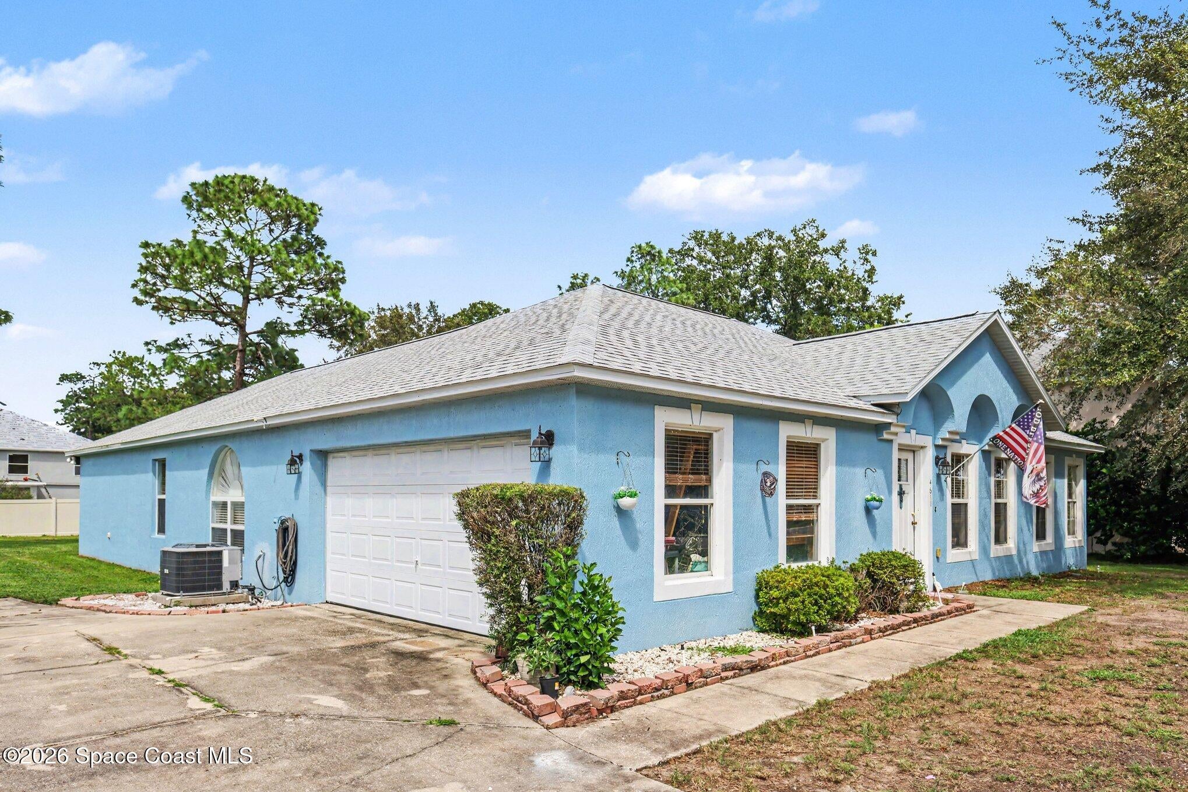
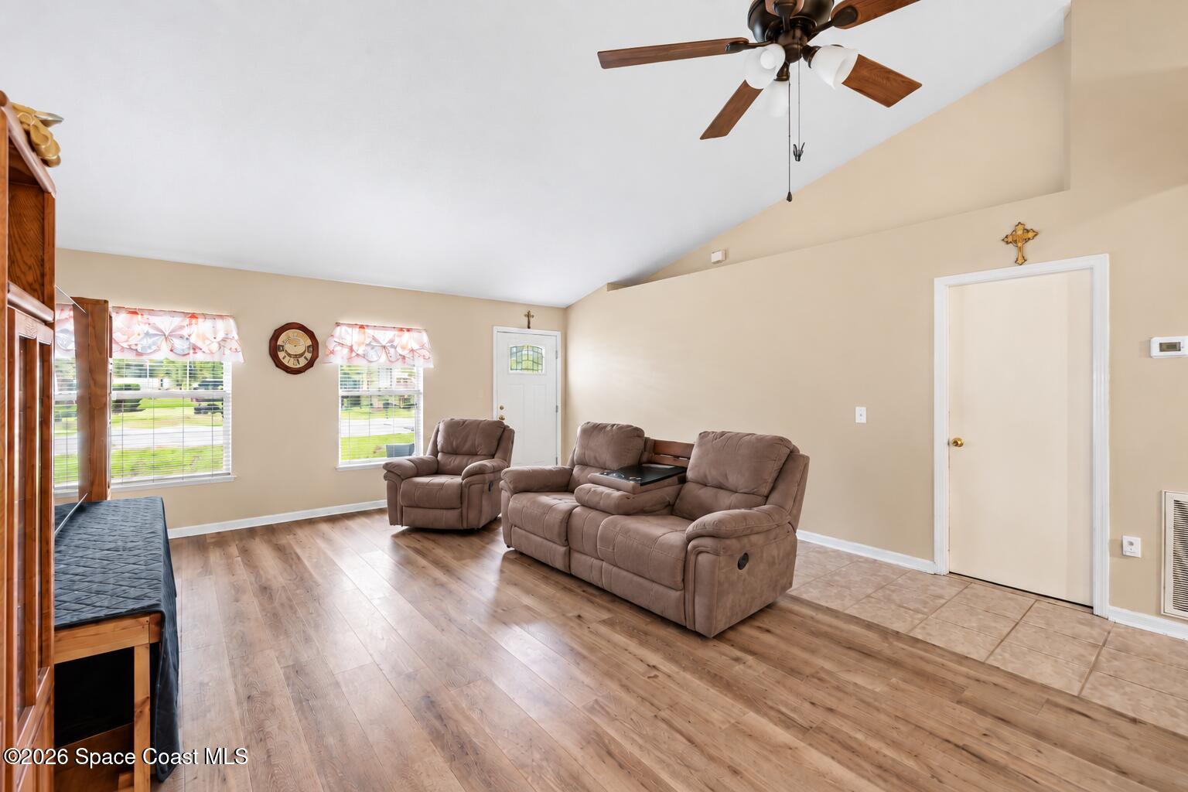
Room to spread out in The Magnolias! This 4BR/2BA split-plan home in the gated community of Magnolia Pointe sits on a generous lot (third of an acre) with a backyard big enough for a future pool, garden, or play space. The big-ticket items are done: NEW ROOF in 2026. The open kitchen offers double sinks and abundant pantry storage. The primary suite features double closets, and the screened back porch is ready for relaxed Florida evenings. Two-car garage. Located in SE Ocala off SR 464, you're minutes from Jervey Gantt Park with its aquatic center, tennis courts, and 2-mile lighted trail, plus nearby shopping and dining, with Silver Springs a short drive away. 2006 construction in an established neighborhood.
Save
Ask
Tour
Hide
Listing Snapshot
Price
$314,900
Days On Site
5 Days
Bedrooms
4
Inside Area (SqFt)
2,088 sqft
Total Baths
2
Full Baths
2
Partial Baths
N/A
Lot Size
0.33 Acres
Year Built
2006
MLS® Number
1087760
Status
Active
Property Tax
$2,465.13
HOA/Condo/Coop Fees
$77 monthly
Sq Ft Source
Public Records
Friends & Family
Recent Activity
| 6 days ago | Listing first seen on site | |
| 6 days ago | Listing updated with changes from the MLS® |
General Features
Acres
0.33
Additional Property Use
Single Family
Direction Faces
South
Garage
Yes
Garage Spaces
2
Land Lease
No
Levels
One
Parking
Garage
Pets
Yes
Property Sub Type
Single Family Residence
Security
Security Gate
Sewer
Public Sewer
Special Circumstances
Standard
Style
Contemporary
Utilities
Cable AvailableElectricity ConnectedSewer ConnectedWater Connected
Water Source
Public
Zoning
Residential
Interior Features
Appliances
DishwasherElectric RangeMicrowaveRefrigerator
Cooling
Central AirCeiling Fan(s)
Flooring
Tile
Furnished
Unfurnished
Heating
Central
Interior
Ceiling Fan(s)His and Hers ClosetsKitchen IslandPantryVaulted Ceiling(s)
Laundry Features
In Unit
Save
Ask
Tour
Hide
Exterior Features
Construction Details
ConcreteStucco
Exterior
Fire Pit
Fencing
Back YardVinyl
Lot Features
Cleared
Patio And Porch
Rear PorchScreened
Road Frontage
City Street
Roof
Shingle
Community Features
Association Amenities
Gated
Association Fee
$77.0
Association Fee Frequency
Monthly
MLS Area
999 - Out of Area
Financing Terms Available
CashConventionalFHAVA Loan
Roads
Asphalt
Listing courtesy of EXP Realty, LLC

The data relating to real estate shown on this website comes in part from the Internet Data Exchange (IDX) program of Space Coast Association of REALTORS®, Inc. IDX information is provided exclusively for consumers' personal, non-commercial use and may not be used for any purpose other than to identify prospective properties consumers may be interested in purchasing. All data is deemed reliable but is not guaranteed accurate.
The data relating to real estate shown on this website comes in part from the Internet Data Exchange (IDX) program of Space Coast Association of REALTORS®, Inc. IDX information is provided exclusively for consumers' personal, non-commercial use and may not be used for any purpose other than to identify prospective properties consumers may be interested in purchasing. All data is deemed reliable but is not guaranteed accurate.
Neighborhood & Commute
Source: Walkscore
Disclosure: Community information and market data powered by Constellation Data Labs. Information is deemed reliable but not guaranteed.
Save
Ask
Tour
Hide
Did you know? You can invite friends and family to your search. They can join your search, rate and discuss listings with you.