Search Space Coast Homes

Find your perfect home across Brevard County with our comprehensive MLS search tool.

Save
Ask
Tour
Hide
Share
$579,000
5 Days On Site

3200 Bayfield Street
Cocoa, FL 32926

For Sale|Single Family Residence|Active
3
Beds
2
Total Baths
2
Full Baths
2,098
SqFt
$276
/SqFt
1988
Built
Subdivision:
None
County:
Brevard
3200 Bayfield Street3200 Bayfield Street3200 Bayfield Street3200 Bayfield Street
Save
Ask
Tour
Hide
Share

Mortgage Calculator

Monthly Payment (Est.)

Enter an interest rate to see your estimated monthly payment.
Calculator powered by Showcase IDX, a Constellation1 Company. Copyright ©2026 Information is deemed reliable but not guaranteed.

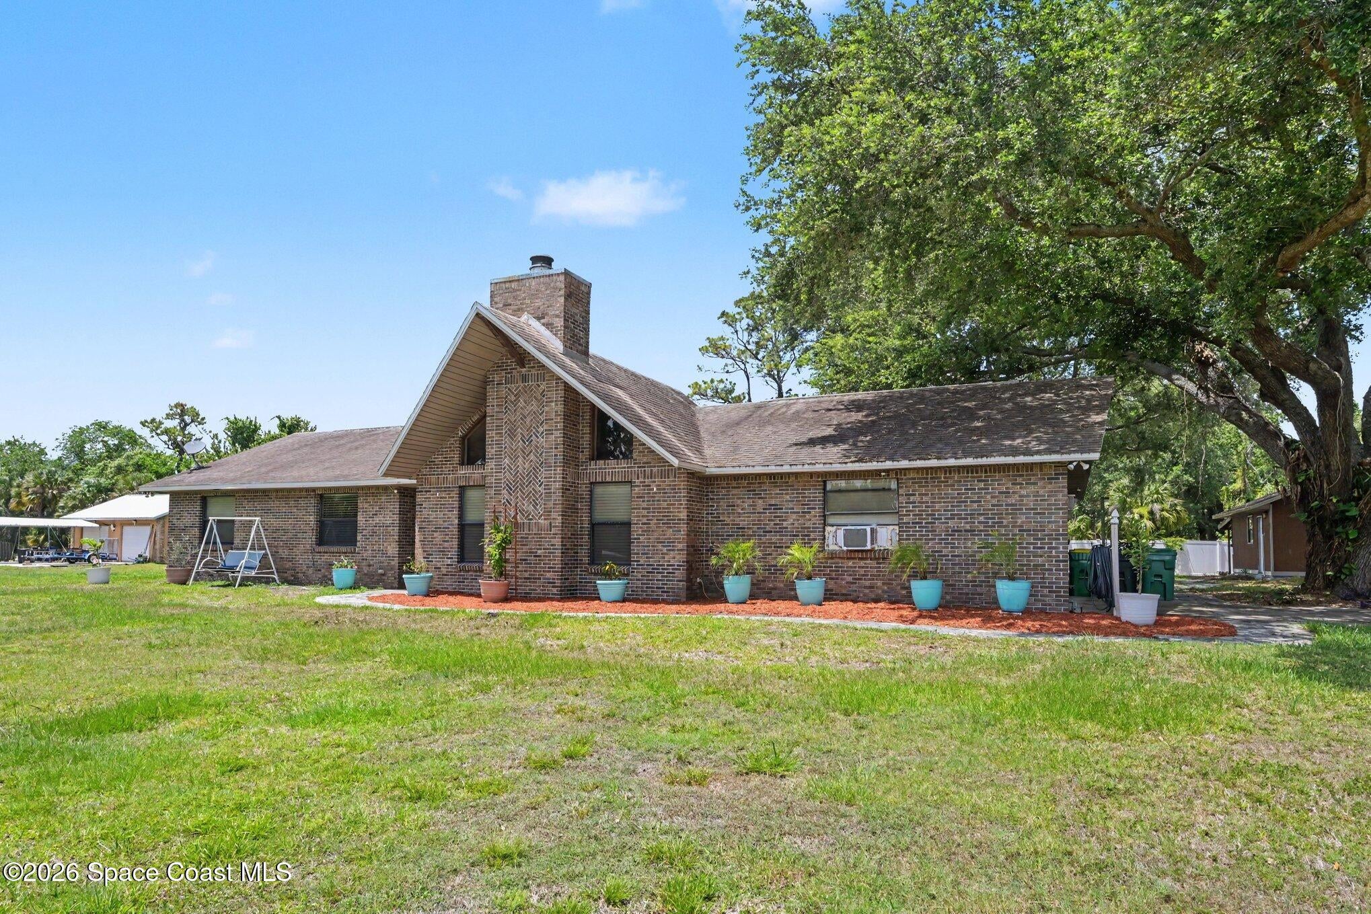
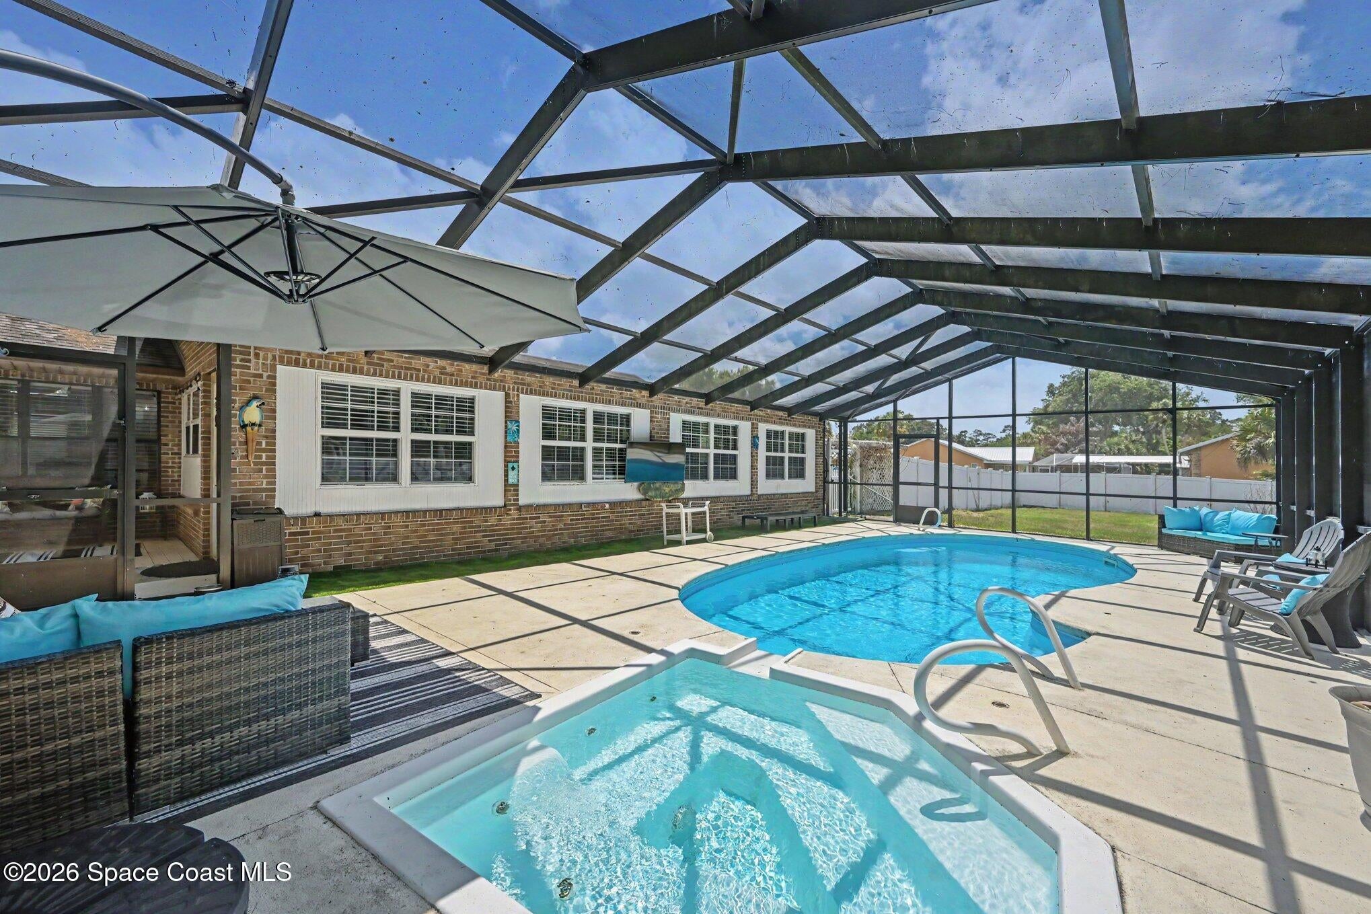
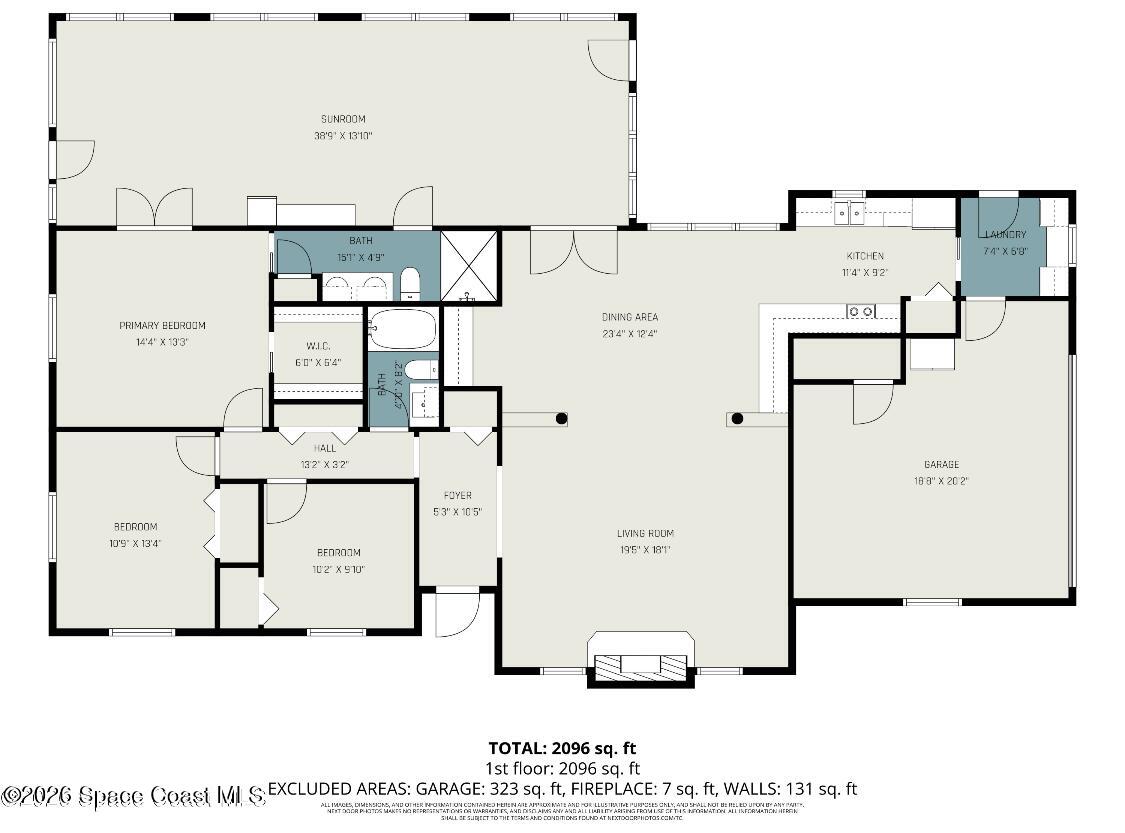
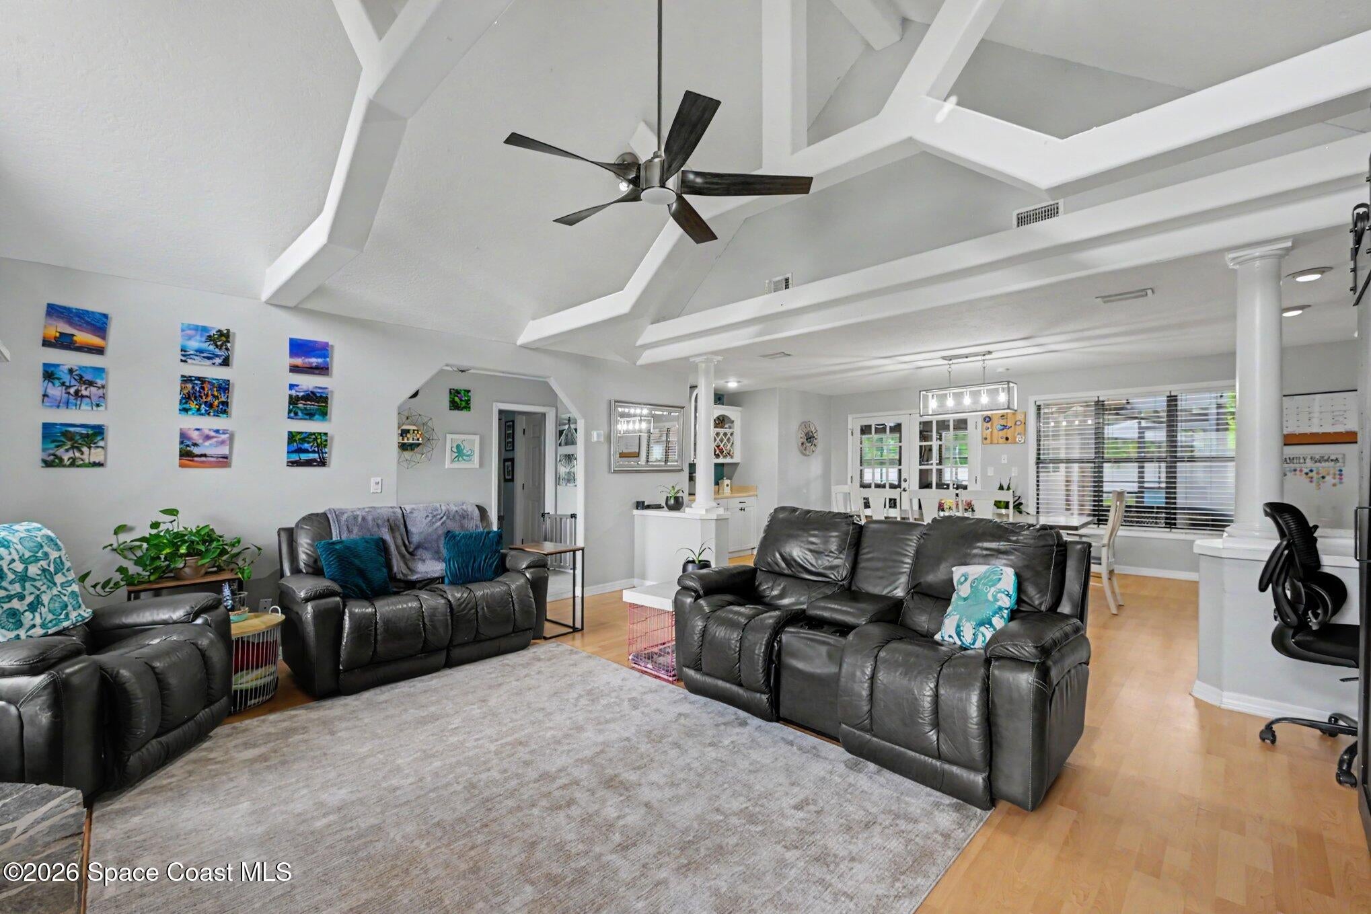
Seller offering up to $10,000 in credits toward buyers closing costs and prepaid expenses with an acceptable offer. This 3-bedroom, 2-bathroom pool home is nestled on a secluded 1.38-acre lot, offering privacy and plenty of space to enjoy the outdoors. Inside, the open floor plan features cathedral ceilings, exposed beams, and a beautiful flagstone wood-burning fireplace that serves as a warm and inviting focal point. The updated kitchen boasts stainless steel appliances and flows seamlessly into the main living areas. A unique game room provides additional flexibility for entertaining, gatherings, or recreational use. Step outside and retreat to your private pool oasis, perfect for relaxing or hosting guests. Notable updates include a 2018 roof, 2024 A/C, and 2026 water heater.

Save
Ask
Tour
Hide
Share
Listing Snapshot
Price 
$579,000
Days On Site 
5 Days
Bedrooms 
3
Inside Area (SqFt) 
2,098 sqft
Total Baths 
2
Full Baths 
2
Partial Baths 
N/A
Lot Size 
1.38 Acres
Year Built 
1988
MLS® Number 
1087785
Status 
Active
Property Tax 
$5,857.3
HOA/Condo/Coop Fees 
N/A
Sq Ft Source 
Appraiser
Friends & Family
Recent Activity
5 days agoListing first seen on site
5 days agoListing updated with changes from the MLS®
General Features
Acres 
1.38
Additional Property Use 
ResidentialSingle Family
Attached Garage 
Yes
Direction Faces 
South
Garage 
Yes
Levels 
One
Parking 
Additional ParkingAttached CarportDetachedDetached CarportOff StreetRV Access/Parking
Property Condition 
Updated/Remodeled
Property Sub Type 
Single Family Residence
Security 
24 Hour SecurityClosed Circuit Camera(s)
Sewer 
Septic Tank
Special Circumstances 
Standard
Style 
Craftsman
Utilities 
Cable AvailableElectricity ConnectedWater Connected
Water Source 
Public
Interior Features
Appliances 
DishwasherDryerElectric RangeMicrowaveRefrigeratorWasher
Cooling 
Central AirCeiling Fan(s)
Fireplace 
Yes
Fireplace Features 
Gas
Fireplaces 
1
Flooring 
Laminate
Furnished 
Unfurnished
Heating 
Electric
Interior 
Built-in FeaturesCeiling Fan(s)Entrance FoyerOpen FloorplanVaulted Ceiling(s)Wet Bar
Laundry Features 
In Unit
Save
Ask
Tour
Hide
Share
Exterior Features
Construction Details 
BrickFrame
Exterior 
Fire Pit
Fencing 
PrivacyVinyl
Lot Features 
WoodedMany Trees
Other Structures 
Shed(s)Workshop
Patio And Porch 
PatioScreened
Pool Features 
HeatedGas HeatIn GroundScreen EnclosurePrivate
Private Pool 
Yes
Road Frontage 
County Road
Roof 
Shingle
View 
PondTrees/Woods
Waterview 
PondTrees/Woods
Community Features
MLS Area 
211 - Canaveral Groves
Financing Terms Available 
CashConventionalFHAVA Loan
Roads 
AsphaltGravelPaved
Schools
School District
Unknown
Elementary School
Fairglen
Middle School
Unknown
High School
Cocoa
Listing courtesy of Gulfstream Realty Group

The data relating to real estate shown on this website comes in part from the Internet Data Exchange (IDX) program of Space Coast Association of REALTORS®, Inc. IDX information is provided exclusively for consumers' personal, non-commercial use and may not be used for any purpose other than to identify prospective properties consumers may be interested in purchasing. All data is deemed reliable but is not guaranteed accurate.

Neighborhood & Commute
Source: Walkscore
Disclosure: Community information and market data powered by Constellation Data Labs. Information is deemed reliable but not guaranteed.
Save
Ask
Tour
Hide
Share
Scroll to Top