Search Space Coast Homes

Find your perfect home across Brevard County with our comprehensive MLS search tool.

Save
Ask
Tour
Hide
Share
$1,575,000
4 Days On Site

2453 Westhorpe Drive
Malabar, FL 32950

For Sale|Single Family Residence|Active
4
Beds
4
Total Baths
2
Full Baths
2
Partial Baths
3,155
SqFt
$499
/SqFt
2023
Built
Subdivision:
Oakmont Preserve Subdivision
County:
Brevard
2453 Westhorpe Drive2453 Westhorpe Drive2453 Westhorpe Drive2453 Westhorpe Drive
Save
Ask
Tour
Hide
Share

Mortgage Calculator

Monthly Payment (Est.)

Enter an interest rate to see your estimated monthly payment.
Calculator powered by Showcase IDX, a Constellation1 Company. Copyright ©2026 Information is deemed reliable but not guaranteed.

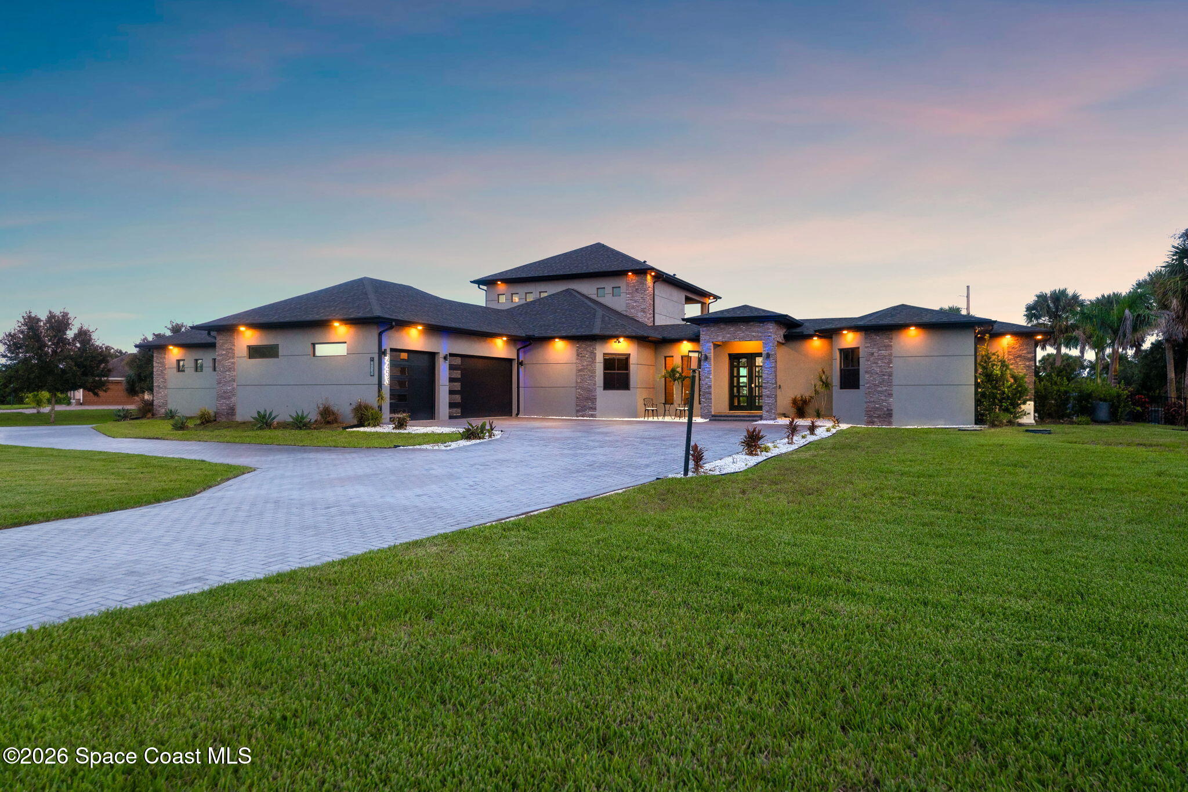
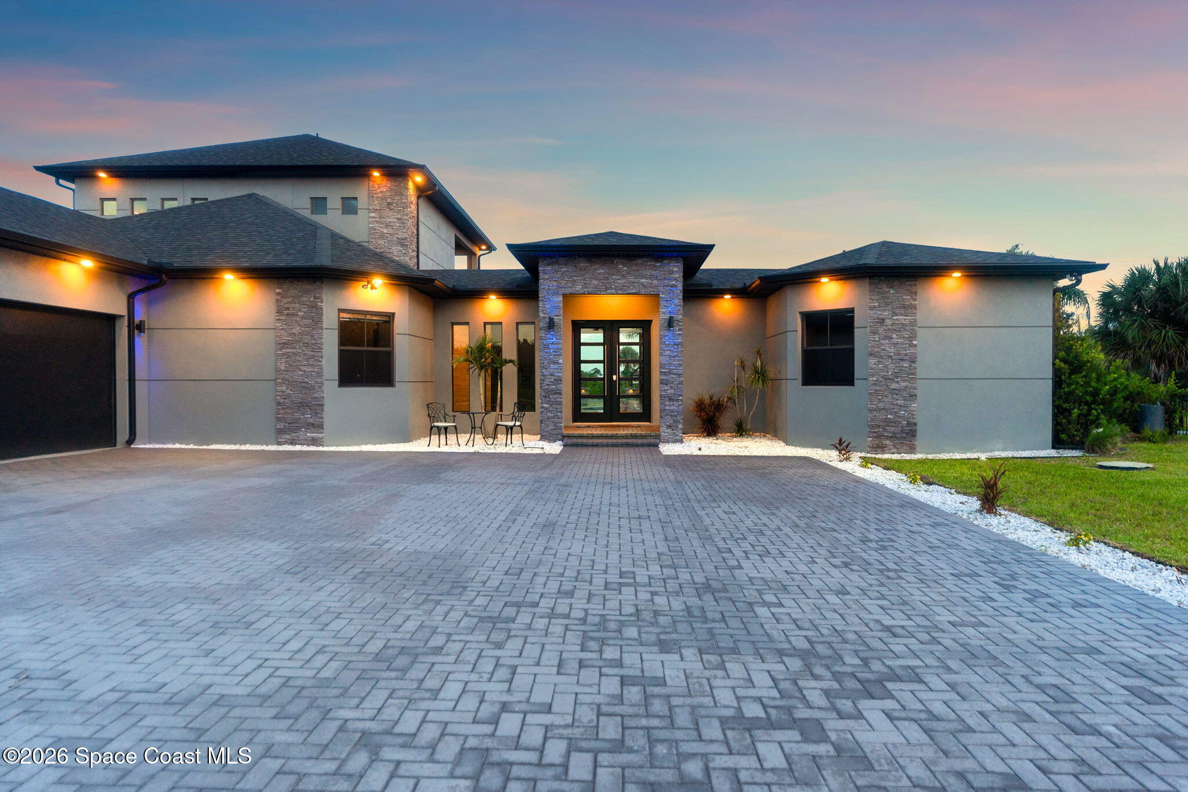
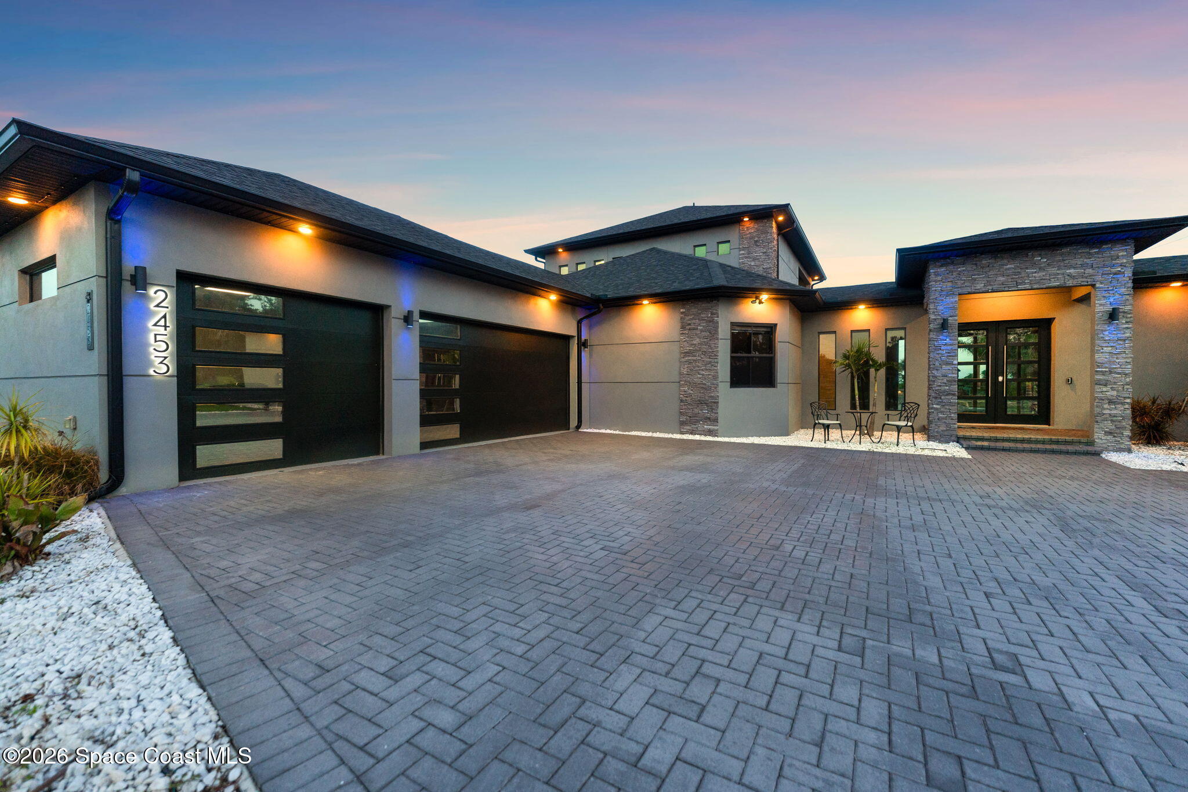
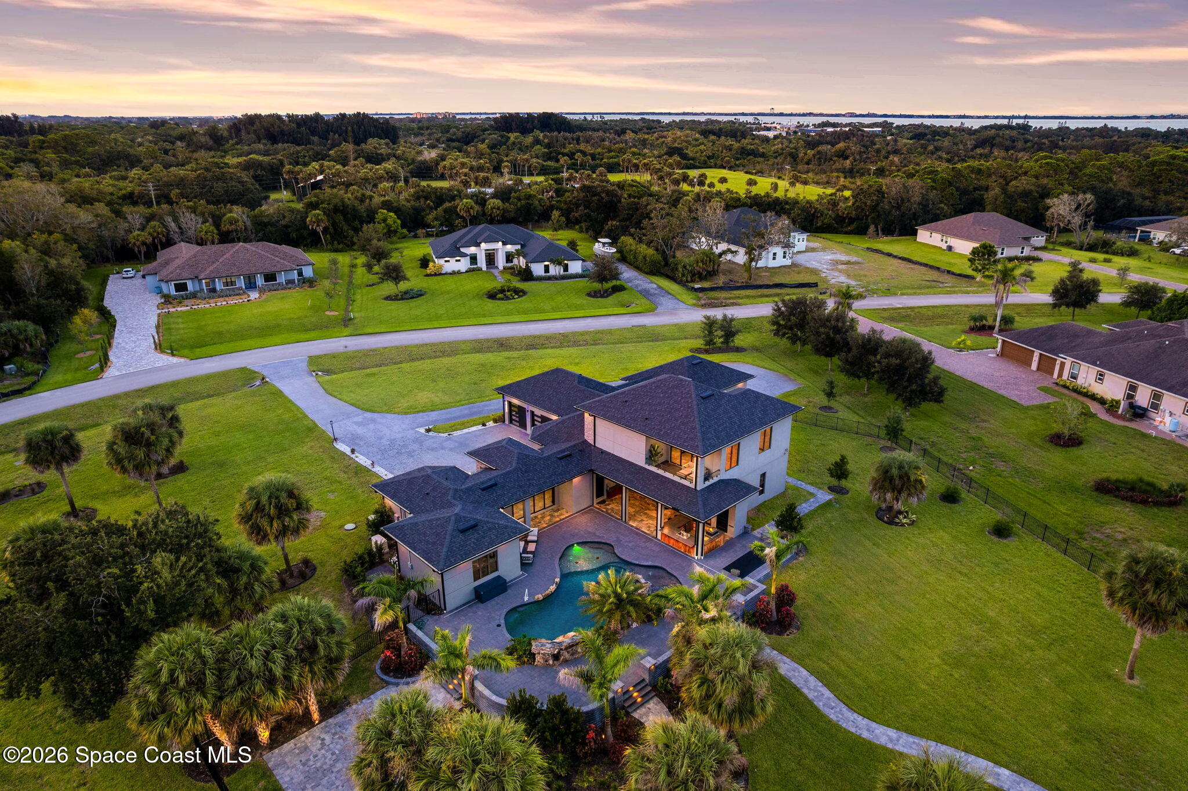
Welcome to luxury living in Oakmont Preserve, an exclusive gated enclave. Built in 2023, this ultra-custom lakefront estate sits on 1.75 pristine acres and offers 4 bedrooms plus a flex/office, 3.5 baths, and $400K+ in 2025 upgrades. Hurricane-rated windows fill the home with natural light, highlighting oversized tile, a built-in 6-ft fireplace, dual wet bars, and integrated indoor/outdoor Sonos sound. Outside, enjoy a custom lagoon pool with grotto waterfall and island jacuzzi. The entertainer's patio features an outdoor kitchen, expansive paver deck, private putting green and chipping pad, fire pit, and night-lit landscaping. Additional upgrades include a complete Ring security system with 3 outdoor cameras, front and rear irrigation, permanent holiday lighting, reverse-osmosis water, tankless water heater, Sunpro automatic patio shades, and a whole-house Generac generator. Experience resort-style living with exceptional luxury, privacy, and convenience.

Save
Ask
Tour
Hide
Share
Listing Snapshot
Price 
$1,575,000
Days On Site 
4 Days
Bedrooms 
4
Inside Area (SqFt) 
3,155 sqft
Total Baths 
4
Full Baths 
2
Partial Baths 
2
Lot Size 
1.75 Acres
Year Built 
2023
MLS® Number 
1087827
Status 
Active
Property Tax 
$13,069
HOA/Condo/Coop Fees 
$70.83 monthly
Sq Ft Source 
Owner
Friends & Family
Recent Activity
5 days agoListing first seen on site
5 days agoListing updated with changes from the MLS®
General Features
Acres 
1.75
Additional Property Use 
ResidentialSingle Family
Attached Garage 
Yes
Direction Faces 
North
Garage 
Yes
Garage Spaces 
3
Levels 
Two
Parking 
AttachedGarage
Property Sub Type 
Single Family Residence
Security 
Security LightsSecurity System Owned
Sewer 
Septic Tank
Special Circumstances 
Standard
Utilities 
Cable AvailableElectricity AvailableWater Available
Water Source 
PrivateWell
Interior Features
Appliances 
DishwasherDisposalElectric CooktopElectric OvenFreezerMicrowaveRefrigeratorTankless Water HeaterWater Softener OwnedWine Cooler
Cooling 
Central AirCeiling Fan(s)Electric
Fireplace 
Yes
Fireplace Features 
Electric
Fireplaces 
1
Flooring 
Tile
Furnished 
Unfurnished
Heating 
CentralElectric
Interior 
Breakfast BarBuilt-in FeaturesCeiling Fan(s)Eat-in KitchenEntrance FoyerKitchen IslandOpen FloorplanPantrySmart ThermostatWalk-In Closet(s)Wet Bar
Laundry Features 
In BasementElectric Dryer HookupGas Dryer HookupIn UnitLower LevelSinkWasher Hookup
Spa 
Yes
Save
Ask
Tour
Hide
Share
Exterior Features
Construction Details 
BlockFrame
Exterior 
CourtyardFire PitOutdoor Kitchen
Fencing 
Fenced
Lot Features 
ClearedCorner LotSprinklers In FrontSprinklers In Rear
Other Structures 
Outdoor Kitchen
Patio And Porch 
PatioTerrace
Pool Features 
HeatedElectric HeatIn GroundSalt WaterWaterfallPrivate
Private Pool 
Yes
Roof 
Shingle
Spa 
Yes
Spa Features 
HeatedIn GroundPrivate
View 
LakePondWater
Waterview 
LakePondWater
Community Features
Association Amenities 
Gated
Association Fee 
$850.0
Association Fee Frequency 
Annually
MLS Area 
342 - Malabar/Grant-Valkaria
Financing Terms Available 
CashConventionalFHAVA Loan
Schools
School District
Unknown
Elementary School
Port Malabar
Middle School
Stone
High School
Palm Bay
Listing courtesy of Real Broker, LLC

The data relating to real estate shown on this website comes in part from the Internet Data Exchange (IDX) program of Space Coast Association of REALTORS®, Inc. IDX information is provided exclusively for consumers' personal, non-commercial use and may not be used for any purpose other than to identify prospective properties consumers may be interested in purchasing. All data is deemed reliable but is not guaranteed accurate.

Neighborhood & Commute
Source: Walkscore
Disclosure: Community information and market data powered by Constellation Data Labs. Information is deemed reliable but not guaranteed.
Save
Ask
Tour
Hide
Share
Scroll to Top