Search Space Coast Homes

Find your perfect home across Brevard County with our comprehensive MLS search tool.

Save
Ask
Tour
Hide
Share
$609,000
4 Days On Site

4693 Shannock Avenue
Merritt Island, FL 32953

For Sale|Single Family Residence|Active
4
Beds
3
Total Baths
3
Full Baths
2,428
SqFt
$251
/SqFt
2021
Built
Subdivision:
Egrets Landing
County:
Brevard
4693 Shannock Avenue4693 Shannock Avenue4693 Shannock Avenue4693 Shannock Avenue
Save
Ask
Tour
Hide
Share

Mortgage Calculator

Monthly Payment (Est.)

Enter an interest rate to see your estimated monthly payment.
Calculator powered by Showcase IDX, a Constellation1 Company. Copyright ©2026 Information is deemed reliable but not guaranteed.

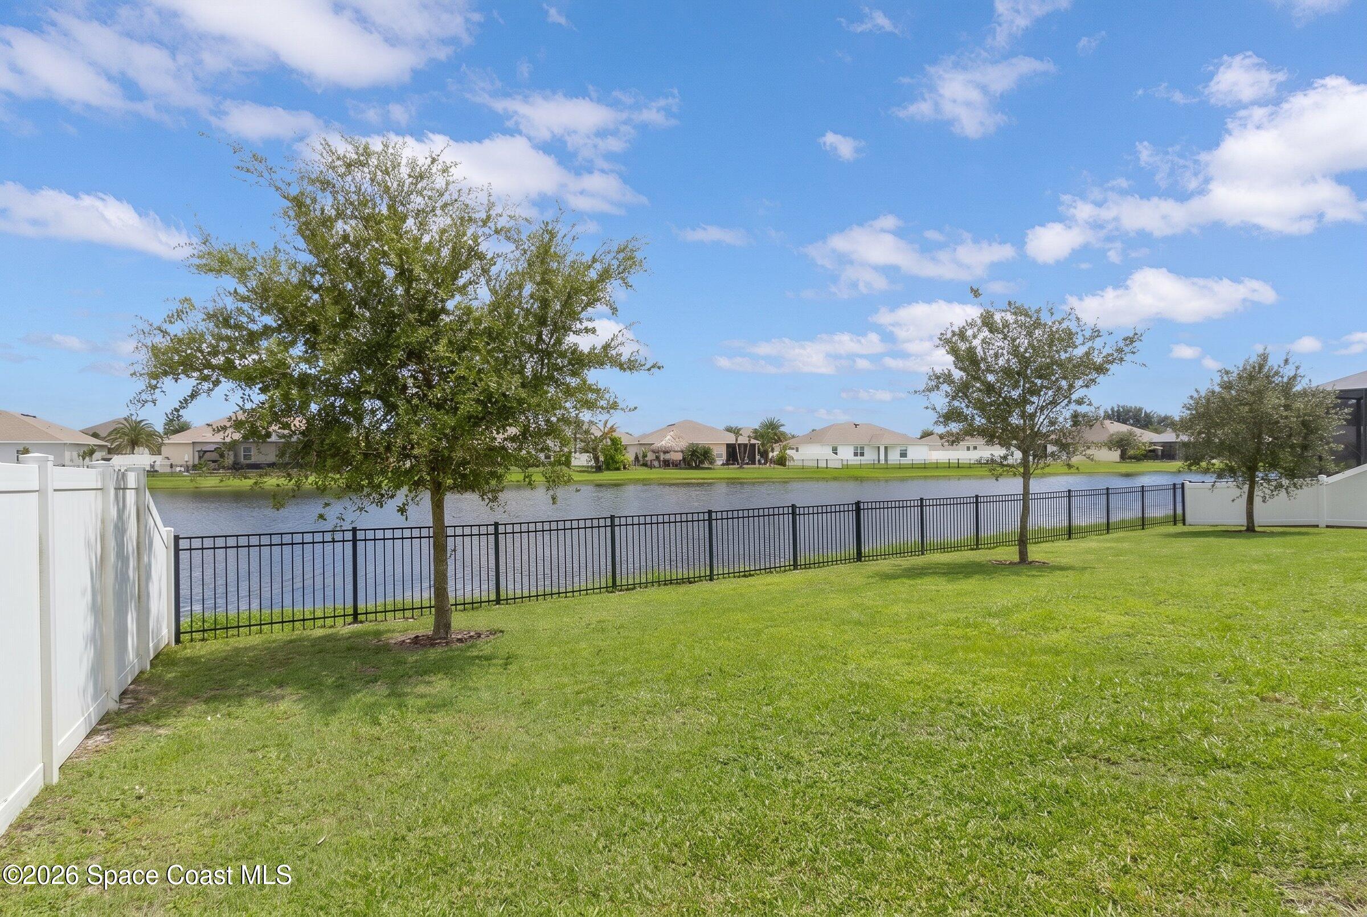
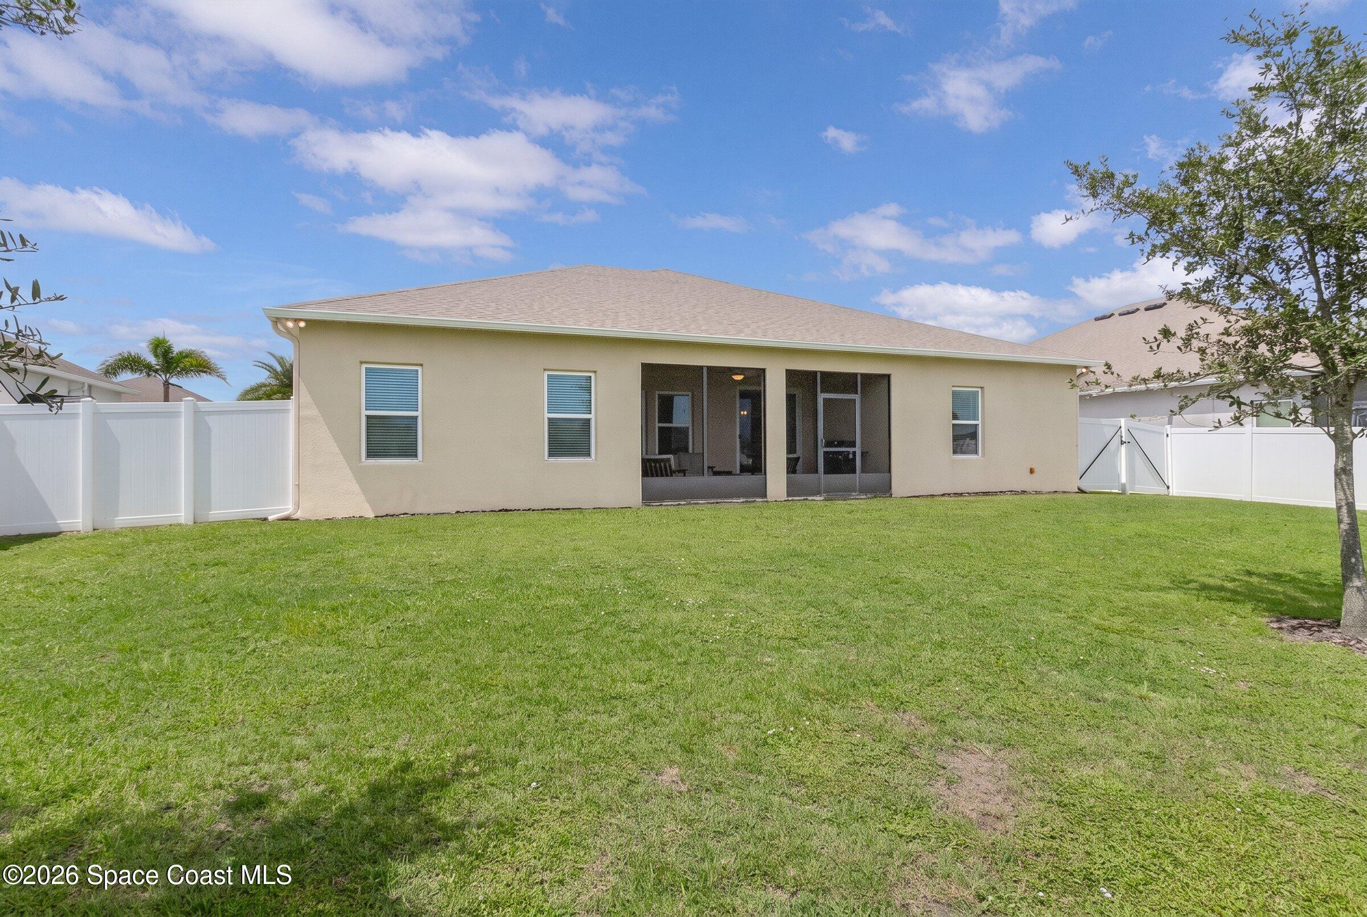
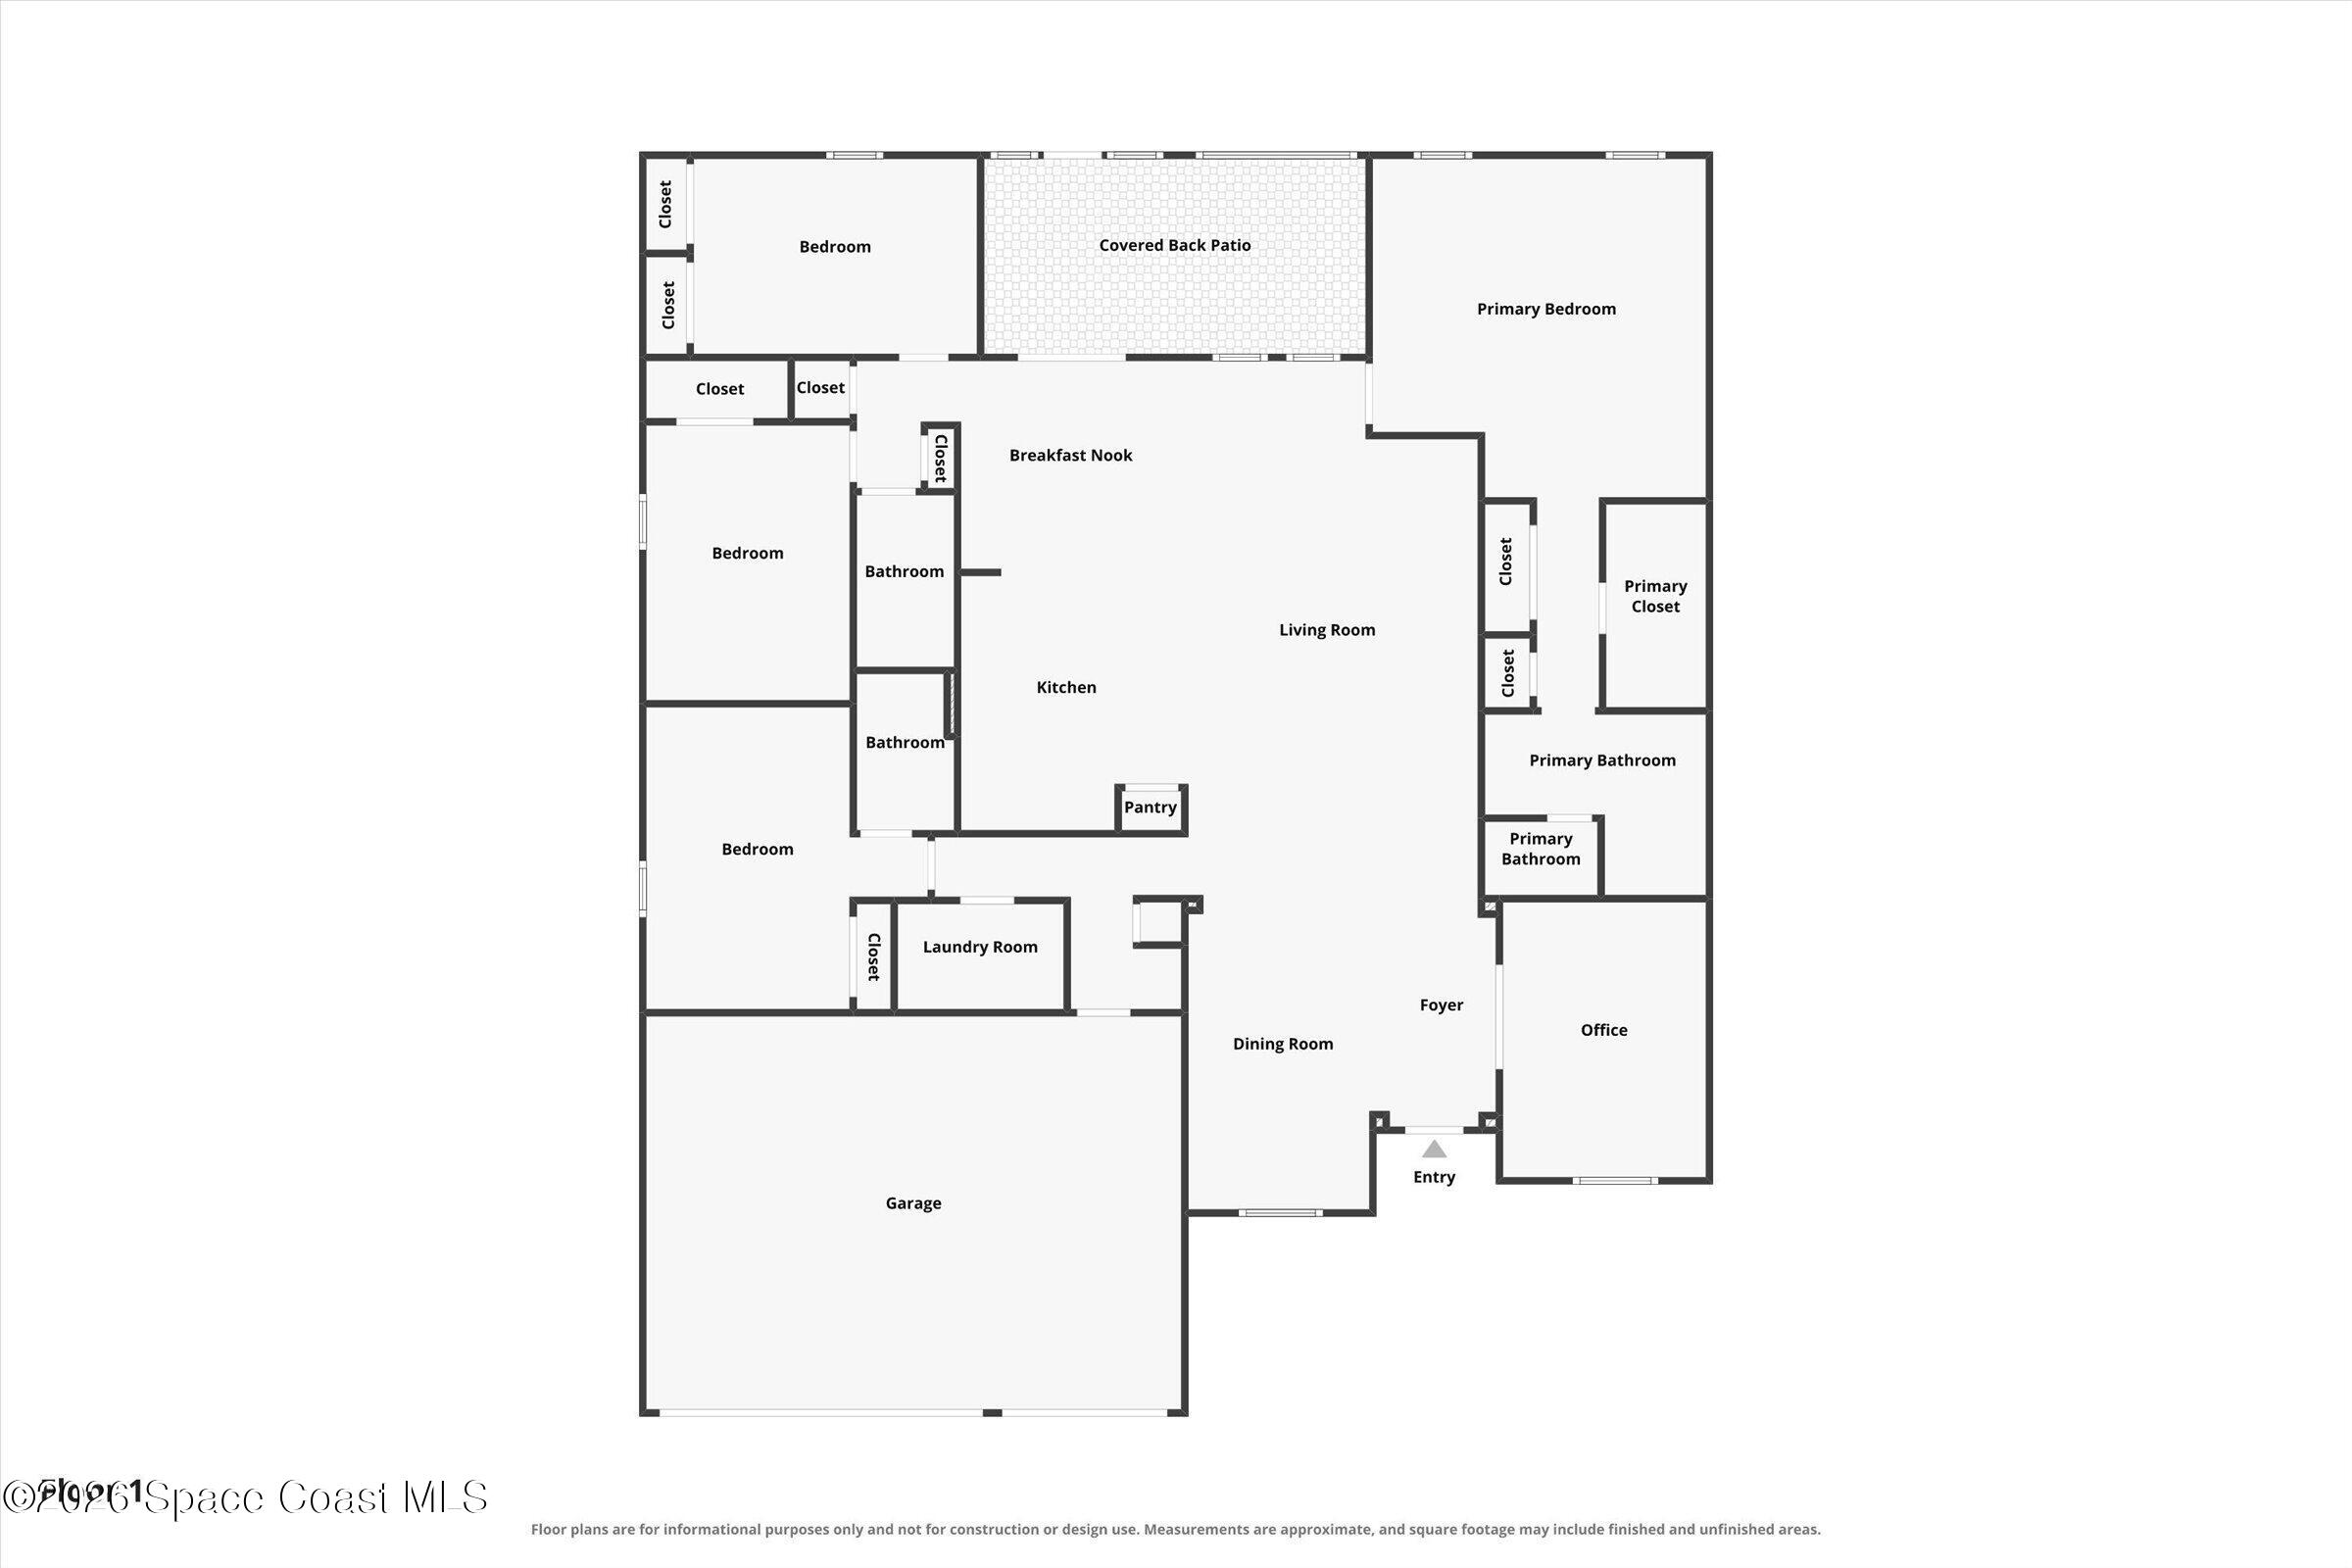
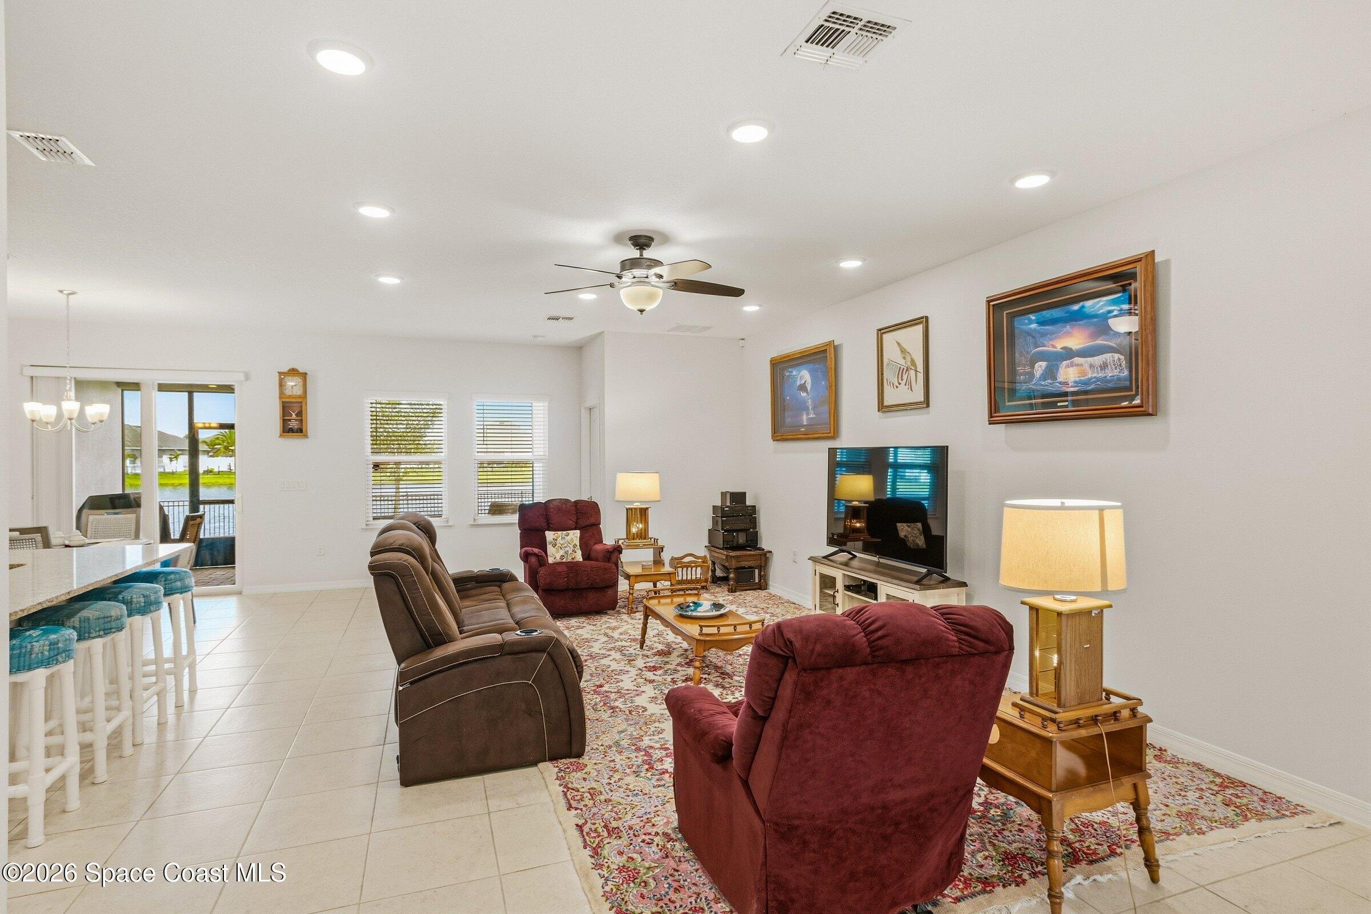
Move-in-ready 4b/3b home in Merritt Island's Egrets Landing offers water views, flexible living space & room to add a pool. An open floorplan creates a comfortable flow for everyday living & entertaining, connecting the kitchen w/island seating & breakfast nook, family room, dining area & screened lanai. A separate flex room can serve as an office or den, while a private ensuite w/its own bath is ideal for visitors or multigenerational living. Primary suite features a garden tub & separate shower. Outside, the large, fully fenced backyard overlooks the peaceful lake & provides plenty of space for kids or pets to play. Added amenities include a full-size laundry room w/sink, ceiling fans, impact glass throughout, gutters & a 3-car garage. Just minutes from SR 528, shopping, Kennedy Space Center & beaches, this home combines peaceful surroundings w/easy access to everything the Space Coast offers -- from rocket launches to the ocean. Schedule your private showing today.

Save
Ask
Tour
Hide
Share
Listing Snapshot
PriceĀ 
$609,000
Days On SiteĀ 
4 Days
BedroomsĀ 
4
Inside Area (SqFt)Ā 
2,428 sqft
Total BathsĀ 
3
Full BathsĀ 
3
Partial BathsĀ 
N/A
Lot SizeĀ 
0.23 Acres
Year BuiltĀ 
2021
MLSĀ® NumberĀ 
1087837
StatusĀ 
Active
Property TaxĀ 
$5,502.31
HOA/Condo/Coop FeesĀ 
$461 Semi-Annually
Sq Ft SourceĀ 
Public Records
Friends & Family
Recent Activity
5 days agoListing first seen on site
5 days agoListing updated with changes from the MLSĀ®
General Features
AcresĀ 
0.23
Additional Property UseĀ 
ResidentialSingle Family
Attached GarageĀ 
Yes
Direction FacesĀ 
West
GarageĀ 
Yes
Garage SpacesĀ 
3
LevelsĀ 
One
ParkingĀ 
AttachedGarageGarage Door OpenerOn Street
PetsĀ 
Yes
Property Sub TypeĀ 
Single Family Residence
SecurityĀ 
Security System Owned
SewerĀ 
Public Sewer
Special CircumstancesĀ 
Standard
SqFt TotalĀ 
3016
UtilitiesĀ 
Cable AvailableCable ConnectedElectricity ConnectedSewer ConnectedWater Connected
Water SourceĀ 
Public
Interior Features
AppliancesĀ 
DishwasherDisposalDryerElectric OvenElectric RangeIce MakerMicrowaveRefrigeratorWasher
CoolingĀ 
Central AirCeiling Fan(s)Electric
FlooringĀ 
CarpetTile
FurnishedĀ 
Negotiable
HeatingĀ 
CentralElectric
InteriorĀ 
Ceiling Fan(s)His and Hers ClosetsKitchen IslandOpen FloorplanPantryWalk-In Closet(s)
Laundry FeaturesĀ 
In Unit
Save
Ask
Tour
Hide
Share
Exterior Features
Construction DetailsĀ 
BlockStucco
FencingĀ 
Back YardFencedVinylWrought Iron
Lot FeaturesĀ 
Few TreesSprinklers In FrontSprinklers In RearWaterfront
Patio And PorchĀ 
CoveredRear PorchScreened
RoofĀ 
Shingle
ViewĀ 
LakeWater
WaterfrontĀ 
Yes
Waterfront FeaturesĀ 
Lake Front
WaterviewĀ 
LakeWater
Community Features
Association FeeĀ 
$461.0
Association Fee FrequencyĀ 
Semi-Annually
MLS AreaĀ 
250 - N Merritt Island
Financing Terms AvailableĀ 
CashConventionalFHAVA Loan
RoadsĀ 
Asphalt
Schools
School District
Unknown
Elementary School
Carroll
Middle School
Jefferson
High School
Merritt Island
Listing courtesy of RE/MAX Elite

The data relating to real estate shown on this website comes in part from the Internet Data Exchange (IDX) program of Space Coast Association of REALTORSĀ®, Inc. IDX information is provided exclusively for consumers' personal, non-commercial use and may not be used for any purpose other than to identify prospective properties consumers may be interested in purchasing. All data is deemed reliable but is not guaranteed accurate.

Neighborhood & Commute
Source: Walkscore
Disclosure: Community information and market data powered by Constellation Data Labs. Information is deemed reliable but not guaranteed.
Save
Ask
Tour
Hide
Share
Scroll to Top