Search Space Coast Homes

Find your perfect home across Brevard County with our comprehensive MLS search tool.

Save
Ask
Tour
Hide
Share
$625,000
7 Days On Site

655 SE Gleneagles Drive SE
Palm Bay, FL 32909

For Sale|Single Family Residence|Active
4
Beds
3
Total Baths
3
Full Baths
2,558
SqFt
$244
/SqFt
2020
Built
Subdivision:
Stonebriar at Bayside Lakes
County:
Brevard
655 SE Gleneagles Drive SE655 SE Gleneagles Drive SE655 SE Gleneagles Drive SE655 SE Gleneagles Drive SE
Save
Ask
Tour
Hide
Share

Mortgage Calculator

Monthly Payment (Est.)

Enter an interest rate to see your estimated monthly payment.
Calculator powered by Showcase IDX, a Constellation1 Company. Copyright ©2026 Information is deemed reliable but not guaranteed.

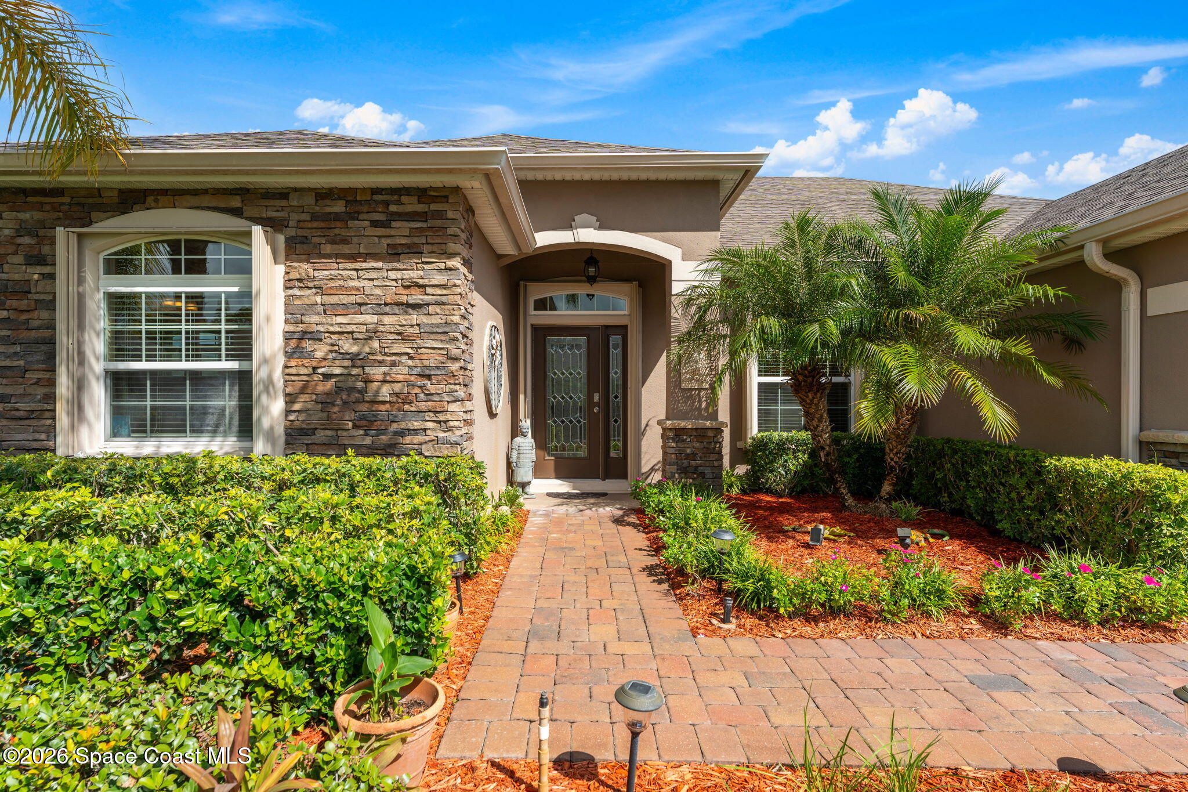
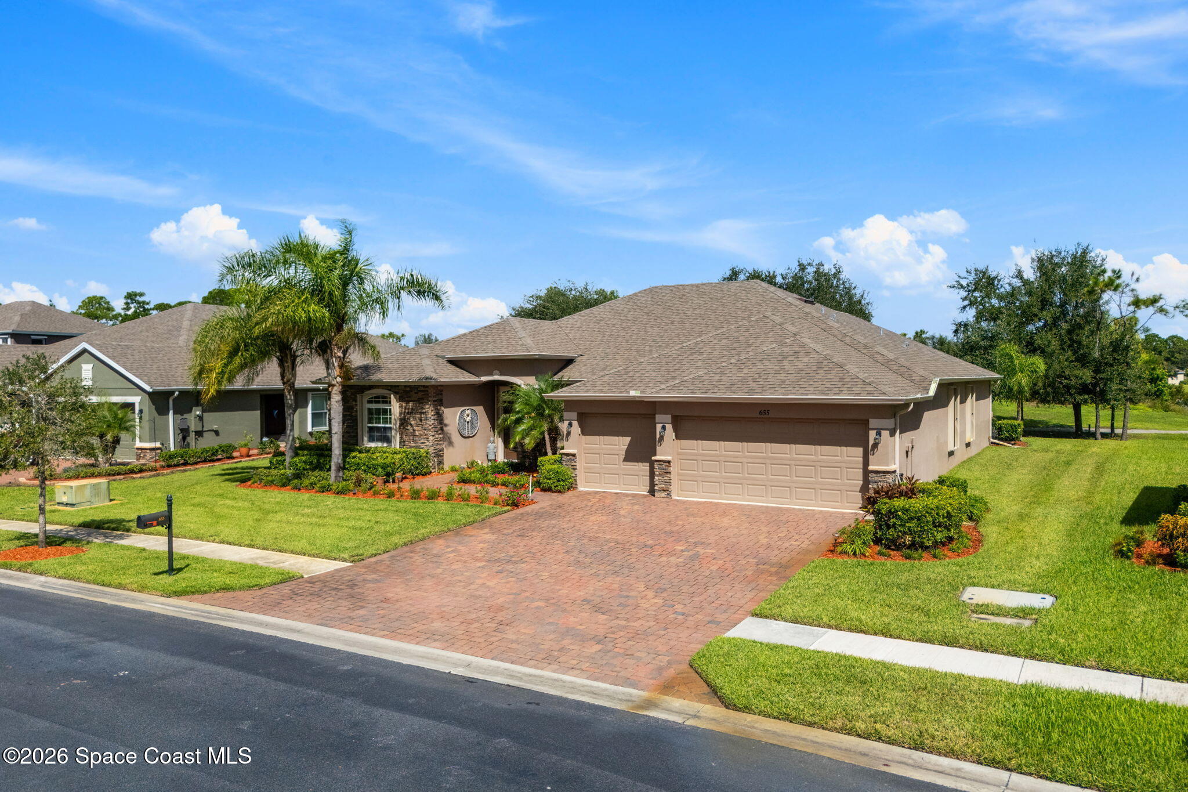
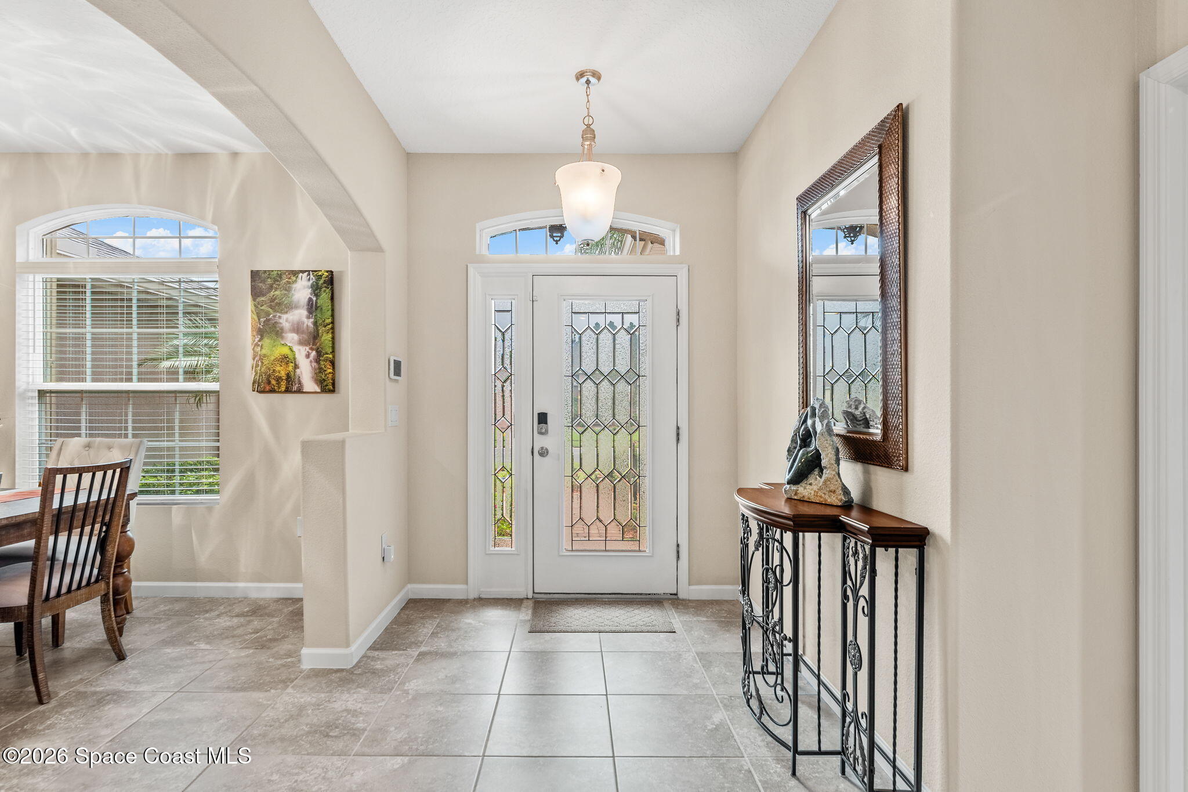
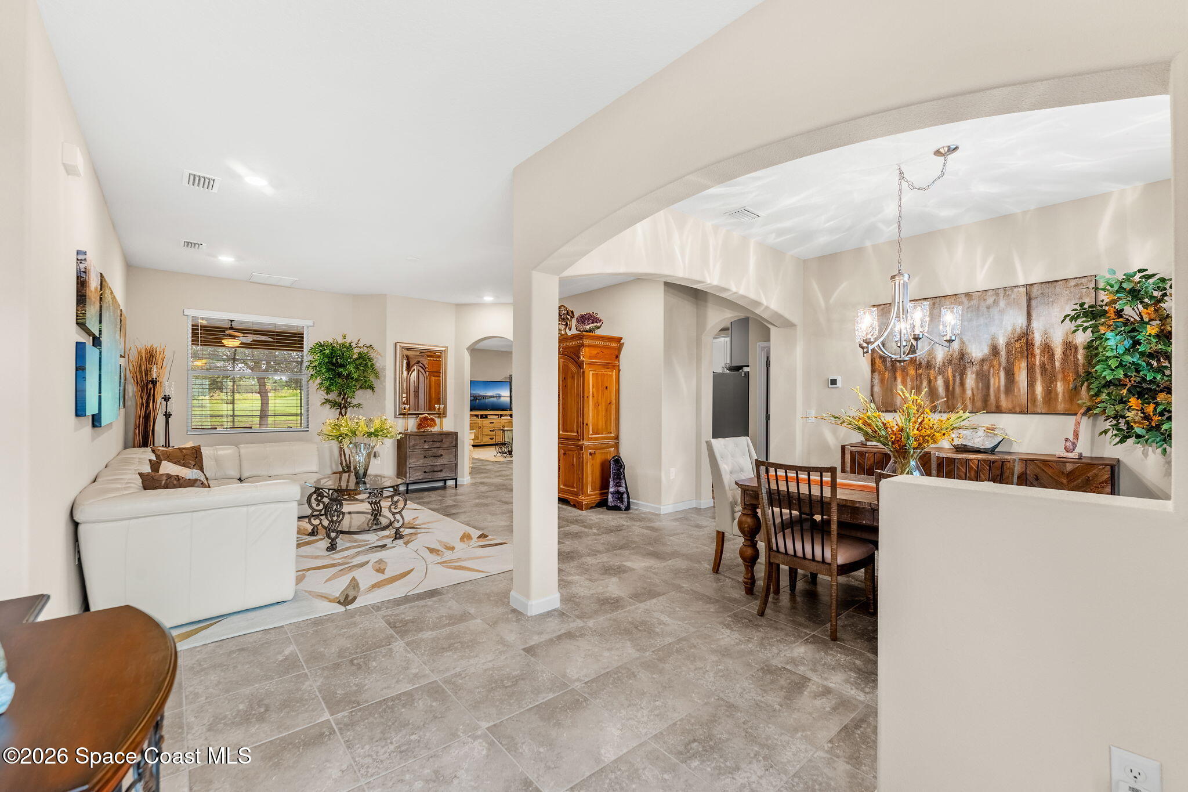
Impeccably cared for by the original owner & custom-built in 2020, this residence exudes all the emotions of a brand-new home. Nearly 2600 sq ft, 4BR/3BA/3CG concrete block pool home situated in the coveted community of Stonebriar in Bayside Lakes, widely regarded as the exclusive area of Palm Bay. Award-winning split-floorplan boasts a primary suite featuring a dedicated sitting room with private French doors to your secluded outdoor living space & sparkling, screened pool. Primary bath features quartz countertops, double vanities/sinks, garden tub & separate spa shower. Impressive walk-in closet with custom organization. Gorgeous tile flows throughout all living areas & formal dining room. Three separate secondary bedrooms are spacious & share 2 full baths, one with pool access. The heart of the home is the gorgeous kitchen with custom gray cabinetry, quartz countertops, bar seating, S/S appliances, large pantry & dedicated dining overlooking the pool & perfect for entertaining. Community amenities include clubhouse, basketball court, pool, tennis courts, pavilion, shuffleboard, gym & playground. Close to shopping, dining, parks, major employers, airport & Just 25 minutes to the beaches.

Save
Ask
Tour
Hide
Share
Listing Snapshot
Price 
$625,000
Days On Site 
7 Days
Bedrooms 
4
Inside Area (SqFt) 
2,558 sqft
Total Baths 
3
Full Baths 
3
Partial Baths 
N/A
Lot Size 
0.24 Acres
Year Built 
2020
MLS® Number 
1087906
Status 
Active
Property Tax 
$6,263.24
HOA/Condo/Coop Fees 
$65 monthly
Sq Ft Source 
Public Records
Friends & Family
Recent Activity
12 hours agoListing updated with changes from the MLS®
12 hours agoStatus changed to Active
a week agoListing first seen on site
General Features
Acres 
0.24
Additional Property Use 
Residential
Attached Garage 
Yes
Direction Faces 
Southeast
Garage 
Yes
Garage Spaces 
3
Land Lease 
No
Levels 
One
Parking 
AttachedGarageGarage Door Opener
Pets 
Breed Restrictions
Property Condition 
Updated/Remodeled
Property Sub Type 
Single Family Residence
Security 
Security GateSmoke Detector(s)
Sewer 
Public Sewer
Special Circumstances 
Standard
SqFt Total 
3560
Style 
Contemporary
Utilities 
Cable AvailableCable Connected
Water Source 
Public
Zoning 
Residential
Interior Features
Appliances 
DishwasherElectric OvenMicrowaveRefrigerator
Cooling 
Central AirCeiling Fan(s)Electric
Electric 
200+ Amp Service
Flooring 
Tile
Furnished 
Unfurnished
Heating 
CentralElectric
Interior 
Breakfast BarBuilt-in FeaturesCeiling Fan(s)Eat-in KitchenEntrance FoyerHis and Hers ClosetsOpen FloorplanPantryWalk-In Closet(s)
Laundry Features 
Electric Dryer HookupWasher Hookup
Save
Ask
Tour
Hide
Share
Exterior Features
Construction Details 
BlockConcreteStoneStucco
Lot Features 
Sprinklers In FrontSprinklers In Rear
Patio And Porch 
CoveredPatioScreened
Pool Features 
In GroundScreen EnclosurePrivate
Private Pool 
Yes
Road Frontage 
Private Road
Roof 
Shingle
View 
Lake
Waterview 
Lake
Community Features
Association Amenities 
Basketball CourtClubhouseFitness CenterGatedMaintenance GroundsParkPlaygroundPoolShuffleboard CourtTennis Court(s)
Association Fee 
$195.0
Association Fee Frequency 
Quarterly
MLS Area 
343 - SE Palm Bay
Financing Terms Available 
CashConventionalVA Loan
Roads 
Asphalt
Schools
School District
Unknown
Elementary School
Westside
Middle School
Southwest
High School
Bayside
Listing courtesy of RE/MAX Alternative Realty

The data relating to real estate shown on this website comes in part from the Internet Data Exchange (IDX) program of Space Coast Association of REALTORS®, Inc. IDX information is provided exclusively for consumers' personal, non-commercial use and may not be used for any purpose other than to identify prospective properties consumers may be interested in purchasing. All data is deemed reliable but is not guaranteed accurate.

Neighborhood & Commute
Source: Walkscore
Disclosure: Community information and market data powered by Constellation Data Labs. Information is deemed reliable but not guaranteed.
Save
Ask
Tour
Hide
Share
Scroll to Top