Search Space Coast Homes

Find your perfect home across Brevard County with our comprehensive MLS search tool.

Save
Ask
Tour
Hide
Share
$490,000
2 Days On Site

7926 102nd Avenue
Vero Beach, FL 32967

Single Family Residence|Coming Soon
3
Beds
2
Total Baths
2
Full Baths
1,674
SqFt
$293
/SqFt
2007
Built
Subdivision:
None
County:
Indian River
7926 102nd Avenue
Save
Ask
Tour
Hide
Share

Mortgage Calculator

Monthly Payment (Est.)

Enter an interest rate to see your estimated monthly payment.
Calculator powered by Showcase IDX, a Constellation1 Company. Copyright ©2026 Information is deemed reliable but not guaranteed.

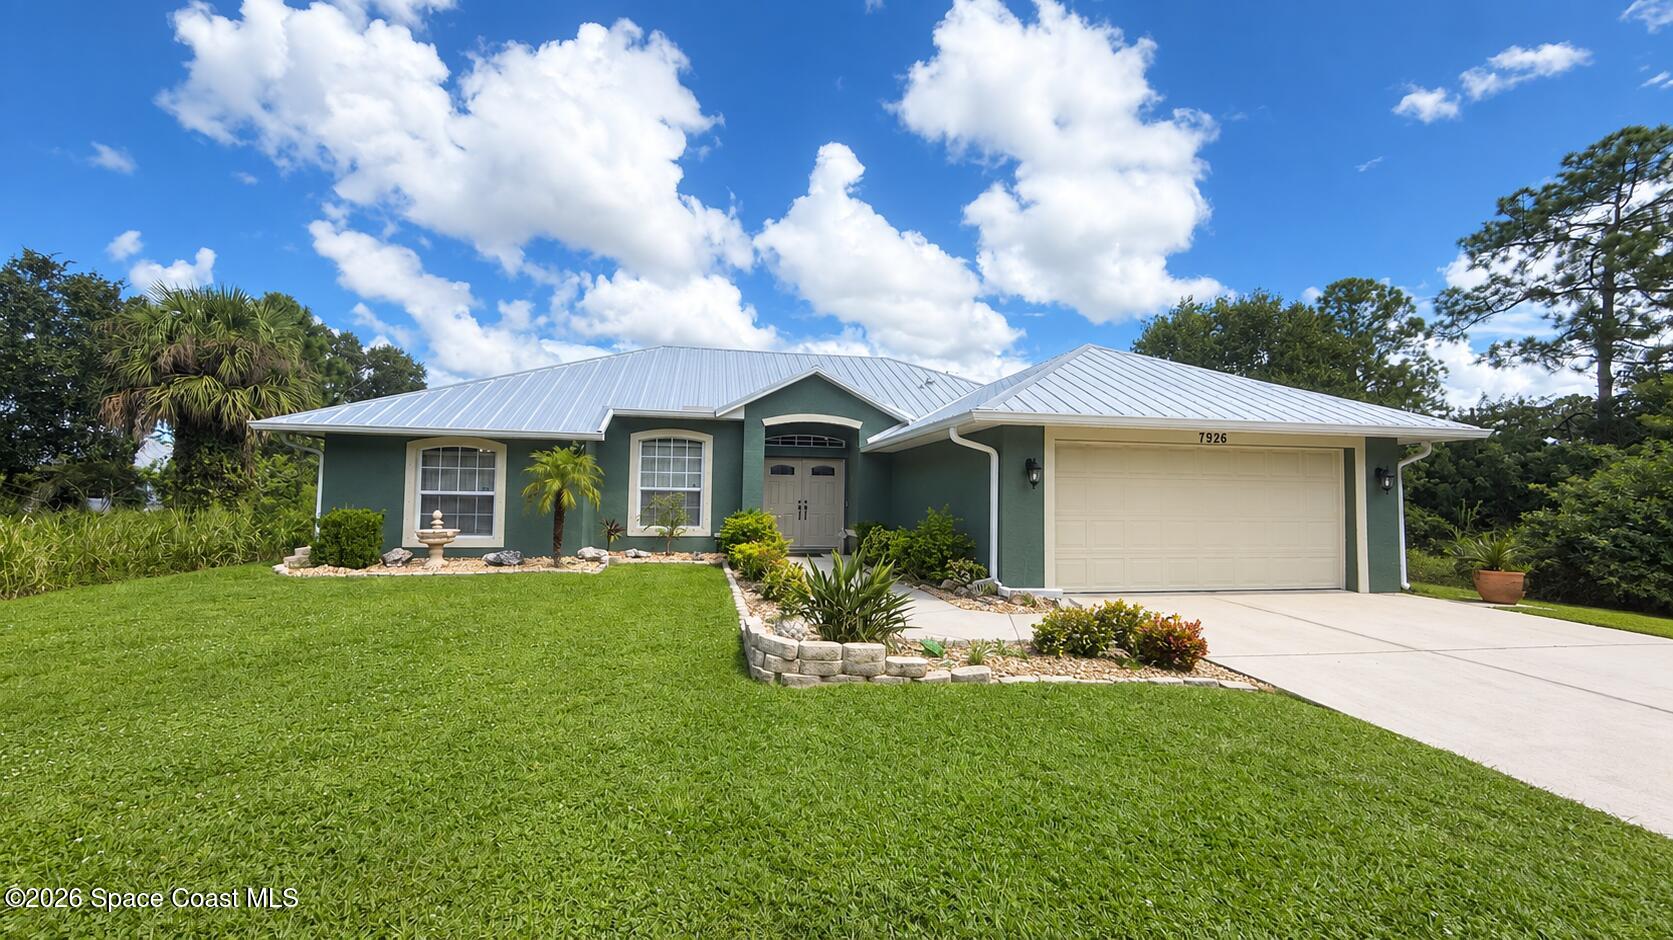
Welcome home to this beautifully maintained 3-bedroom, 2-bath pool home offering comfort, thoughtful upgrades, and Florida living at its best! Enjoy a screened lanai overlooking the sparkling saltwater pool, complete with safety alarms on surrounding windows. Inside, you'll find new flooring throughout the main living area, a relaxing Jacuzzi tub, whole-home filtration system, and a brand-new double-entry impact front door. A metal roof was added in 2020. Additional features include an RO system, generator, and transfer switch for added convenience and peace of mind. Even better, an adjoining vacant lot is also available and may be purchased with the home for additional space and privacy or sold separately. A wonderful opportunity to enjoy your own Florida retreat with room to grow!

Save
Ask
Tour
Hide
Share
Listing Snapshot
Price 
$490,000
Days On Site 
2 Days
Bedrooms 
3
Inside Area (SqFt) 
1,674 sqft
Total Baths 
2
Full Baths 
2
Partial Baths 
N/A
Lot Size 
0.22 Acres
Year Built 
2007
MLS® Number 
1088056
Status 
Coming Soon
Property Tax 
$1,359.97
HOA/Condo/Coop Fees 
N/A
Sq Ft Source 
Public Records
Friends & Family
Recent Activity
2 days agoListing first seen on site
2 days agoListing updated with changes from the MLS®
General Features
Acres 
0.22
Additional Property Use 
Residential
Attached Garage 
Yes
Direction Faces 
West
Garage 
Yes
Garage Spaces 
2
Land Lease 
No
Levels 
One
Parking 
Additional ParkingAttachedGarageGarage Door Opener
Pets 
Yes
Property Sub Type 
Single Family Residence
Sewer 
Septic Tank
Special Circumstances 
Standard
SqFt Total 
2294
Style 
Traditional
Utilities 
Electricity AvailableElectricity ConnectedSewer Not AvailableWater AvailableWater Connected
Water Source 
Public
Zoning 
Residential
Interior Features
Appliances 
DishwasherElectric CooktopElectric OvenMicrowaveRefrigeratorWater Softener Owned
Cooling 
Central AirCeiling Fan(s)Electric
Flooring 
ConcreteTile
Furnished 
Unfurnished
Heating 
Central
Interior 
Ceiling Fan(s)Eat-in KitchenEntrance FoyerHis and Hers ClosetsOpen FloorplanPantryVaulted Ceiling(s)Walk-In Closet(s)
Laundry Features 
Electric Dryer HookupWasher Hookup
Save
Ask
Tour
Hide
Share
Exterior Features
Construction Details 
BlockConcreteStucco
Fencing 
Back YardPrivacyWood
Lot Features 
WoodedCorner LotMany Trees
Patio And Porch 
CoveredFront PorchPatioPorchRear PorchScreened
Pool Features 
In GroundSalt WaterPrivate
Private Pool 
Yes
Roof 
Metal
View 
PoolTrees/Woods
Waterview 
PoolTrees/Woods
Community Features
MLS Area 
904 - Indian River
Financing Terms Available 
CashConventionalFHAVA Loan
Roads 
Paved
Schools
School District
Unknown
Elementary School
Other
Middle School
Other
High School
Other
Listing courtesy of Coldwell Banker Paradise

The data relating to real estate shown on this website comes in part from the Internet Data Exchange (IDX) program of Space Coast Association of REALTORS®, Inc. IDX information is provided exclusively for consumers' personal, non-commercial use and may not be used for any purpose other than to identify prospective properties consumers may be interested in purchasing. All data is deemed reliable but is not guaranteed accurate.

Neighborhood & Commute
Source: Walkscore
Disclosure: Community information and market data powered by Constellation Data Labs. Information is deemed reliable but not guaranteed.
Save
Ask
Tour
Hide
Share
Scroll to Top