Search Space Coast Homes

Find your perfect home across Brevard County with our comprehensive MLS search tool.

Save
Ask
Tour
Hide
Share
$575,000
1 Day On Site

4459 Chastain Drive
Melbourne, FL 32940

For Sale|Single Family Residence|Active
4
Beds
3
Total Baths
3
Full Baths
2,504
SqFt
$230
/SqFt
2005
Built
Subdivision:
Grand Haven Phase 7 A Replat of A Portion of T
County:
Brevard
4459 Chastain Drive4459 Chastain Drive4459 Chastain Drive4459 Chastain Drive
Save
Ask
Tour
Hide
Share

Mortgage Calculator

Monthly Payment (Est.)

Enter an interest rate to see your estimated monthly payment.
Calculator powered by Showcase IDX, a Constellation1 Company. Copyright ©2026 Information is deemed reliable but not guaranteed.

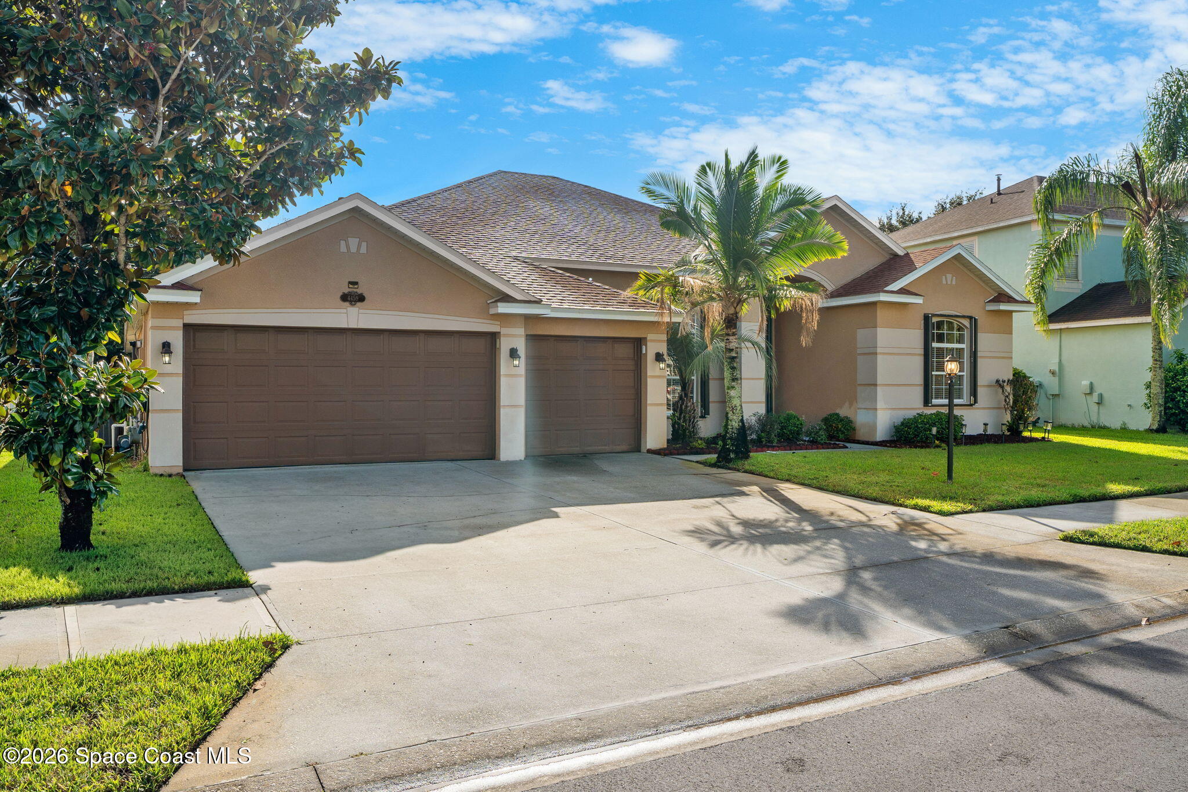
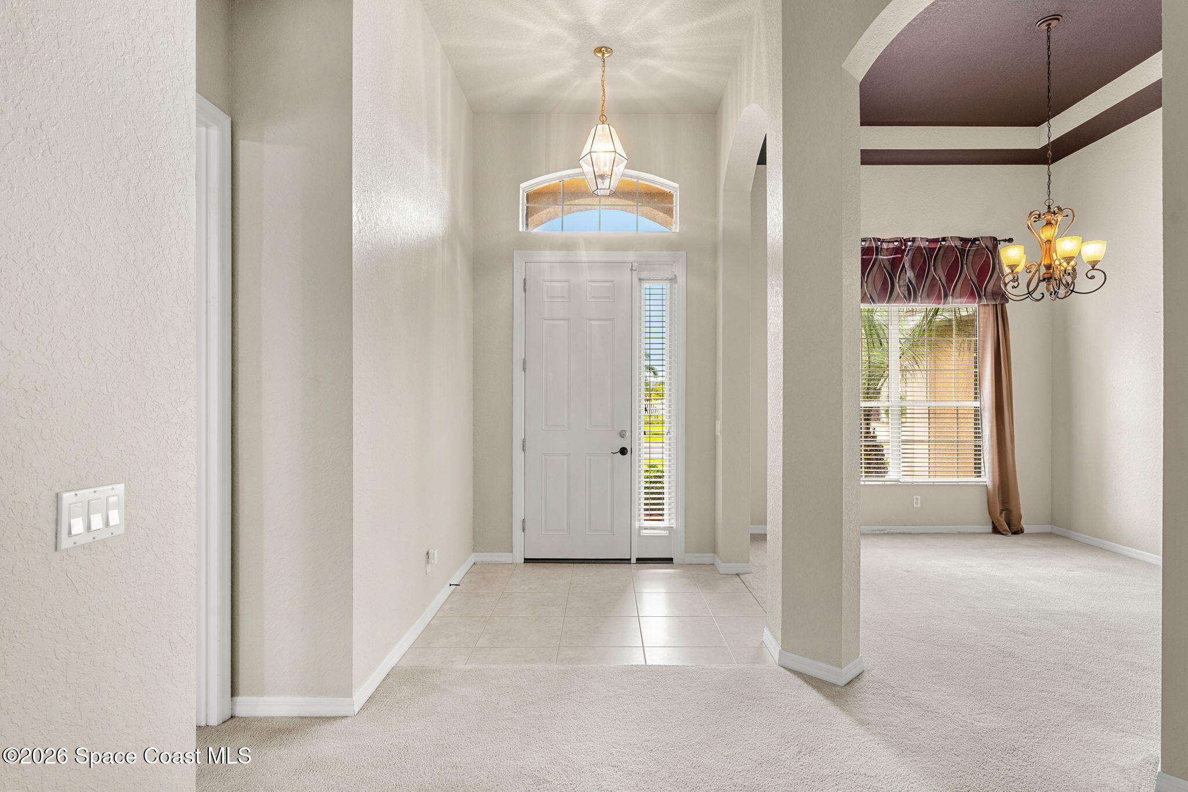
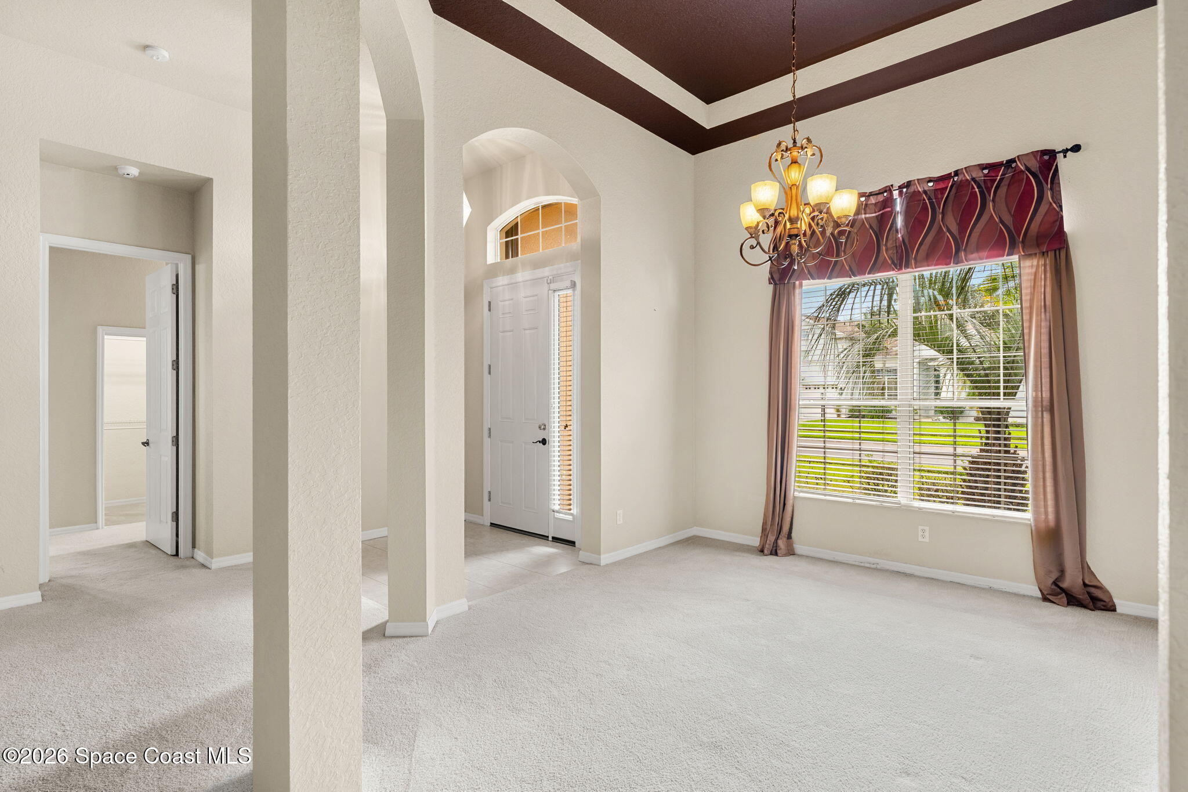
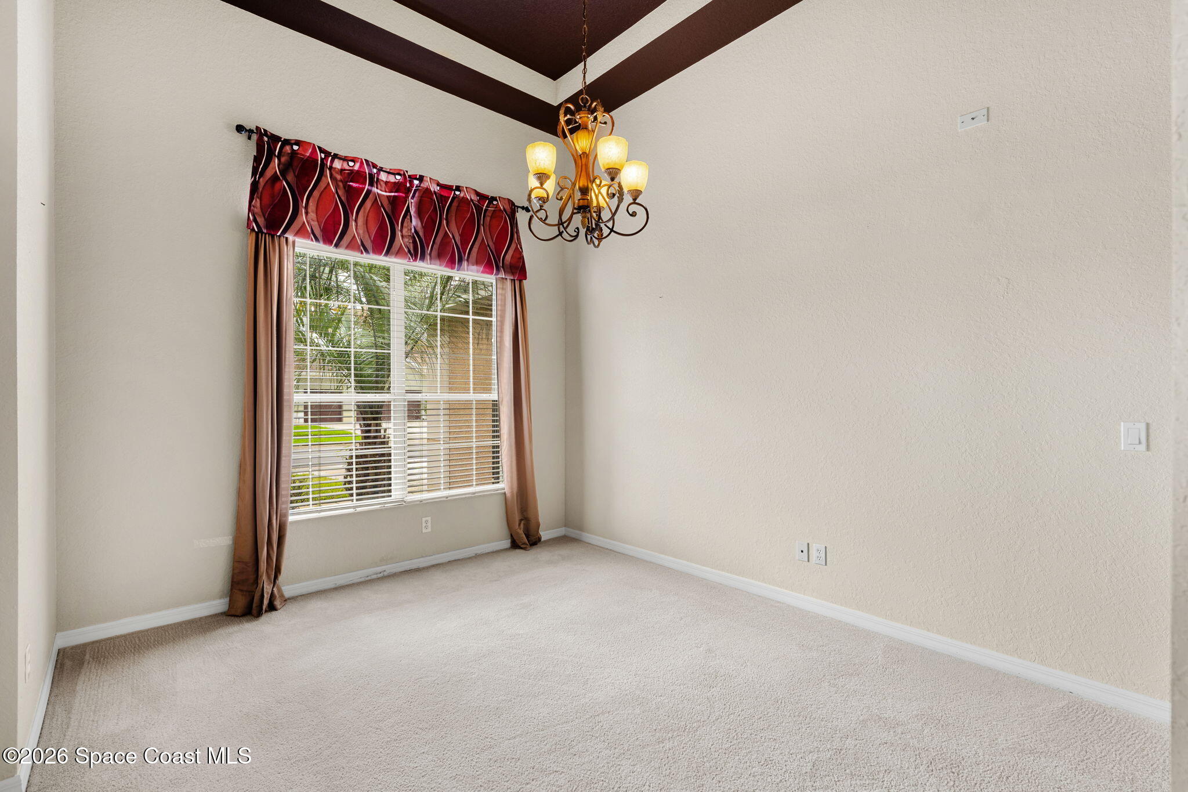
Welcome to this spacious 4-bedroom, 3-bath home located in Chastain Manor, a gated community within desirable Grand Haven. Offering more than 2,500 square feet of living space and a three-car garage, this home provides plenty of room for comfortable everyday living and entertaining. The thoughtfully designed floor plan features formal living and dining rooms, along with an inviting family room. The kitchen offers abundant cabinetry, granite countertops and stainless-steel appliances. Spacious guest bedrooms provide flexibility for family, visitors or a home office. The generously sized primary suite includes dual walk-in closets and a private bath with two vanities, a garden tub and a separate walk-in shower. Additional peace of mind comes from accordion storm shutters for convenient hurricane protection. Relax on the screened back patio overlooking the large homesite, which offers plenty of room to add a pool. Grand Haven residents enjoy outstanding amenities, including parks, a playground, basketball and tennis courts, and pickleball facilities. Conveniently located near shopping, dining and A-rated schools, this home offers space, comfort and an exceptional community lifestyle.

Save
Ask
Tour
Hide
Share
Listing Snapshot
Price 
$575,000
Days On Site 
1 Day
Bedrooms 
4
Inside Area (SqFt) 
2,504 sqft
Total Baths 
3
Full Baths 
3
Partial Baths 
N/A
Lot Size 
0.22 Acres
Year Built 
2005
MLS® Number 
1088067
Status 
Active
Property Tax 
$7,304.61
HOA/Condo/Coop Fees 
$80.91 monthly
Sq Ft Source 
Appraiser
Friends & Family
Recent Activity
yesterdayListing first seen on site
yesterdayListing updated with changes from the MLS®
General Features
Acres 
0.22
Additional Property Use 
ResidentialSingle Family
Direction Faces 
West
Garage 
Yes
Garage Spaces 
3
Levels 
One
Parking 
Garage
Property Sub Type 
Single Family Residence
Sewer 
Public Sewer
Special Circumstances 
Standard
SqFt Total 
3486
Utilities 
Cable AvailableElectricity ConnectedSewer ConnectedWater Connected
Water Source 
Public
Interior Features
Appliances 
DishwasherDryerElectric RangeMicrowaveRefrigeratorWasher
Cooling 
Central AirCeiling Fan(s)Electric
Flooring 
CarpetTile
Furnished 
Unfurnished
Heating 
ElectricHot Water
Interior 
Breakfast BarCeiling Fan(s)Eat-in KitchenKitchen IslandPantryWalk-In Closet(s)
Save
Ask
Tour
Hide
Share
Exterior Features
Construction Details 
BlockStucco
Fencing 
Back YardVinyl
Lot Features 
Sprinklers In FrontSprinklers In Rear
Patio And Porch 
PatioScreened
Roof 
Shingle
Community Features
Association Amenities 
Basketball CourtJogging PathParkPlaygroundTennis Court(s)
Association Fee 
$970.88
Association Fee Frequency 
Annually
MLS Area 
320 - Pineda/Lake Washington
Financing Terms Available 
CashConventionalFHAVA Loan
Schools
School District
Unknown
Elementary School
Longleaf
Middle School
Johnson
High School
Viera
Listing courtesy of Keller Williams Realty Brevard

The data relating to real estate shown on this website comes in part from the Internet Data Exchange (IDX) program of Space Coast Association of REALTORS®, Inc. IDX information is provided exclusively for consumers' personal, non-commercial use and may not be used for any purpose other than to identify prospective properties consumers may be interested in purchasing. All data is deemed reliable but is not guaranteed accurate.

Neighborhood & Commute
Source: Walkscore
Disclosure: Community information and market data powered by Constellation Data Labs. Information is deemed reliable but not guaranteed.
Save
Ask
Tour
Hide
Share
Scroll to Top