
Save
Ask
Tour
Hide
$214,900
New Listing
4110 Webb CourtTitusville, FL 32796
For Sale|Single Family Residence|Active
3
Beds
1
Total Bath
1
Full Bath
984
SqFt
$218
/SqFt
1983
Built
Subdivision:
High Acres Estates Unit 4
County:
Brevard
Save
Ask
Tour
Hide
Mortgage Calculator
Monthly Payment (Est.)
Enter an interest rate to see your estimated monthly payment.Calculator powered by Showcase IDX, a Constellation1 Company. Copyright ©2026 Information is deemed reliable but not guaranteed.
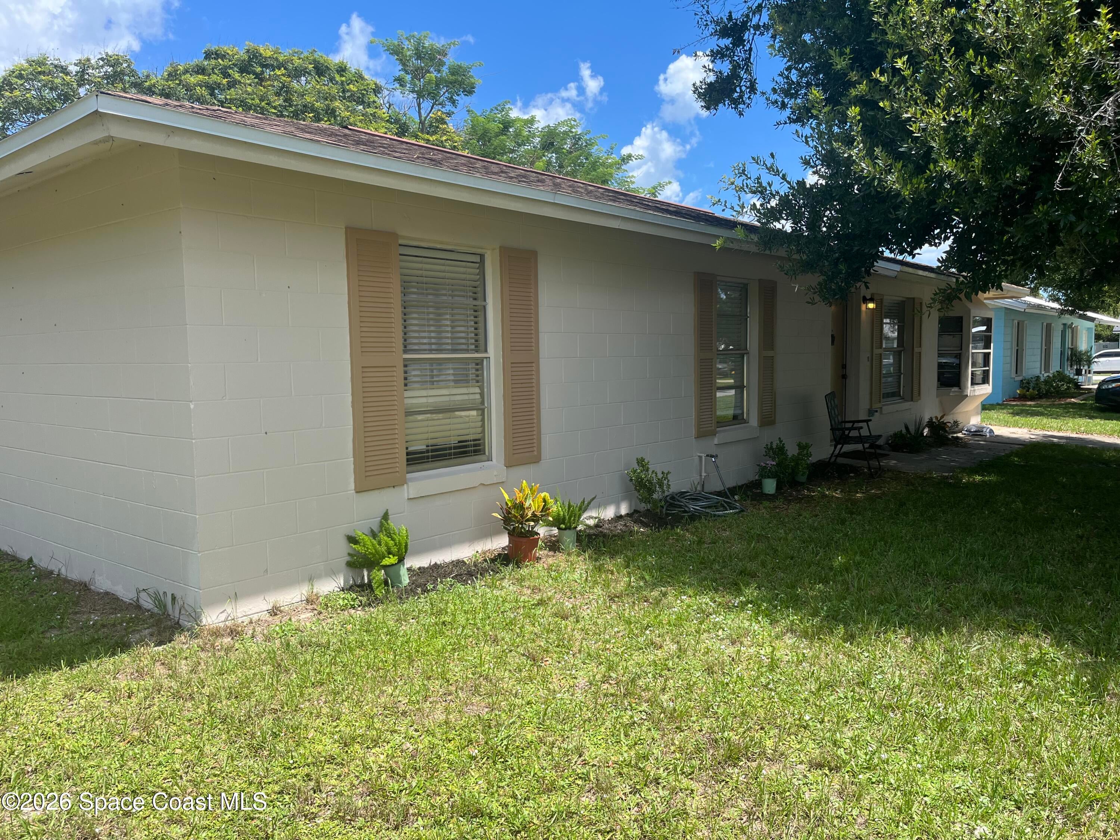
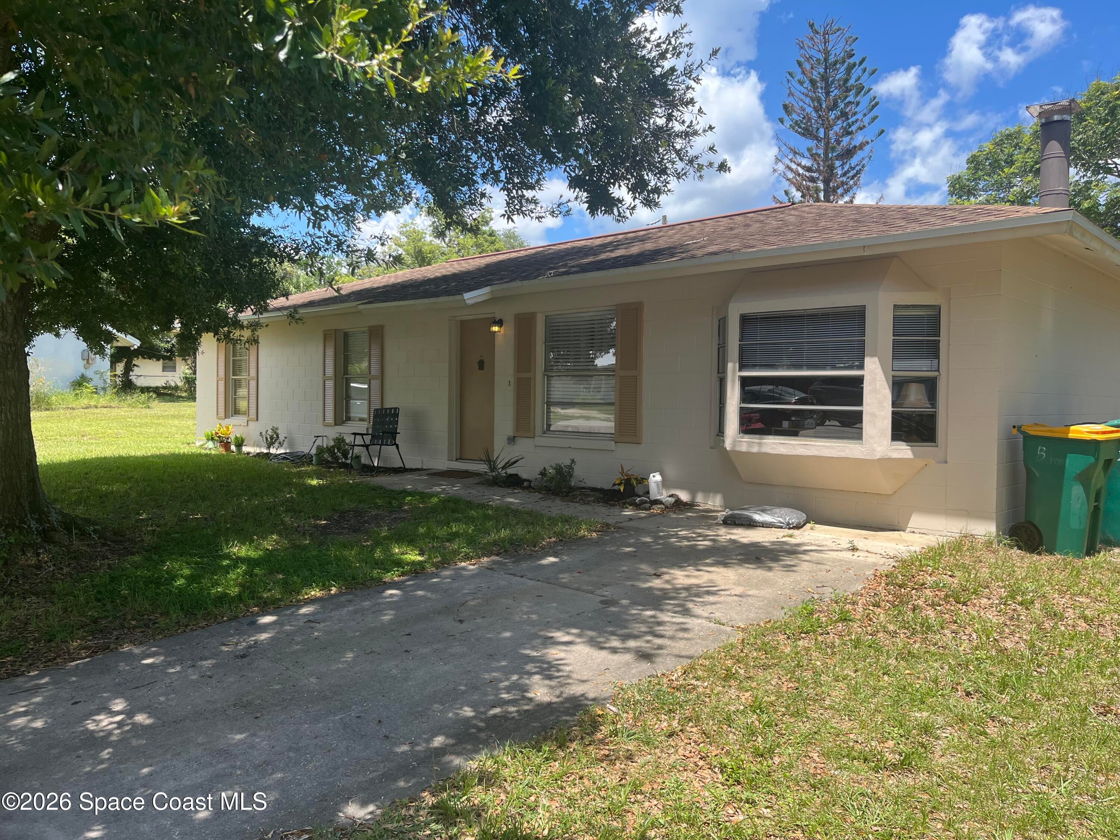
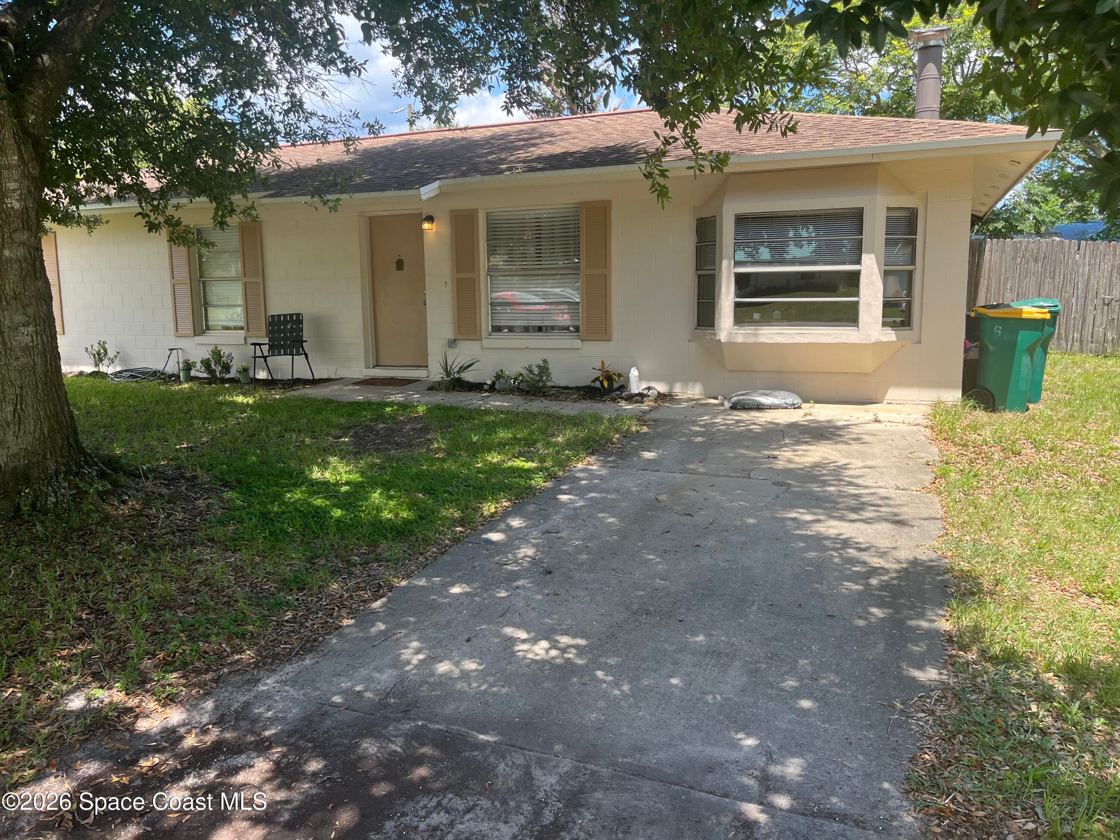
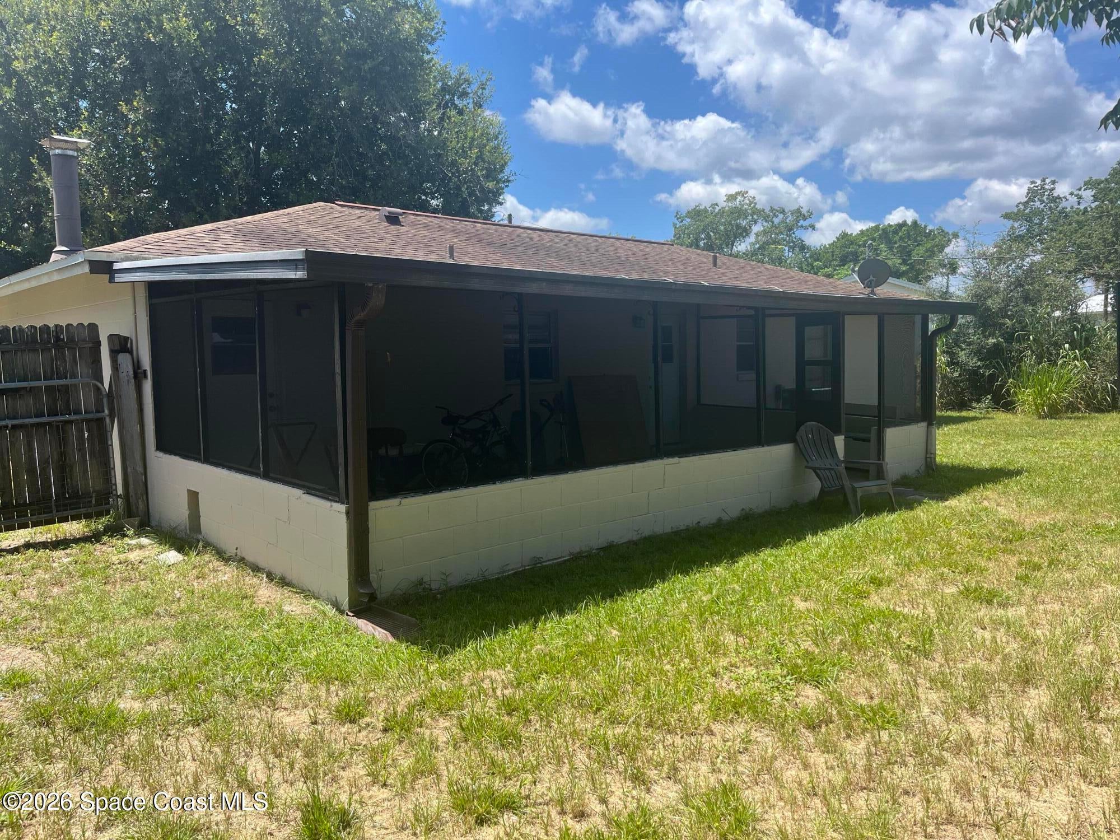
This charming, comfortable home sits on a quiet cul-de-sac. Built in 1983, it offers 3 bedrooms, 1 bath , a family room with a fireplace, a dedicated laundry room and a large screened in porch. The roof and AC were both replaced in 2019. The home has a practical layout and has been freshly painted inside and out. It has a spacious fenced in backyard that would be ideal for kids and pets. The property has mature trees that offer plenty of shade. Affordably priced, this would make a great starter home. Conveniently located near I-95 and US-1, its a short drive to shopping in Titusville, the National Wildlife Center, the beaches and KSC.
Save
Ask
Tour
Hide
Listing Snapshot
Price
$214,900
Days On Site
0 Days
Bedrooms
3
Inside Area (SqFt)
984 sqft
Total Baths
1
Full Baths
1
Partial Baths
N/A
Lot Size
0.17 Acres
Year Built
1983
MLS® Number
1088144
Status
Active
Property Tax
$2,574.91
HOA/Condo/Coop Fees
N/A
Sq Ft Source
Assessor
Friends & Family
Recent Activity
| 22 hours ago | Listing first seen on site | |
| 22 hours ago | Listing updated with changes from the MLS® |
General Features
Acres
0.17
Additional Property Use
Single Family
Direction Faces
South
Land Lease
No
Levels
One
Parking
Off StreetOther
Pets
Yes
Property Sub Type
Single Family Residence
Sewer
Public Sewer
Special Circumstances
Standard
SqFt Total
1248
Style
Ranch
Utilities
Cable AvailableElectricity ConnectedSewer ConnectedWater Connected
Water Source
Public
Zoning
Residential
Interior Features
Appliances
DishwasherElectric OvenElectric RangeElectric Water HeaterRefrigerator
Cooling
Central AirCeiling Fan(s)Electric
Fireplace
Yes
Fireplace Features
Wood Burning
Fireplaces
1
Flooring
LaminateTile
Furnished
Unfurnished
Heating
CentralElectric
Interior
Ceiling Fan(s)Eat-in Kitchen
Laundry Features
Electric Dryer HookupWasher Hookup
Save
Ask
Tour
Hide
Exterior Features
Construction Details
Block
Fencing
Back YardFencedWood
Lot Features
Cul-De-Sac
Patio And Porch
CoveredPatioScreened
Road Frontage
City Street
Roof
Shingle
View
Other
Waterview
Other
Community Features
MLS Area
102 - Mims/Tville SR46 - Garden
Financing Terms Available
CashConventionalFHAVA Loan
Roads
Asphalt
Schools
School District
Unknown
Elementary School
Mims
Middle School
Madison
High School
Astronaut
Listing courtesy of Surfside Properties & Mgmt.

The data relating to real estate shown on this website comes in part from the Internet Data Exchange (IDX) program of Space Coast Association of REALTORS®, Inc. IDX information is provided exclusively for consumers' personal, non-commercial use and may not be used for any purpose other than to identify prospective properties consumers may be interested in purchasing. All data is deemed reliable but is not guaranteed accurate.
The data relating to real estate shown on this website comes in part from the Internet Data Exchange (IDX) program of Space Coast Association of REALTORS®, Inc. IDX information is provided exclusively for consumers' personal, non-commercial use and may not be used for any purpose other than to identify prospective properties consumers may be interested in purchasing. All data is deemed reliable but is not guaranteed accurate.
Neighborhood & Commute
Source: Walkscore
Disclosure: Community information and market data powered by Constellation Data Labs. Information is deemed reliable but not guaranteed.
Save
Ask
Tour
Hide
Did you know? You can invite friends and family to your search. They can join your search, rate and discuss listings with you.