Search Space Coast Homes

Find your perfect home across Brevard County with our comprehensive MLS search tool.

Save
Ask
Tour
Hide
Share
$599,900
New Listing

1211 E New Haven Avenue 501
Melbourne, FL 32901

For Sale|Condominium|Active
3
Beds
3
Total Baths
2
Full Baths
1
Partial Bath
2,561
SqFt
$234
/SqFt
2009
Built
Subdivision:
Harbor Edge Condominium
County:
Brevard
1211 E New Haven Avenue 5011211 E New Haven Avenue 5011211 E New Haven Avenue 5011211 E New Haven Avenue 501
Save
Ask
Tour
Hide
Share

Mortgage Calculator

Monthly Payment (Est.)

Enter an interest rate to see your estimated monthly payment.
Calculator powered by Showcase IDX, a Constellation1 Company. Copyright ©2026 Information is deemed reliable but not guaranteed.

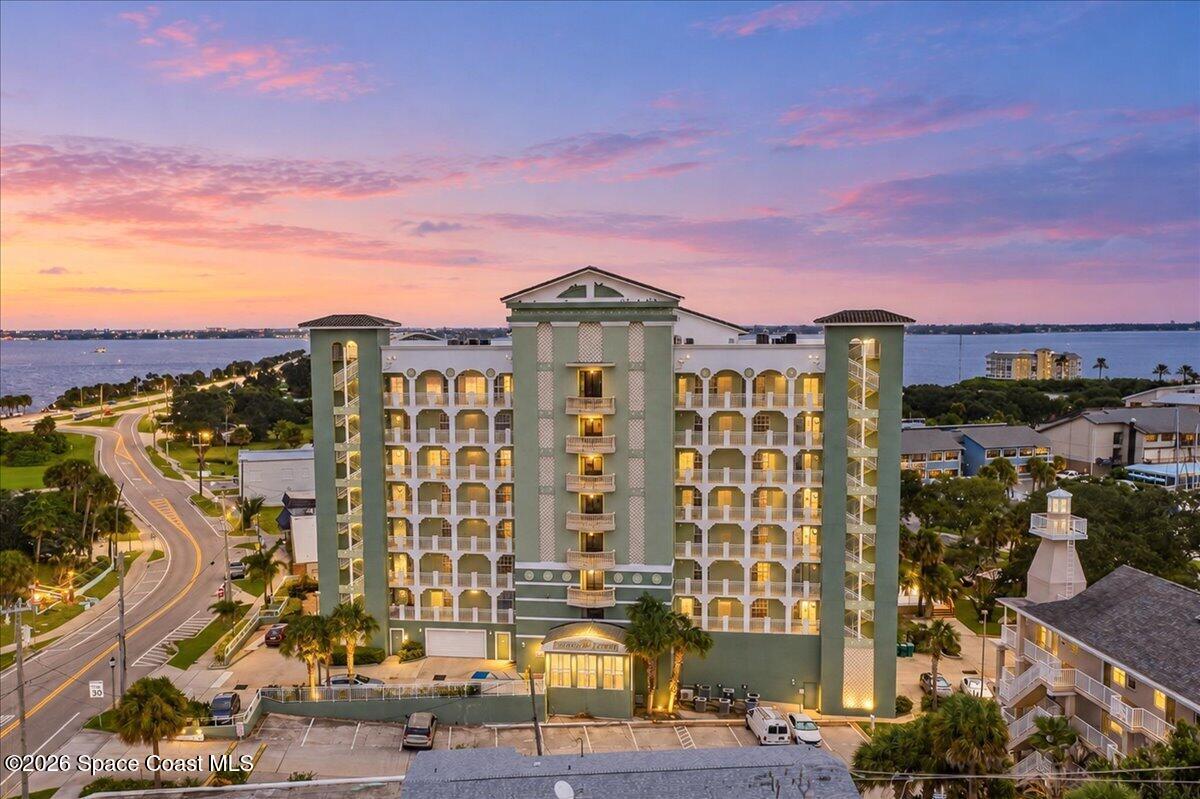
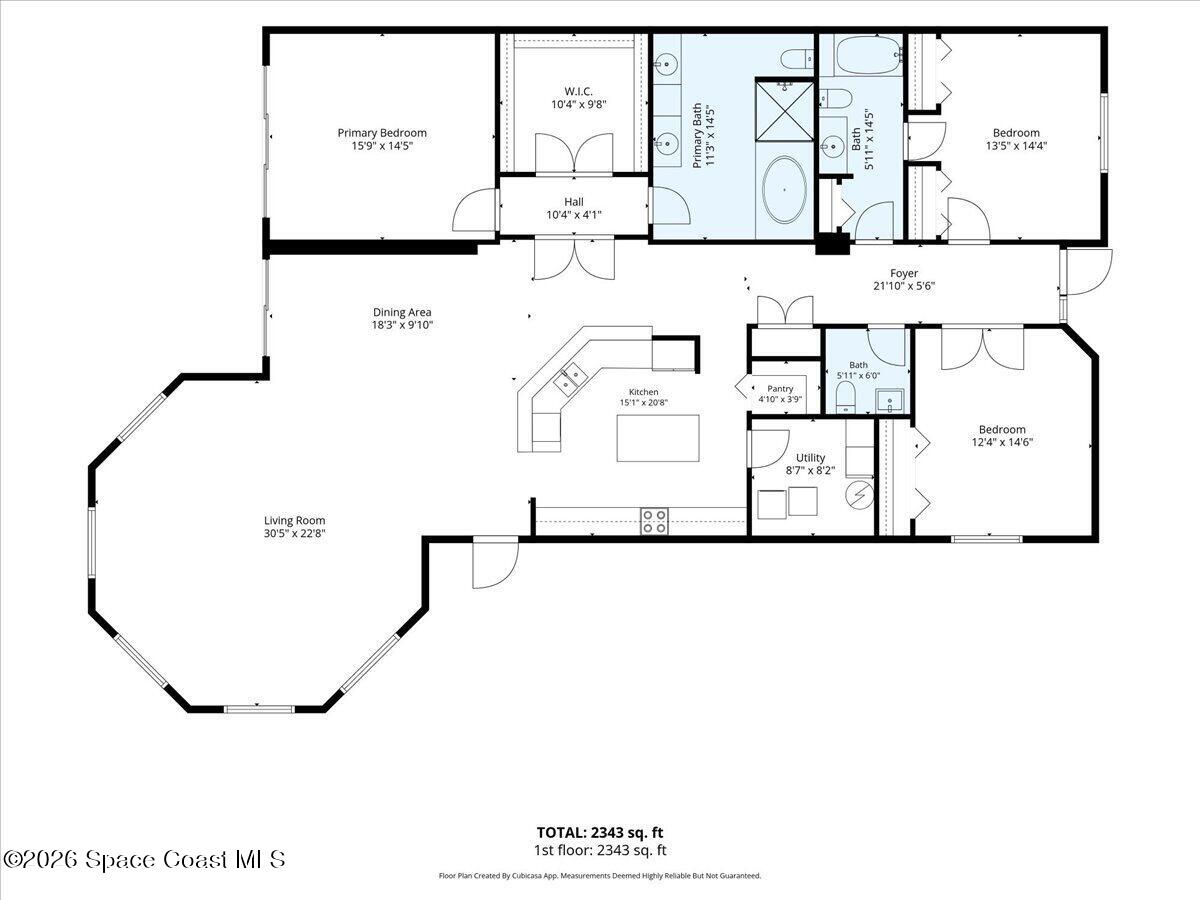
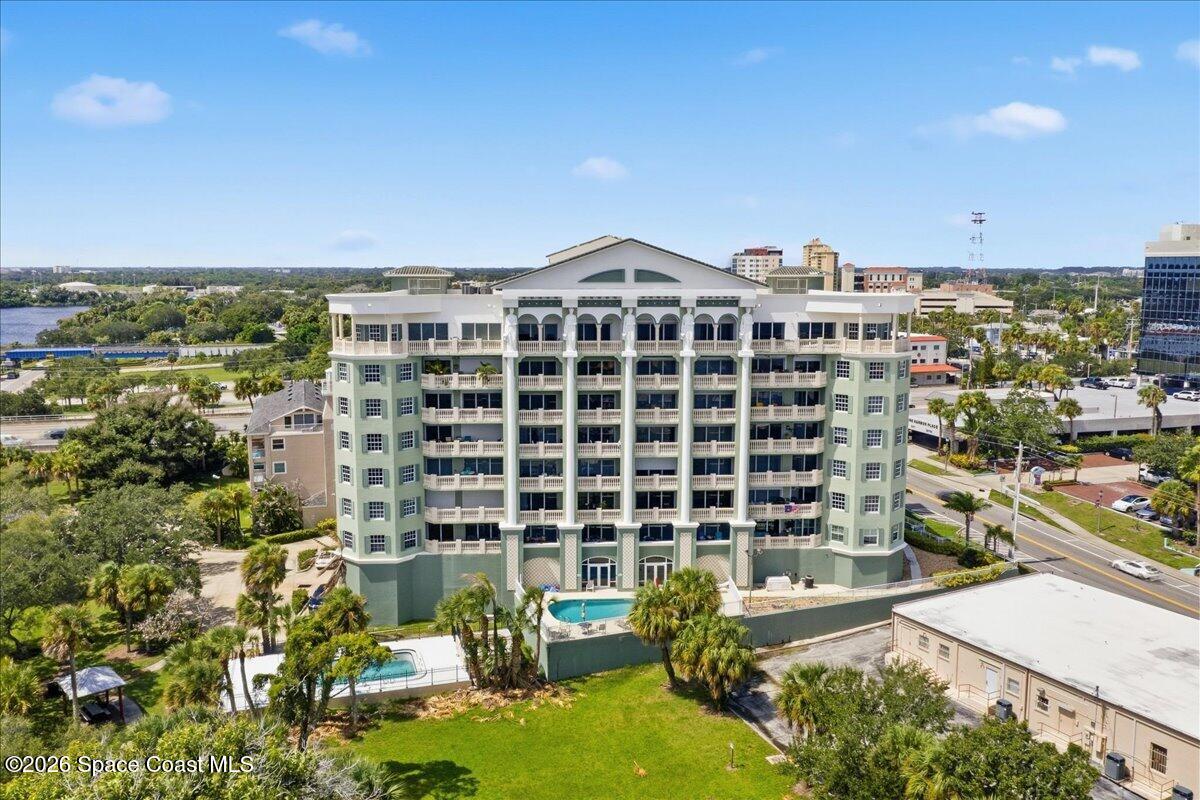
Luxury Spacious Condominium at Harbor Edge featuring 3 large bedrooms 2.5 bathrooms and a premium end unit. Garage parking available at ground level with entry into building lobby with direct access to the elevator that leads to 5th floor. Enter to a welcoming foyer with 2 large bedrooms one with door access to guest bathroom. Entry leads to a grand open family with with amazing water views, large dining space with triple slider to balcony. The upgraded kitchen is fully equipped including a large island and step up breakfast bar with beautiful granite tops. Owner bedroom is a fabulous retreat with slider access to balcony, large walk in closet and a luxurious owners bathroom with soaking tub and walk in tile shower. Other features: indoor laundry room with washer and dryer, community inground pool, garage parking at ground level with dedicated parking and a storage area. FLorida living at its absolute best. Dont miss the stunning home. Other: IMPACT WINDOWS - WHOLE Building Generator.

Save
Ask
Tour
Hide
Share
Listing Snapshot
Price 
$599,900
Days On Site 
0 Days
Bedrooms 
3
Inside Area (SqFt) 
2,561 sqft
Total Baths 
3
Full Baths 
2
Partial Baths 
1
Lot Size 
0.01 Acres
Year Built 
2009
MLS® Number 
1088147
Status 
Active
Property Tax 
$76.53
HOA/Condo/Coop Fees 
$761 monthly
Sq Ft Source 
Public Records
Friends & Family
Recent Activity
20 hours agoListing first seen on site
20 hours agoListing updated with changes from the MLS®
General Features
Acres 
0.01
Additional Property Use 
ResidentialSingle Family
Attached Garage 
Yes
Direction Faces 
West
Garage 
Yes
Garage Spaces 
1
Land Lease 
No
Levels 
One
Number Of Stories 
9
Parking 
Additional ParkingAssignedAttachedGarageGarage Door OpenerGuestUnderground
Pets 
Breed RestrictionsYes
Property Condition 
Updated/Remodeled
Property Sub Type 
Condominium
Security 
Fire Sprinkler SystemSmoke Detector(s)
Sewer 
Public Sewer
Special Circumstances 
Standard
Style 
TraditionalVictorian
Utilities 
Cable AvailableElectricity ConnectedSewer ConnectedWater Connected
Water Source 
Public
Zoning 
Condominium
Interior Features
Appliances 
DishwasherDisposalDryerElectric RangeMicrowaveRefrigeratorWasher
Cooling 
Central AirCeiling Fan(s)Electric
Flooring 
CarpetTile
Furnished 
Unfurnished
Heating 
CentralElectric
Interior 
Breakfast BarBuilt-in FeaturesCeiling Fan(s)Entrance FoyerKitchen IslandOpen FloorplanPantryWalk-In Closet(s)
Laundry Features 
Electric Dryer HookupIn UnitWasher Hookup
Save
Ask
Tour
Hide
Share
Exterior Features
Construction Details 
BlockConcreteStucco
Exterior 
Balcony
Patio And Porch 
CoveredRear PorchSide Porch
Road Frontage 
City Street
Roof 
Membrane
Spa Features 
CommunityIn Ground
View 
WaterBridge(s)MarinaRiver
Waterview 
WaterBridge(s)MarinaRiver
Community Features
Accessibility Features 
Accessible EntranceAccessible Common Area
Association Amenities 
Car Wash AreaElevator(s)PoolStorage
Association Fee 
$761.0
Association Fee Frequency 
Monthly
MLS Area 
330 - Melbourne - Central
Financing Terms Available 
CashConventionalVA Loan
Roads 
Asphalt
Schools
School District
Unknown
Elementary School
University Park
Middle School
Hoover
High School
Melbourne
Listing courtesy of Waterman Real Estate, Inc.

The data relating to real estate shown on this website comes in part from the Internet Data Exchange (IDX) program of Space Coast Association of REALTORS®, Inc. IDX information is provided exclusively for consumers' personal, non-commercial use and may not be used for any purpose other than to identify prospective properties consumers may be interested in purchasing. All data is deemed reliable but is not guaranteed accurate.

Neighborhood & Commute
Source: Walkscore
Disclosure: Community information and market data powered by Constellation Data Labs. Information is deemed reliable but not guaranteed.
Save
Ask
Tour
Hide
Share
Scroll to Top