Search Space Coast Homes

Find your perfect home across Brevard County with our comprehensive MLS search tool.

Save
Ask
Tour
Hide
Share
$254,900
New Listing

2191 Smathers Circle N
Melbourne, FL 32935

For Sale|Single Family Residence|Active
3
Beds
1
Total Bath
1
Full Bath
875
SqFt
$291
/SqFt
1958
Built
Subdivision:
Bowe Gardens Sec J 1
County:
Brevard
2191 Smathers Circle N2191 Smathers Circle N2191 Smathers Circle N2191 Smathers Circle N
Save
Ask
Tour
Hide
Share

Mortgage Calculator

Monthly Payment (Est.)

Enter an interest rate to see your estimated monthly payment.
Calculator powered by Showcase IDX, a Constellation1 Company. Copyright ©2026 Information is deemed reliable but not guaranteed.

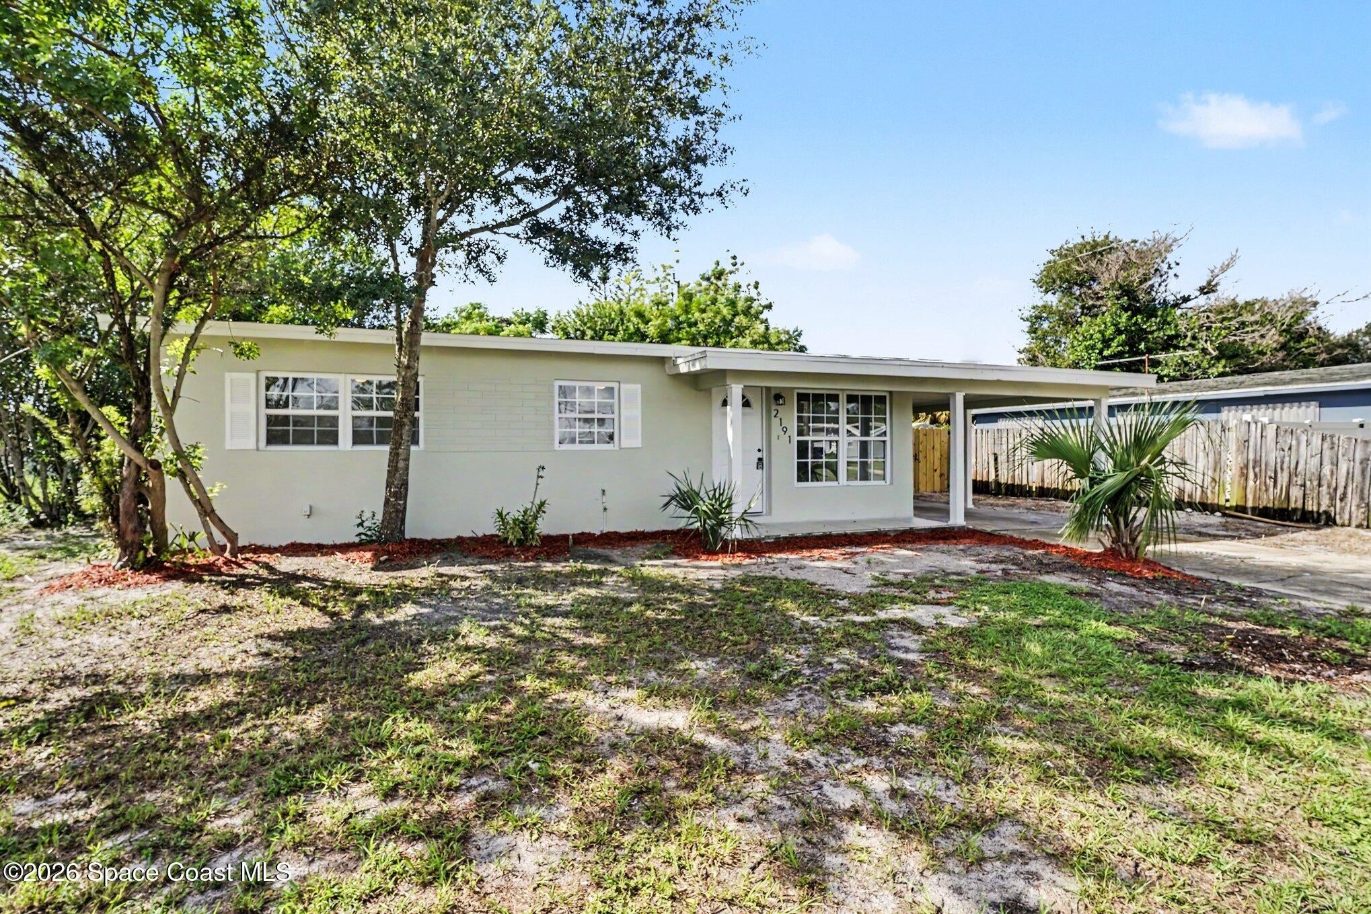
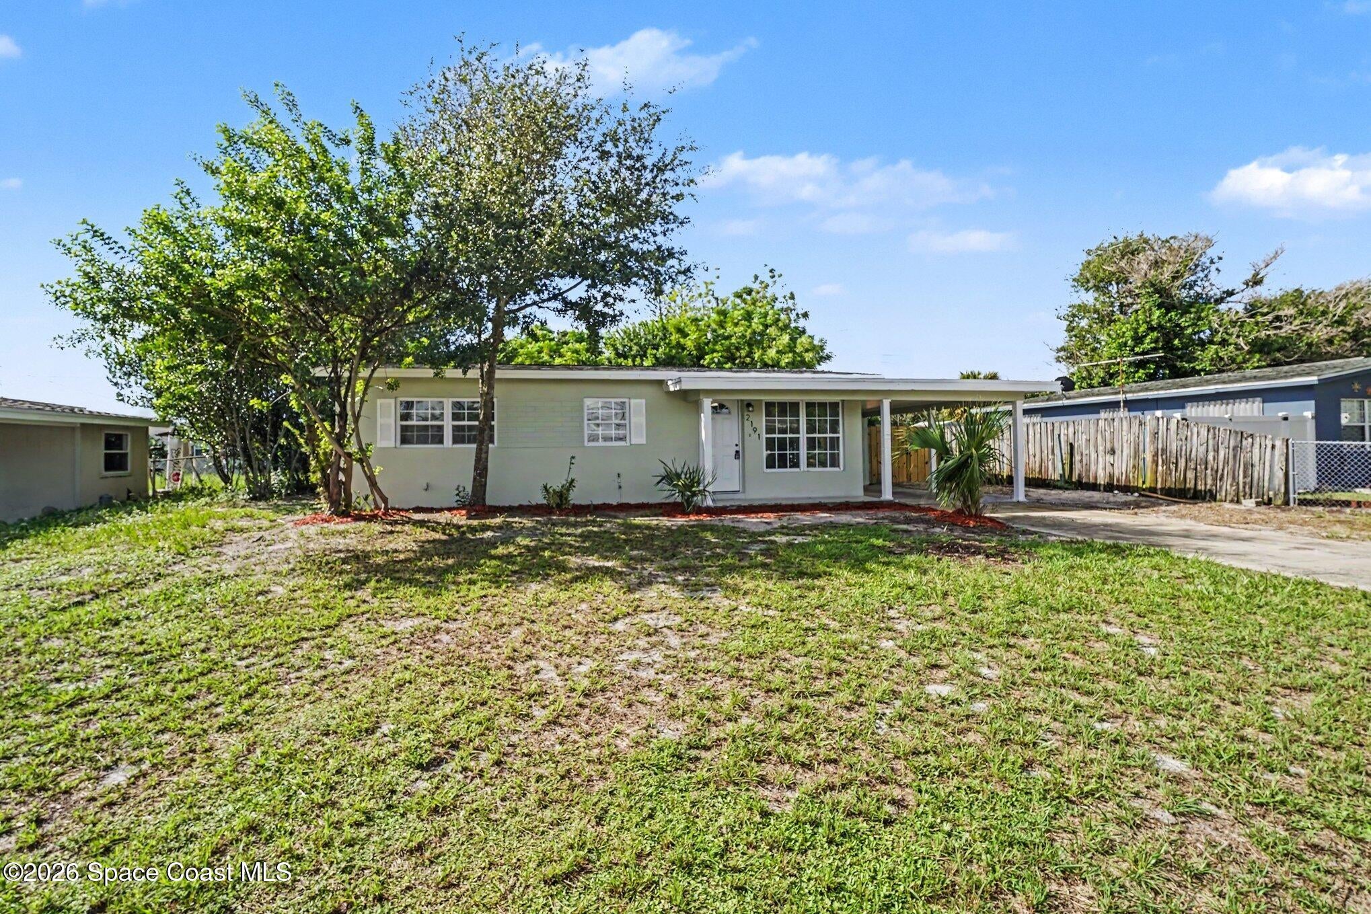
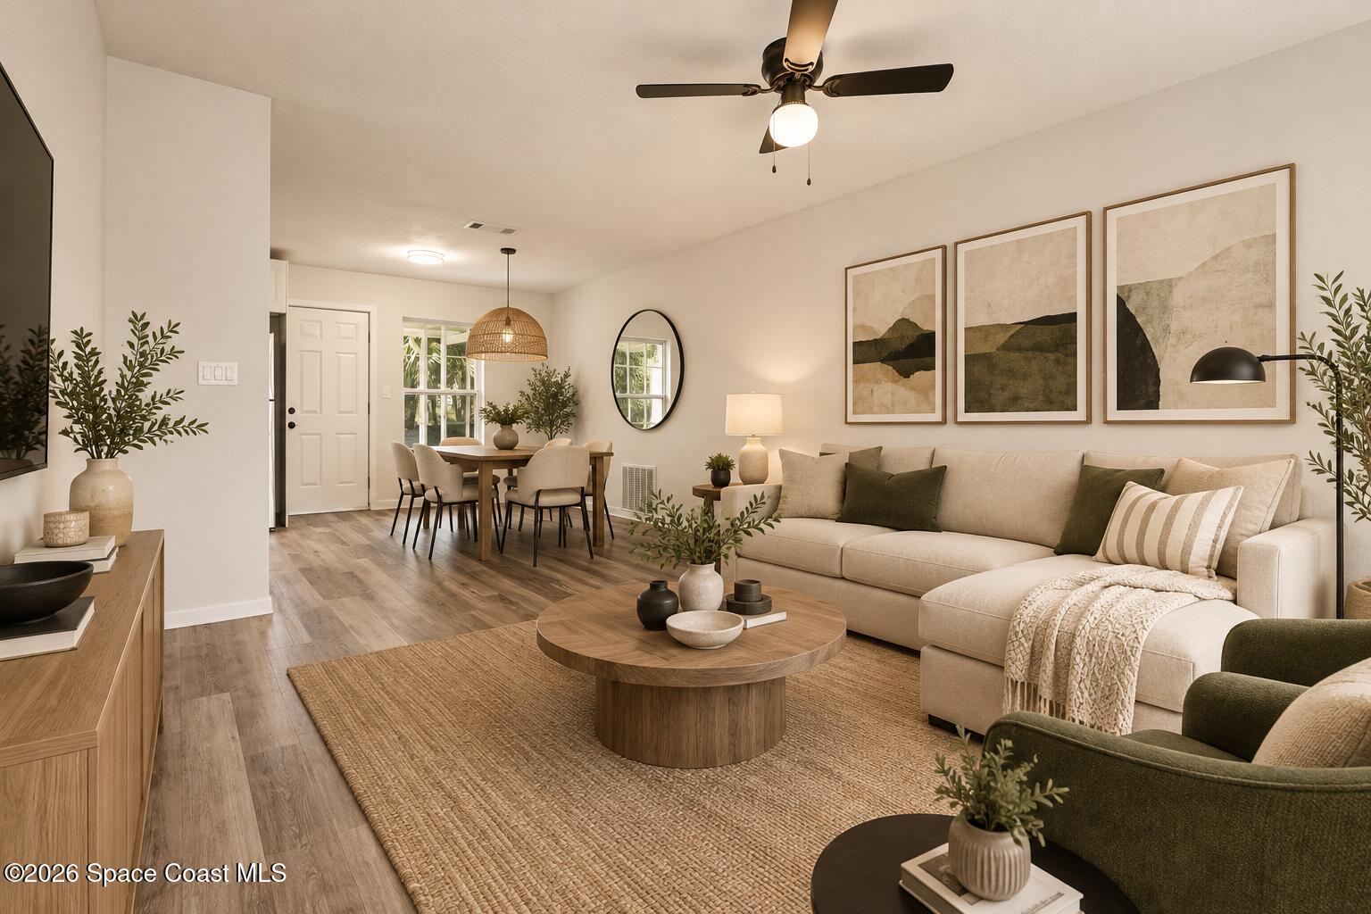
SELLER OFFERING $5,000 TOWARD BUYER'S CLOSING COSTS WITH ACCEPTABLE OFFER, making homeownership even more affordable! Welcome to 2191 Smathers Cir N, a completely remodeled, move-in-ready home in the heart of Melbourne. Enjoy peace of mind knowing the major updates are DONE: BRAND-NEW 2026 ROOF, NEW A/C, PVC DRAINS, NEWER WATER LINES, NEW LVP FLOORING, NEW INTERIOR & EXTERIOR PAINT, NEW TEXTURE THROUGHOUT and NEW LIGHT FIXTURES. The brand-new kitchen features quartz countertops and stainless steel appliances with a fresh, modern design throughout. Step outside to a large, fully fenced backyard with plenty of space for entertaining, pets, or outdoor living. Perfect for first-time homebuyers, downsizers, or investors looking for an affordable, turnkey property. Conveniently located near shopping, restaurants, schools, medical facilities, major employers, and everyday amenities.

Save
Ask
Tour
Hide
Share
Listing Snapshot
Price 
$254,900
Days On Site 
0 Days
Bedrooms 
3
Inside Area (SqFt) 
875 sqft
Total Baths 
1
Full Baths 
1
Partial Baths 
N/A
Lot Size 
0.15 Acres
Year Built 
1958
MLS® Number 
1088171
Status 
Active
Property Tax 
$2,400.35
HOA/Condo/Coop Fees 
N/A
Sq Ft Source 
Public Records
Friends & Family
Recent Activity
21 hours agoListing first seen on site
21 hours agoListing updated with changes from the MLS®
General Features
Acres 
0.15
Additional Property Use 
Single Family
Carport 
1
Direction Faces 
South
Parking 
CarportOff Street
Property Sub Type 
Single Family Residence
Sewer 
Public Sewer
Special Circumstances 
Standard
Utilities 
Electricity ConnectedSewer ConnectedWater Connected
Water Source 
Public
Interior Features
Appliances 
DishwasherElectric RangeMicrowaveTankless Water Heater
Cooling 
Central Air
Furnished 
Unfurnished
Heating 
Central
Laundry Features 
In Unit
Save
Ask
Tour
Hide
Share
Exterior Features
Construction Details 
Block
Lot Features 
Irregular Lot
Roof 
Shingle
Community Features
MLS Area 
323 - Eau Gallie
Financing Terms Available 
CashConventionalFHAVA Loan
Schools
School District
Unknown
Elementary School
Croton
Middle School
Johnson
High School
Unknown
Listing courtesy of Real Broker, LLC

The data relating to real estate shown on this website comes in part from the Internet Data Exchange (IDX) program of Space Coast Association of REALTORS®, Inc. IDX information is provided exclusively for consumers' personal, non-commercial use and may not be used for any purpose other than to identify prospective properties consumers may be interested in purchasing. All data is deemed reliable but is not guaranteed accurate.

Neighborhood & Commute
Source: Walkscore
Disclosure: Community information and market data powered by Constellation Data Labs. Information is deemed reliable but not guaranteed.
Save
Ask
Tour
Hide
Share
Scroll to Top