Search Space Coast Homes

Find your perfect home across Brevard County with our comprehensive MLS search tool.

Save
Ask
Tour
Hide
Share
$724,982
New Listing

906 Casa Dolce Casa Circle
Rockledge, FL 32955

For Sale|Single Family Residence|Active
4
Beds
4
Total Baths
3
Full Baths
1
Partial Bath
3,050
SqFt
$238
/SqFt
2014
Built
Subdivision:
Milan Subdivision
County:
Brevard
906 Casa Dolce Casa Circle906 Casa Dolce Casa Circle906 Casa Dolce Casa Circle906 Casa Dolce Casa Circle
Save
Ask
Tour
Hide
Share

Mortgage Calculator

Monthly Payment (Est.)

Enter an interest rate to see your estimated monthly payment.
Calculator powered by Showcase IDX, a Constellation1 Company. Copyright ©2026 Information is deemed reliable but not guaranteed.

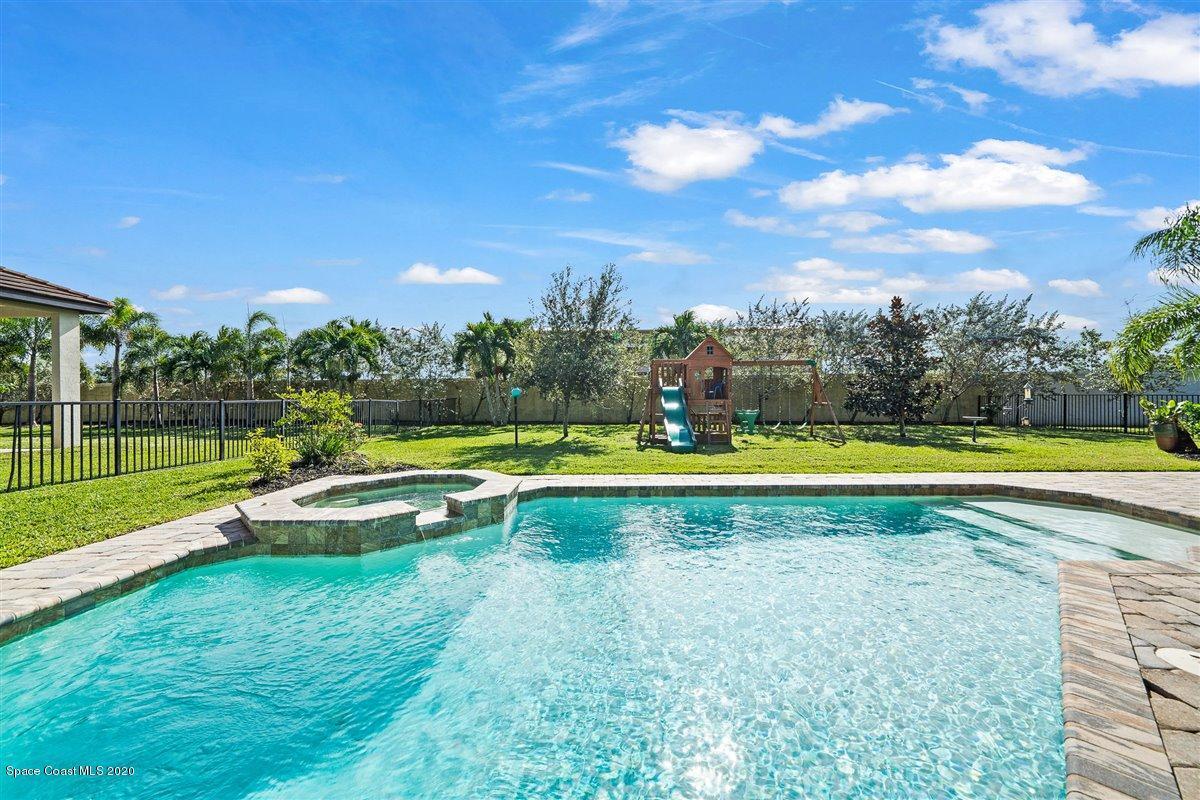
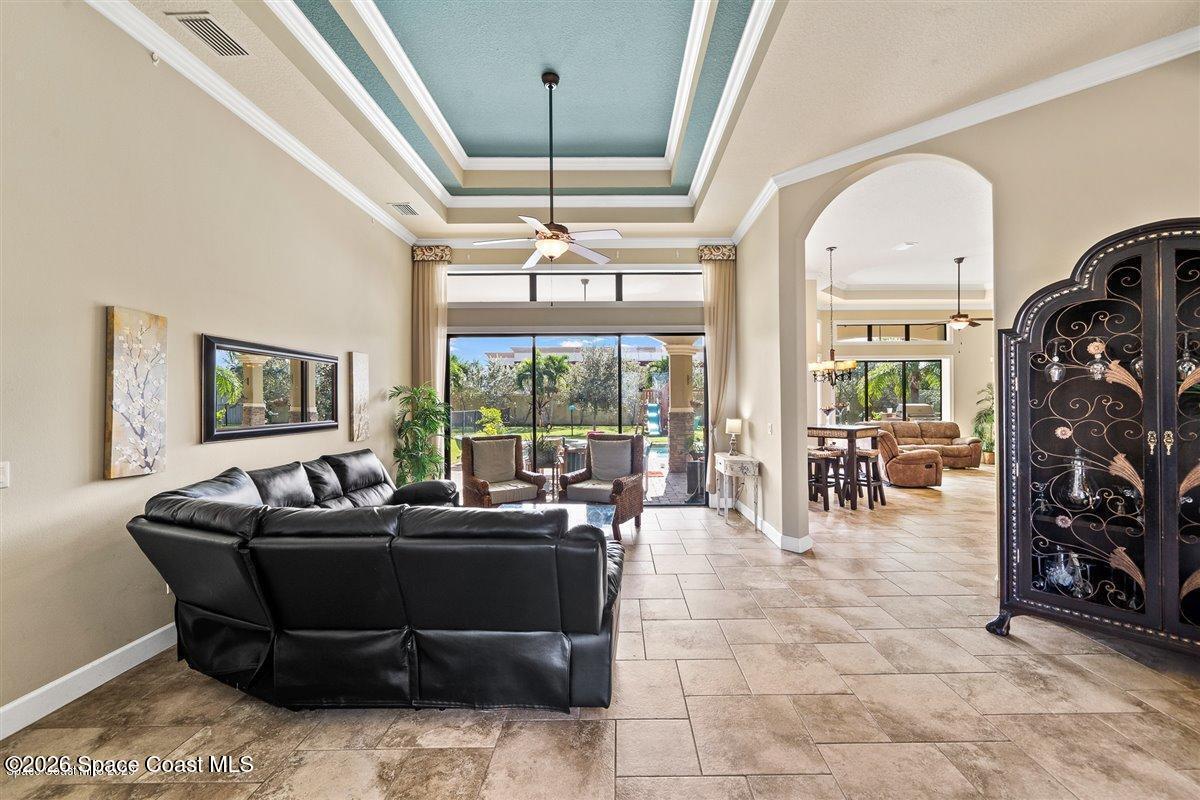
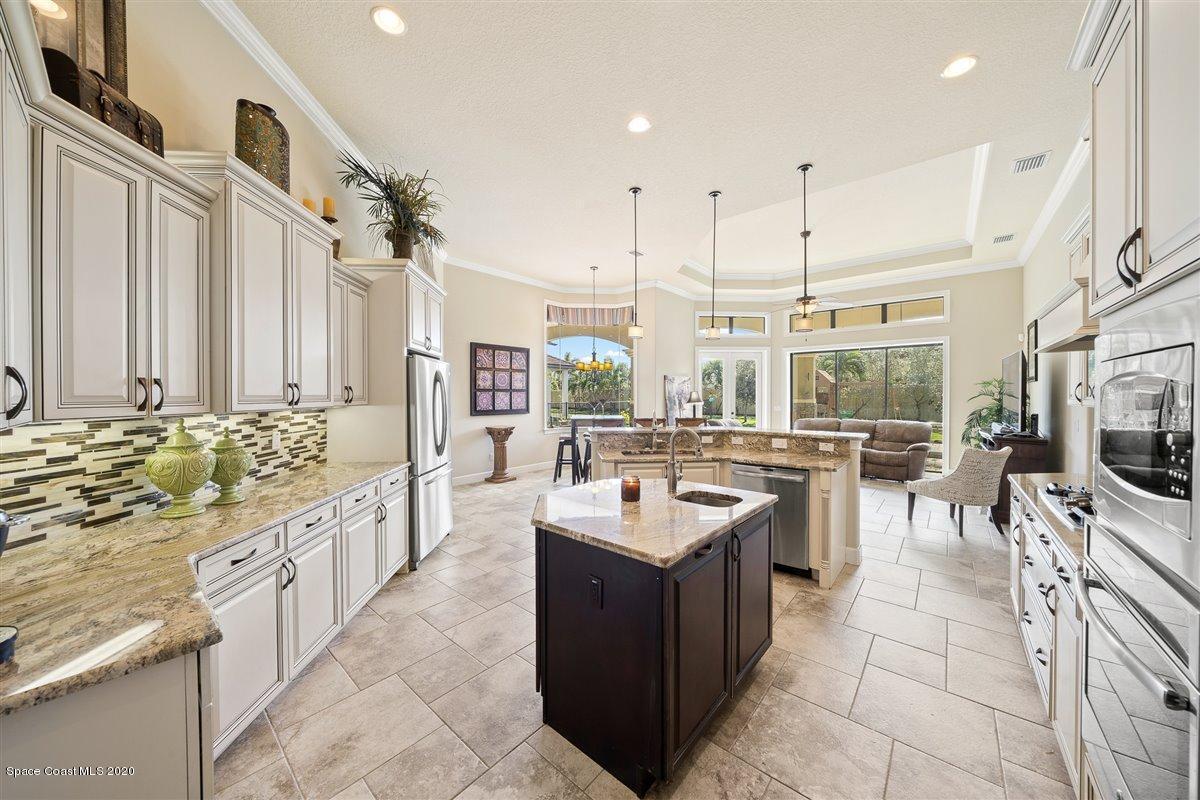
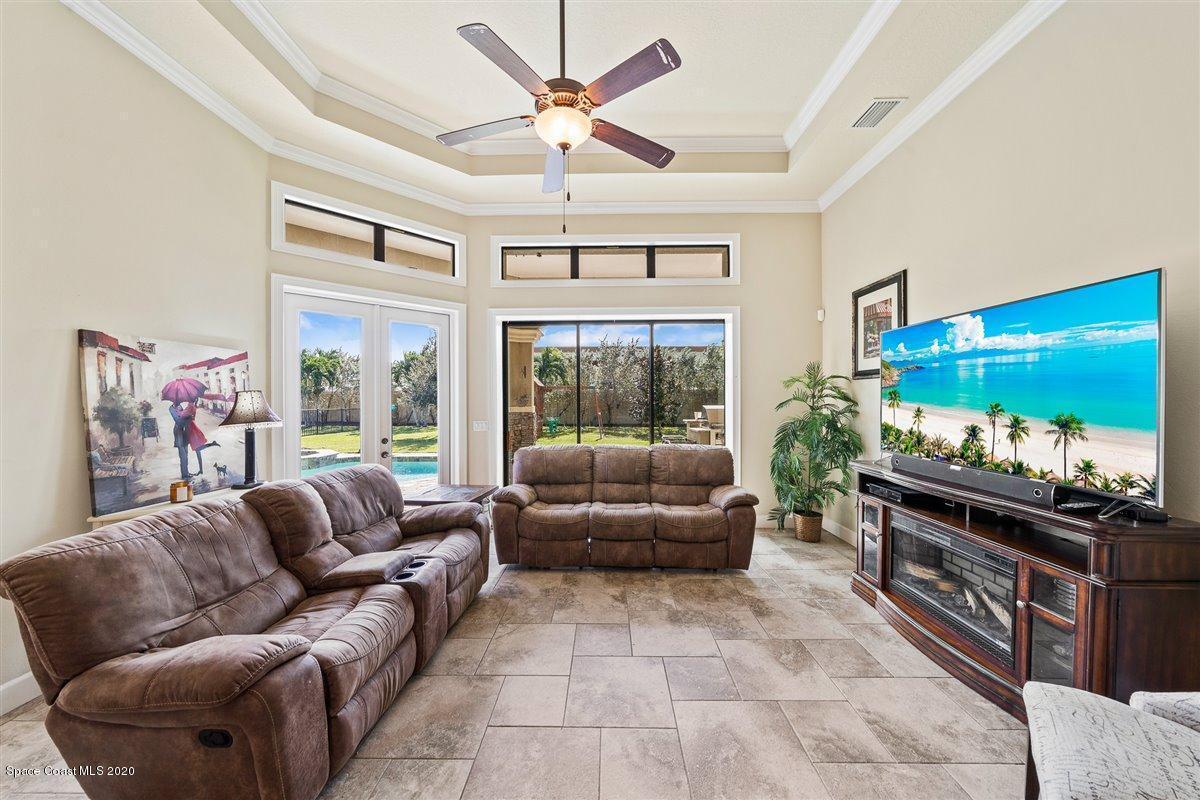
Why wait to build when you can move right into a former model home loaded with upgrades, a private pool and spa, and a new 5-ton A/C in 2026? Beautifully positioned facing the community pond, the home welcomes you with a pavered driveway, tile roof, stacked-stone accents, courtyard entry, and double French doors with decorative ironwork. Inside, soaring ceilings, crown molding, and walls of windows and sliders bring in abundant natural light and open the living areas to the expansive covered lanai. The thoughtfully designed three-wing floor plan provides exceptional privacy and separation. One wing offers a bedroom with ensuite bath, another features two bedrooms sharing a full bath, while the primary suite is privately positioned on the opposite side of the home along with a large study. The kitchen is designed for gathering with a gas cooktop, upgraded cabinetry, granite countertops, stainless appliances, prep island with second sink, walk-in pantry, and generous breakfast bar. Outside, enjoy your own Florida retreat with a heated pool and spa, new pool pump, covered lanai, and plenty of space for outdoor entertaining. Conveniently located on the cusp of Viera with easy access to I-95, shopping, dining, medical facilities, major employers, and everything the Space Coast has to offer are within easy reach. A former model with a distinctive floor plan, impressive upgrades, and indoor-outdoor living designed for the Florida lifestyle.

Save
Ask
Tour
Hide
Share
Listing Snapshot
Price 
$724,982
Days On Site 
0 Days
Bedrooms 
4
Inside Area (SqFt) 
3,050 sqft
Total Baths 
4
Full Baths 
3
Partial Baths 
1
Lot Size 
0.36 Acres
Year Built 
2014
MLS® Number 
1088178
Status 
Active
Property Tax 
N/A
HOA/Condo/Coop Fees 
$200 monthly
Sq Ft Source 
Other
Friends & Family
Recent Activity
20 hours agoListing first seen on site
20 hours agoListing updated with changes from the MLS®
General Features
Acres 
0.36
Additional Property Use 
ResidentialSingle Family
Attached Garage 
Yes
Direction Faces 
North
Garage 
Yes
Garage Spaces 
3
Land Lease 
No
Levels 
One
Parking 
AttachedGarageGarage Door Opener
Pets 
Yes
Property Condition 
Updated/Remodeled
Property Sub Type 
Single Family Residence
Security 
Security GateSmoke Detector(s)
Sewer 
Public Sewer
Special Circumstances 
Standard
SqFt Total 
4366
Utilities 
Natural Gas AvailableCable AvailableNatural Gas Connected
Water Source 
PrivatePublicWell
Interior Features
Appliances 
DishwasherDisposalGas CooktopGas Water HeaterRefrigeratorTankless Water Heater
Cooling 
Central AirCeiling Fan(s)Electric
Flooring 
CarpetStoneTileWood
Furnished 
Unfurnished
Heating 
CentralElectric
Interior 
Breakfast BarBuilt-in FeaturesCeiling Fan(s)Entrance FoyerHis and Hers ClosetsKitchen IslandPantryVaulted Ceiling(s)Walk-In Closet(s)
Laundry Features 
In BasementElectric Dryer HookupGas Dryer HookupLower LevelWasher Hookup
Save
Ask
Tour
Hide
Share
Exterior Features
Construction Details 
BlockConcreteStucco
Exterior 
Fire PitOutdoor Kitchen
Fencing 
Back YardFenced
Lot Features 
Sprinklers In FrontSprinklers In Rear
Patio And Porch 
PatioPorch
Pool Features 
HeatedGas HeatIn GroundSalt WaterWaterfallOtherPrivate
Private Pool 
Yes
Roof 
Tile
Spa Features 
In Ground
View 
LakePondWater
Waterview 
LakePondWater
Community Features
Association Amenities 
GatedMaintenance Grounds
Association Fee 
$600.0
Association Fee Frequency 
Quarterly
MLS Area 
214 - Rockledge - West of US1
Financing Terms Available 
CashConventionalFHAVA Loan
Roads 
Asphalt
Schools
School District
Unknown
Elementary School
Andersen
Middle School
Kennedy
High School
Rockledge
Listing courtesy of Engel & Voelkers Melb Downtown

The data relating to real estate shown on this website comes in part from the Internet Data Exchange (IDX) program of Space Coast Association of REALTORS®, Inc. IDX information is provided exclusively for consumers' personal, non-commercial use and may not be used for any purpose other than to identify prospective properties consumers may be interested in purchasing. All data is deemed reliable but is not guaranteed accurate.

Neighborhood & Commute
Source: Walkscore
Disclosure: Community information and market data powered by Constellation Data Labs. Information is deemed reliable but not guaranteed.
Save
Ask
Tour
Hide
Share
Scroll to Top