
Save
Ask
Tour
Hide
$539,000
4 Days On Site
624 Iroquois Street SMerritt Island, FL 32952
Single Family Residence|Coming Soon
3
Beds
2
Total Baths
2
Full Baths
2,324
SqFt
$232
/SqFt
1984
Built
Subdivision:
Iroquois Village
County:
Brevard
Save
Ask
Tour
Hide
Mortgage Calculator
Monthly Payment (Est.)
Enter an interest rate to see your estimated monthly payment.Calculator powered by Showcase IDX, a Constellation1 Company. Copyright ©2026 Information is deemed reliable but not guaranteed.
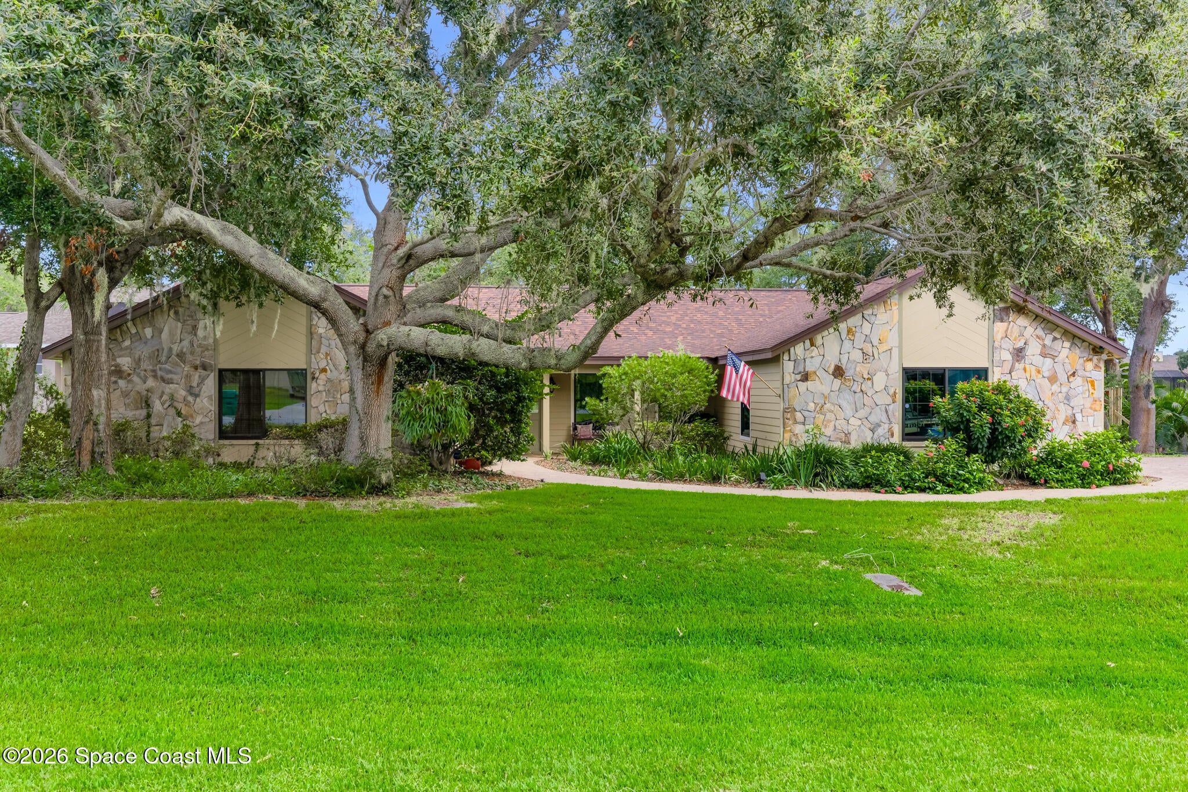
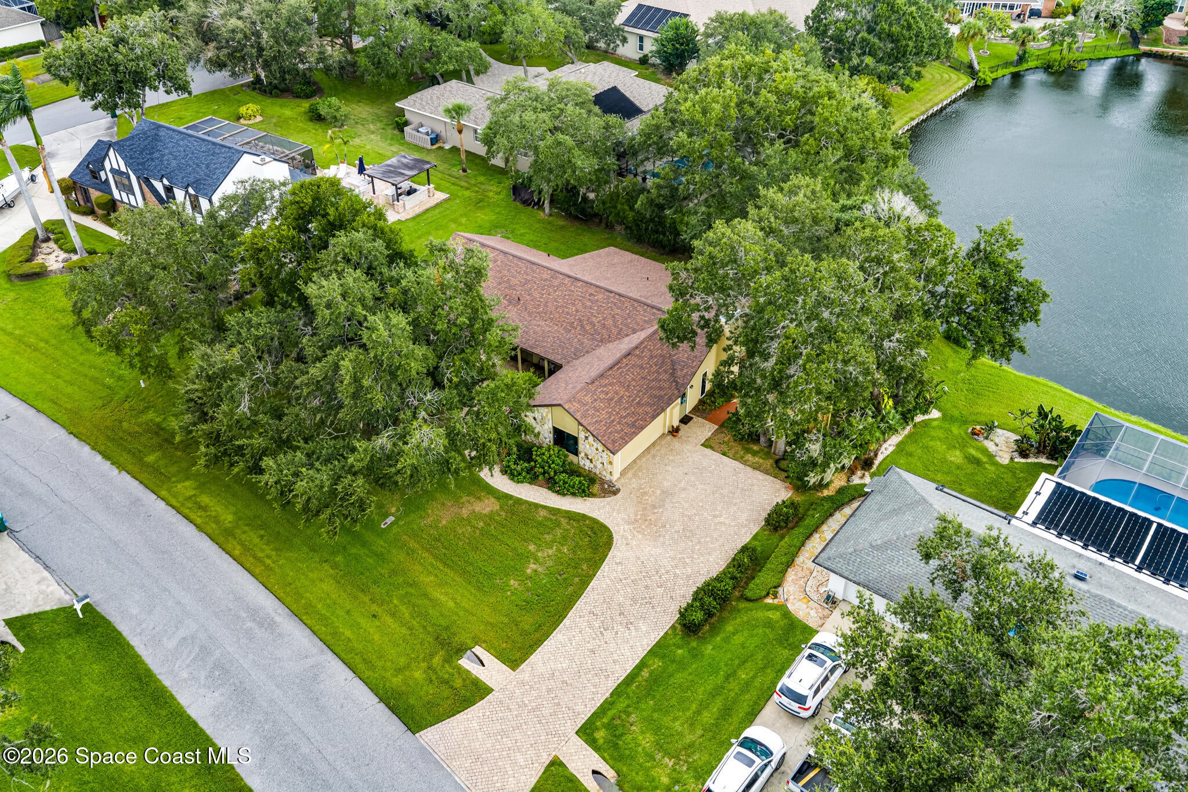
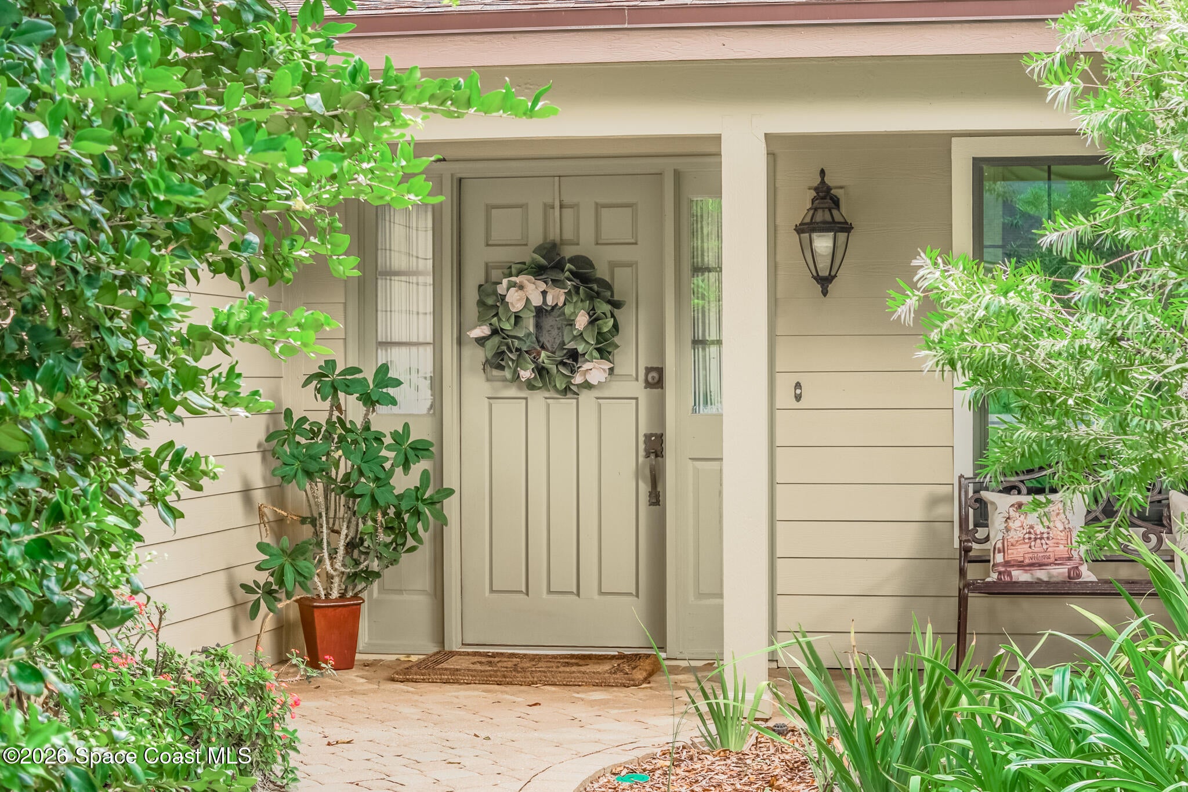
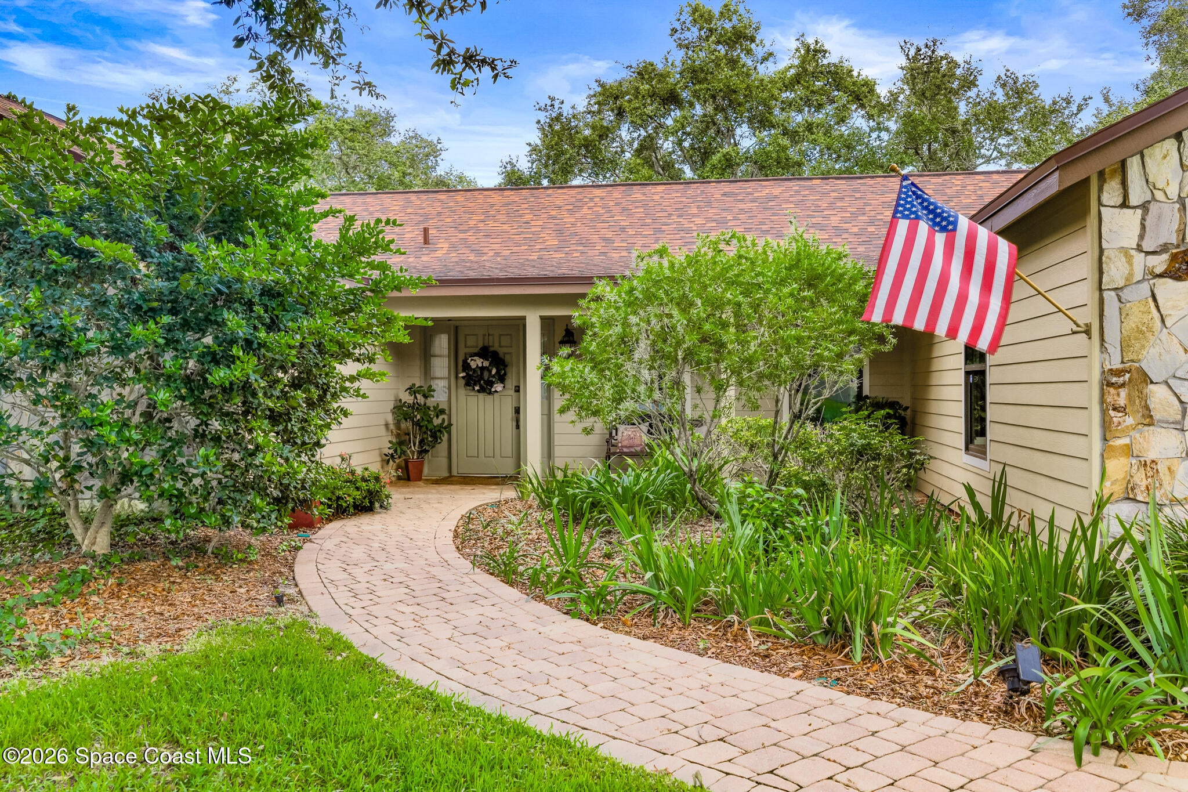
Lovingly cared for by its original owners, this one-of-a-kind residence offers a beautiful blend of character, warmth, and timeless appeal, complemented by serene private lake views and lush natural surroundings.-all in a desirable Merritt Island setting. Inside, warm hardwood floors and an inviting natural wood-burning fireplace. A gorgeous newer kitchen offers a beautifully updated space for everyday living, and a large screened in porch to sit and view the private lake! Lots of shade trees and mature landscape add to the excellent curb appeal- Extra long PAVER driveway adding beauty and quality to this one of a kind home! Roof 2019, HVAC 2018, Hurricane Shutters 2018
Save
Ask
Tour
Hide
Listing Snapshot
Price
$539,000
Days On Site
4 Days
Bedrooms
3
Inside Area (SqFt)
2,324 sqft
Total Baths
2
Full Baths
2
Partial Baths
N/A
Lot Size
0.35 Acres
Year Built
1984
MLS® Number
1088191
Status
Coming Soon
Property Tax
$3,010.04
HOA/Condo/Coop Fees
$16.67 monthly
Sq Ft Source
Appraiser
Friends & Family
Recent Activity
| 15 hours ago | Listing updated with changes from the MLS® | |
| 15 hours ago | Status changed to Coming Soon | |
| 4 days ago | Listing first seen on site |
General Features
Acres
0.35
Additional Property Use
ResidentialSingle Family
Attached Garage
Yes
Direction Faces
South
Garage
Yes
Garage Spaces
2
Land Lease
No
Levels
One
Parking
AttachedGarageGarage Door Opener
Pets
Yes
Property Condition
Updated/Remodeled
Property Sub Type
Single Family Residence
Security
Smoke Detector(s)
Sewer
Public Sewer
Special Circumstances
Standard
SqFt Total
2324
Style
Traditional
Utilities
Cable AvailableElectricity ConnectedSewer AvailableSewer ConnectedWater AvailableWater Connected
Water Source
Public
Zoning
Residential
Interior Features
Appliances
DishwasherDisposalDryerElectric OvenIce MakerMicrowaveRefrigeratorWasherWater Softener Owned
Cooling
Central AirCeiling Fan(s)
Fireplace
Yes
Fireplace Features
Wood Burning
Flooring
CarpetTileWood
Furnished
Negotiable
Heating
Central
Interior
Breakfast BarCeiling Fan(s)Entrance FoyerKitchen IslandPantryWalk-In Closet(s)
Laundry Features
Electric Dryer HookupIn UnitWasher Hookup
Save
Ask
Tour
Hide
Exterior Features
Construction Details
ConcreteFrameStoneOther
Lot Features
WoodedMany TreesSprinklers In FrontSprinklers In Rear
Patio And Porch
PorchRear PorchScreened
Road Frontage
City Street
Roof
Shingle
View
LakeWater
Waterview
LakeWater
Community Features
Association Fee
$200.0
Association Fee Frequency
Annually
MLS Area
253 - S Merritt Island
Financing Terms Available
CashConventionalVA Loan
Roads
Paved
Schools
School District
Unknown
Elementary School
Tropical
Middle School
Jefferson
High School
Merritt Island
Listing courtesy of Realty World Curri Properties

The data relating to real estate shown on this website comes in part from the Internet Data Exchange (IDX) program of Space Coast Association of REALTORS®, Inc. IDX information is provided exclusively for consumers' personal, non-commercial use and may not be used for any purpose other than to identify prospective properties consumers may be interested in purchasing. All data is deemed reliable but is not guaranteed accurate.
The data relating to real estate shown on this website comes in part from the Internet Data Exchange (IDX) program of Space Coast Association of REALTORS®, Inc. IDX information is provided exclusively for consumers' personal, non-commercial use and may not be used for any purpose other than to identify prospective properties consumers may be interested in purchasing. All data is deemed reliable but is not guaranteed accurate.
Neighborhood & Commute
Source: Walkscore
Disclosure: Community information and market data powered by Constellation Data Labs. Information is deemed reliable but not guaranteed.
Save
Ask
Tour
Hide
Did you know? You can invite friends and family to your search. They can join your search, rate and discuss listings with you.