Search Space Coast Homes

Find your perfect home across Brevard County with our comprehensive MLS search tool.

Save
Ask
Tour
Hide
Share
$590,000
New Listing

1033 Crystal Bowl Circle
Casselberry, FL 32707

For Sale|Single Family Residence|Active
5
Beds
3
Total Baths
3
Full Baths
2,817
SqFt
$209
/SqFt
1973
Built
Subdivision:
None
County:
Seminole
1033 Crystal Bowl Circle1033 Crystal Bowl Circle1033 Crystal Bowl Circle1033 Crystal Bowl Circle
Save
Ask
Tour
Hide
Share

Mortgage Calculator

Monthly Payment (Est.)

Enter an interest rate to see your estimated monthly payment.
Calculator powered by Showcase IDX, a Constellation1 Company. Copyright ©2026 Information is deemed reliable but not guaranteed.

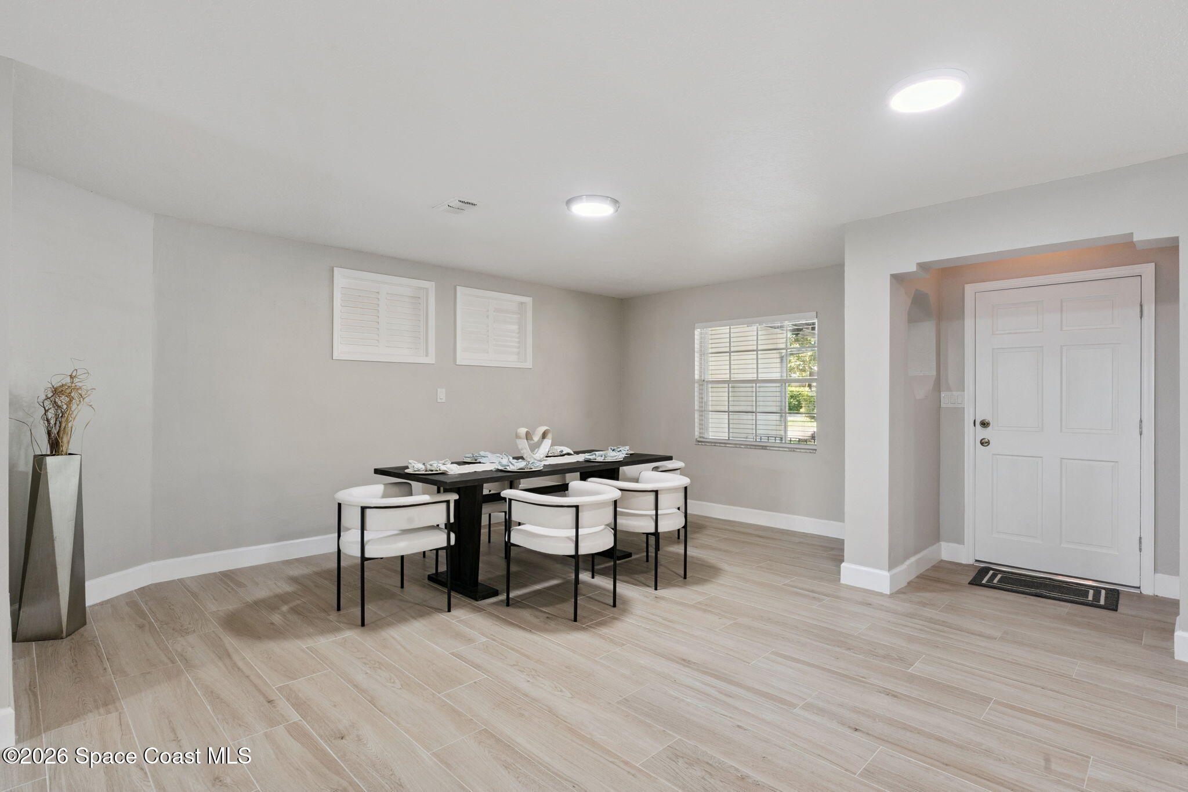
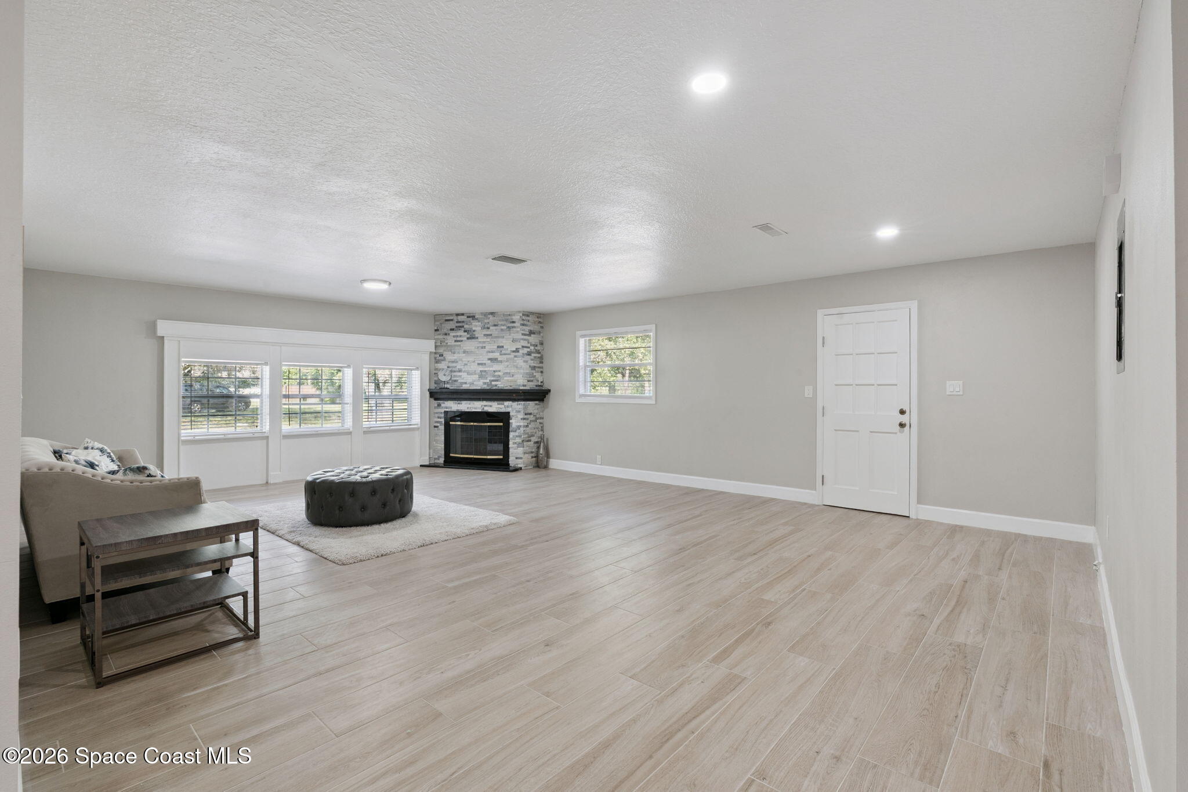
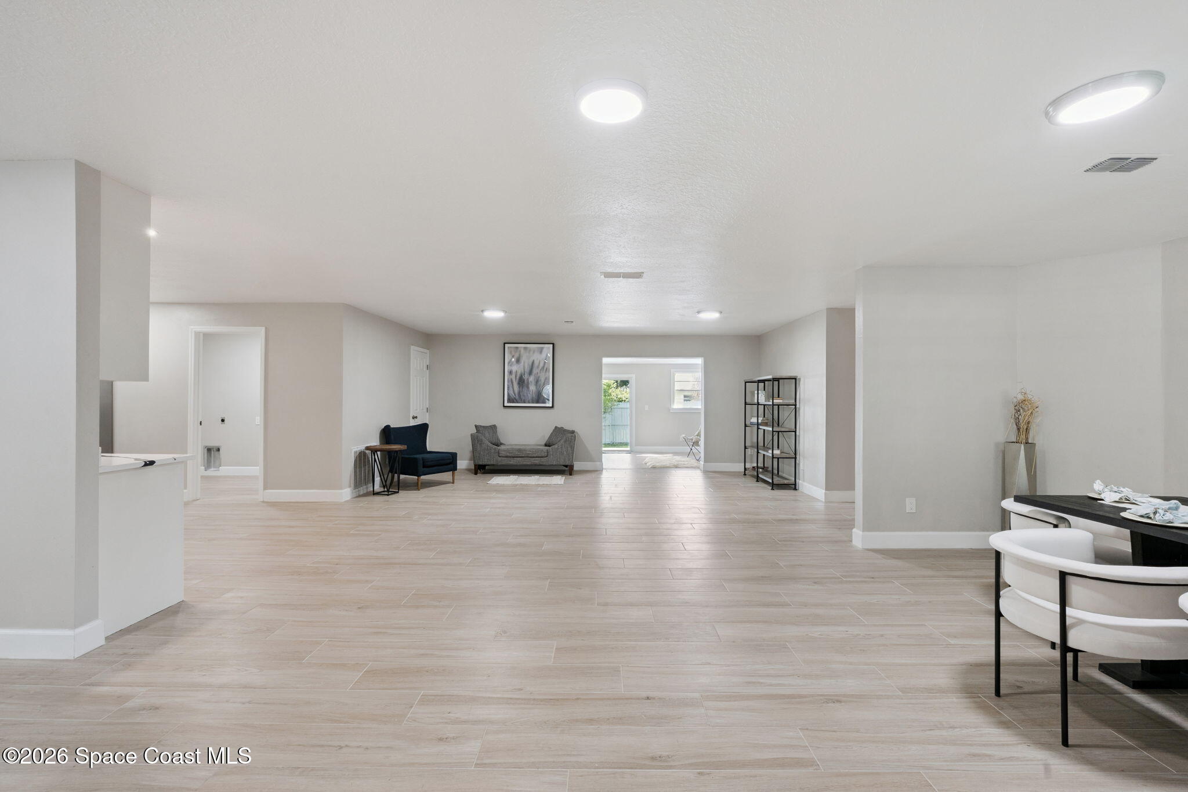
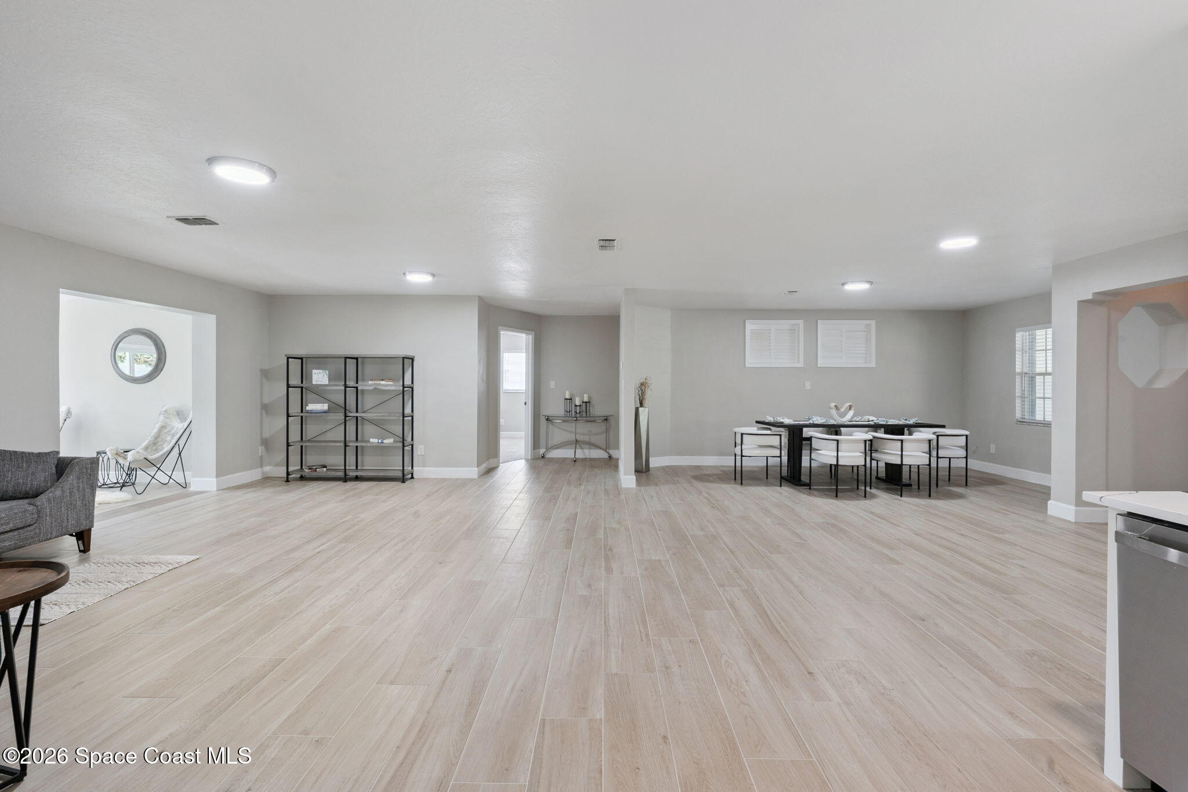
Welcome to 1033 Crystal Bowl Circle in beautiful Casselberry, FL! This extensively upgraded five-bedroom, three-bath single-family home is perfectly nestled in a quiet, tree-lined neighborhood, offering the ideal balance of space, comfort, and modern finishes. With two spacious owner's suites--each featuring luxurious private bathrooms with exquisite tilework, his and hers sinks in the main primary suite, and custom closets--everyone in the family can enjoy their own retreat. Step inside to discover an open floor plan flooded with natural light and stylish, wood-look tile throughout the living areas. The family room boasts a cozy fireplace, while the open dining space is perfect for gatherings and entertaining. The flexible bonus room--ideal for a game room or office--flows seamlessly to a refinished lanai and patio deck, opening up to a private, fenced backyard with lush, re-sodded grass and an upgraded sprinkler system.

Save
Ask
Tour
Hide
Share
Listing Snapshot
Price 
$590,000
Days On Site 
0 Days
Bedrooms 
5
Inside Area (SqFt) 
2,817 sqft
Total Baths 
3
Full Baths 
3
Partial Baths 
N/A
Lot Size 
0.21 Acres
Year Built 
1973
MLS® Number 
1088200
Status 
Active
Property Tax 
$8,058.71
HOA/Condo/Coop Fees 
N/A
Sq Ft Source 
Public Records
Friends & Family
Recent Activity
18 hours agoListing first seen on site
18 hours agoListing updated with changes from the MLS®
General Features
Acres 
0.21
Additional Property Use 
Residential
Attached Garage 
Yes
Direction Faces 
Northeast
Garage 
Yes
Garage Spaces 
3
Levels 
One
Parking 
Additional ParkingAttachedGarage
Pets 
Yes
Property Sub Type 
Single Family Residence
Security 
Smoke Detector(s)
Sewer 
Public Sewer
Special Circumstances 
Standard
Style 
Contemporary
Utilities 
Cable AvailableElectricity ConnectedSewer ConnectedWater Connected
Water Source 
Public
Interior Features
Appliances 
DishwasherDisposalElectric CooktopElectric RangeElectric Water HeaterMicrowave
Cooling 
Central AirCeiling Fan(s)
Fireplace 
Yes
Fireplace Features 
Wood Burning
Fireplaces 
1
Flooring 
CarpetTileWood
Furnished 
Unfurnished
Heating 
CentralElectric
Interior 
Ceiling Fan(s)In-Law FloorplanOpen FloorplanVaulted Ceiling(s)Walk-In Closet(s)
Save
Ask
Tour
Hide
Share
Exterior Features
Construction Details 
BlockStucco
Fencing 
Fenced
Lot Features 
Wooded
Patio And Porch 
CoveredRear PorchScreened
Road Frontage 
City Street
Roof 
Shingle
View 
Trees/Woods
Waterview 
Trees/Woods
Community Features
MLS Area 
999 - Out of Area
Financing Terms Available 
CashConventionalFHAVA Loan
Roads 
Paved
Schools
School District
Unknown
Elementary School
Other
Middle School
Other
High School
Other
Listing courtesy of EXP Realty, LLC

The data relating to real estate shown on this website comes in part from the Internet Data Exchange (IDX) program of Space Coast Association of REALTORS®, Inc. IDX information is provided exclusively for consumers' personal, non-commercial use and may not be used for any purpose other than to identify prospective properties consumers may be interested in purchasing. All data is deemed reliable but is not guaranteed accurate.

Neighborhood & Commute
Source: Walkscore
Disclosure: Community information and market data powered by Constellation Data Labs. Information is deemed reliable but not guaranteed.
Save
Ask
Tour
Hide
Share
Scroll to Top