Search Space Coast Homes

Find your perfect home across Brevard County with our comprehensive MLS search tool.

Save
Ask
Tour
Hide
Share
$352,990
New Listing

3642 Shawnee Lane
Melbourne, FL 32901

For Sale|Single Family Residence|Active
3
Beds
2
Total Baths
2
Full Baths
1,790
SqFt
$197
/SqFt
2005
Built
Subdivision:
Pine Creek Phase 4
County:
Brevard
3642 Shawnee Lane3642 Shawnee Lane3642 Shawnee Lane3642 Shawnee Lane
Save
Ask
Tour
Hide
Share

Mortgage Calculator

Monthly Payment (Est.)

Enter an interest rate to see your estimated monthly payment.
Calculator powered by Showcase IDX, a Constellation1 Company. Copyright ©2026 Information is deemed reliable but not guaranteed.

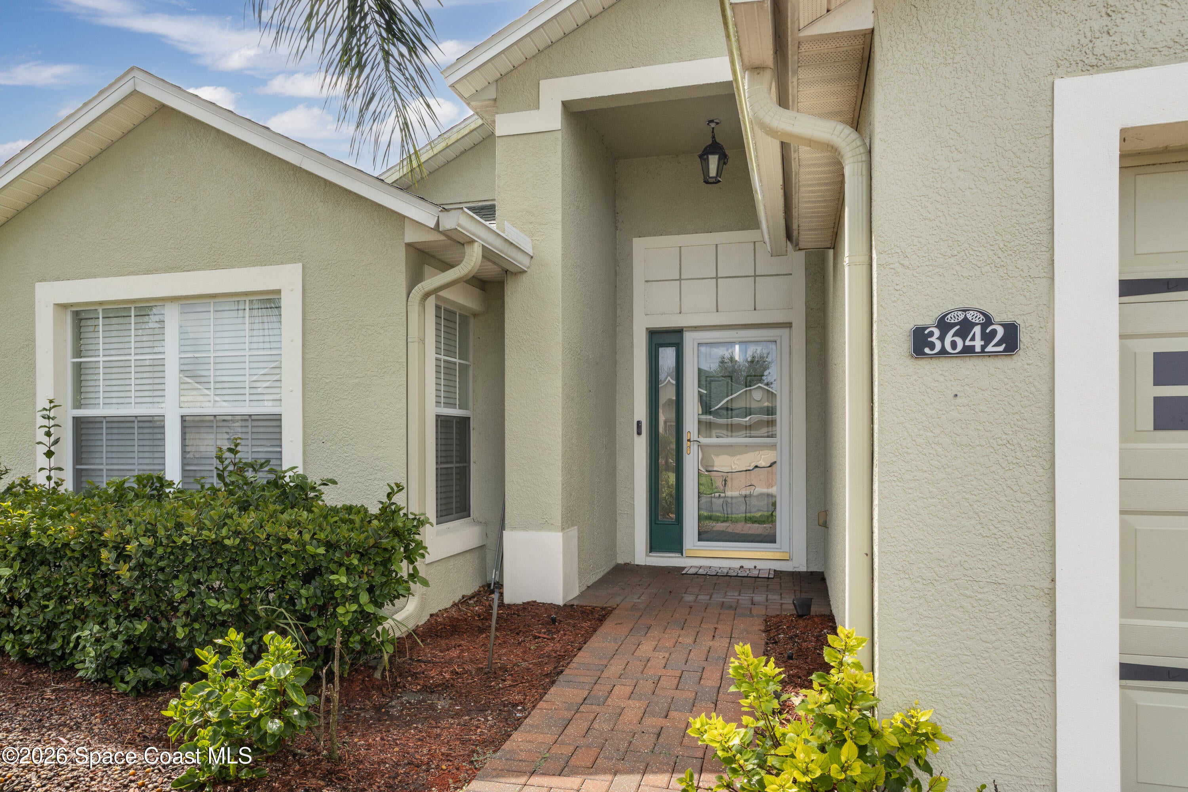
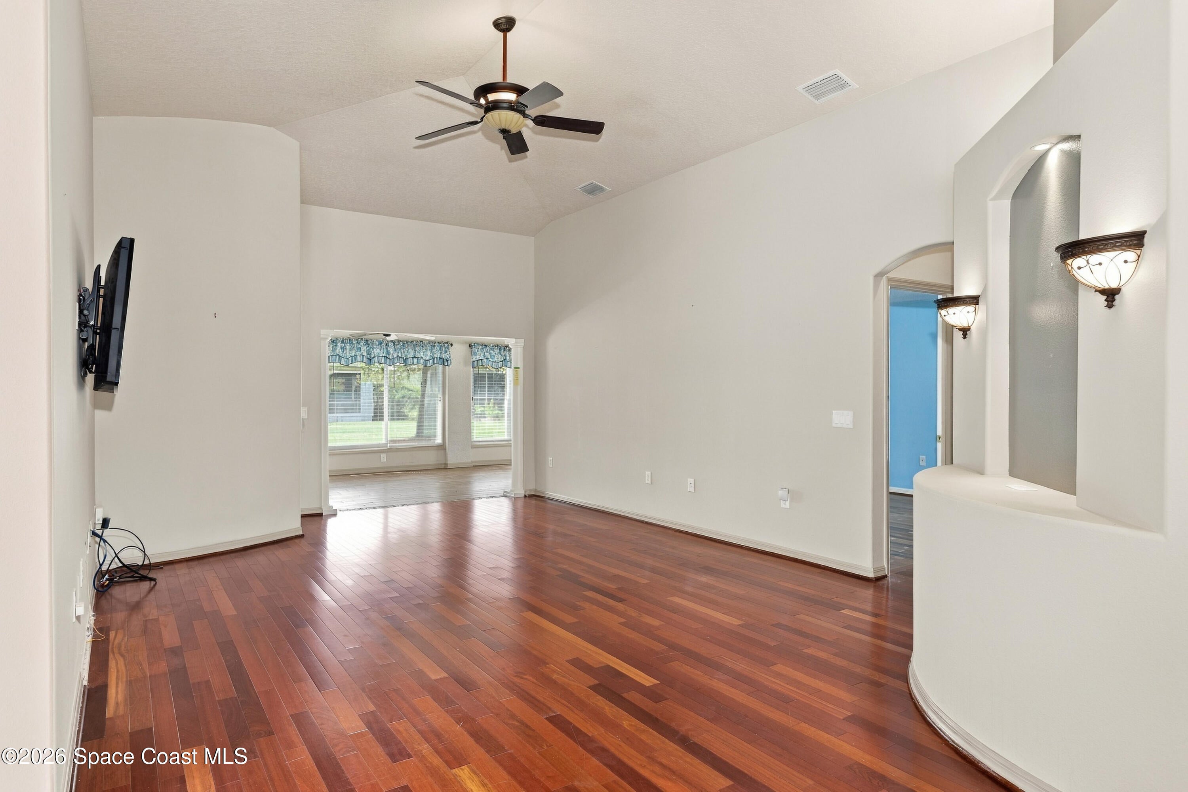
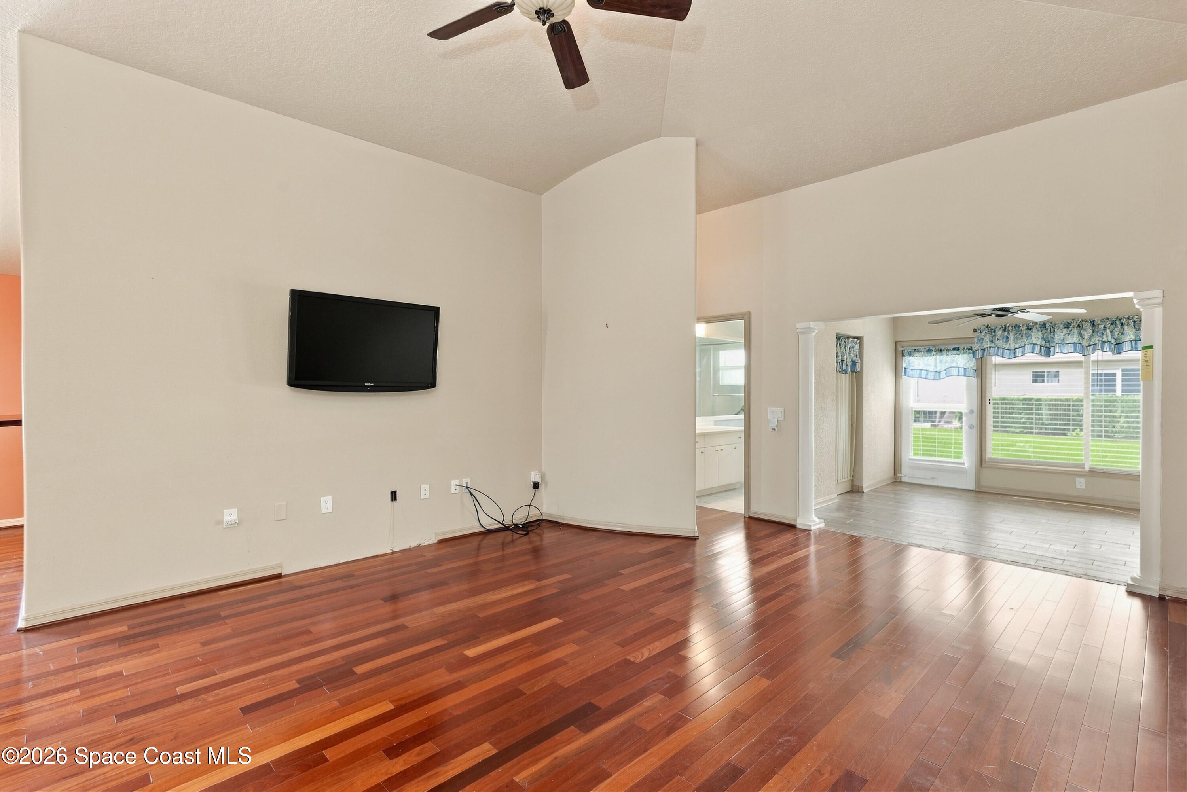
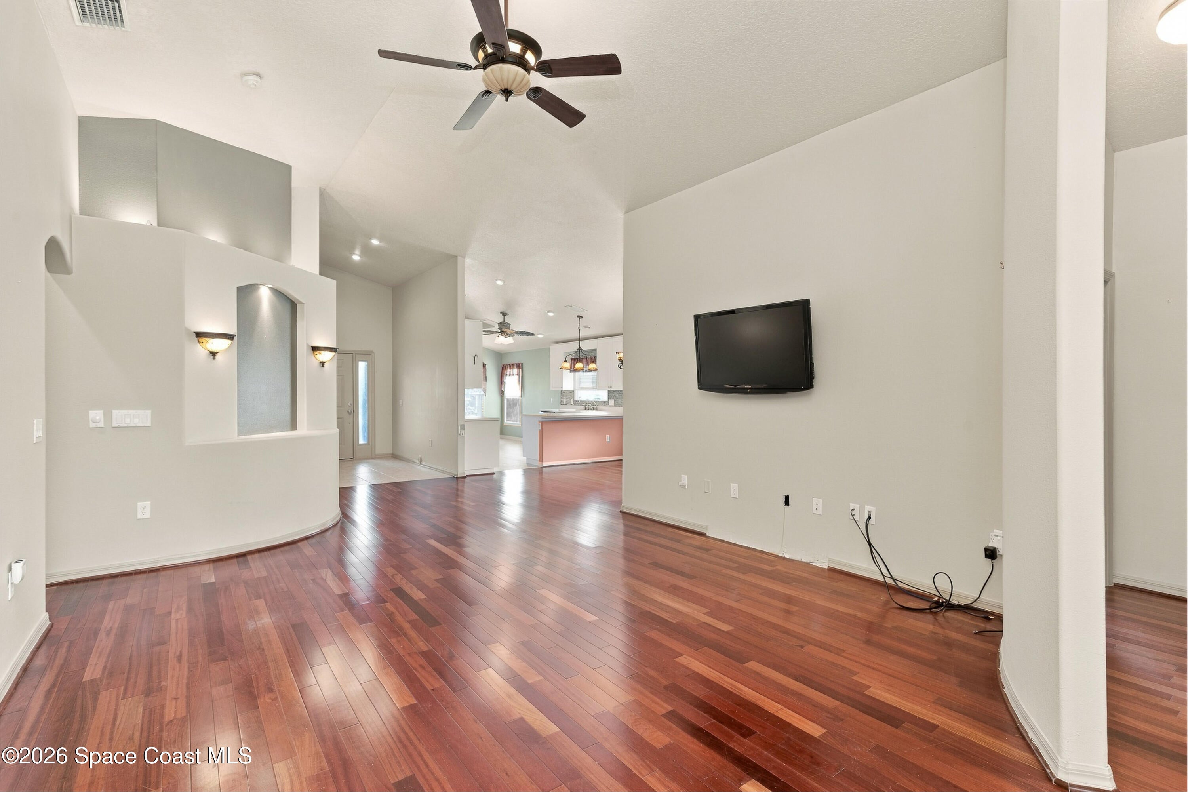
Welcome to your dream retirement lifestyle in the vibrant, gated 55+ community of Pine Creek! This beautifully 3-bedroom, 2-bathroom home features an inviting open floor plan accented by soaring vaulted ceilings that create a bright, airy ambiance throughout the main living areas. What you'll love about this property - Open-concept living room and dining space perfect for entertaining. A spacious eat-in kitchen with crisp white cabinetry & stainless steel appliances. The family room is just the place to chill out and relax with your friends to watch all your movies. The master suite features a walk-in shower & double sinks and a walk in closet. Best of all - The HOA covers your cable, high-speed internet, landscaping, sprinkler maintenance, AND exterior painting. Say goodbye to weekend chores and hello to the community pool, spa, fitness center, and clubhouse events!

Save
Ask
Tour
Hide
Share
Listing Snapshot
Price 
$352,990
Days On Site 
0 Days
Bedrooms 
3
Inside Area (SqFt) 
1,790 sqft
Total Baths 
2
Full Baths 
2
Partial Baths 
N/A
Lot Size 
0.15 Acres
Year Built 
2005
MLS® Number 
1088219
Status 
Active
Property Tax 
$5,592.01
HOA/Condo/Coop Fees 
$286.33 monthly
Sq Ft Source 
Public Records
Friends & Family
Recent Activity
12 hours agoListing first seen on site
12 hours agoListing updated with changes from the MLS®
General Features
Acres 
0.15
Additional Property Use 
Single Family
Attached Garage 
Yes
Direction Faces 
North
Garage 
Yes
Garage Spaces 
2
Parking 
AttachedGarageGarage Door Opener
Pets 
Yes
Property Sub Type 
Single Family Residence
Security 
Security Gate
Sewer 
Public Sewer
Special Circumstances 
Standard
Style 
Ranch
Utilities 
Cable AvailableElectricity ConnectedSewer ConnectedWater Connected
Water Source 
Public
Interior Features
Appliances 
DishwasherDryerElectric OvenElectric RangeMicrowaveRefrigeratorWasher
Cooling 
Central AirCeiling Fan(s)Electric
Flooring 
LaminateTile
Furnished 
Unfurnished
Heating 
CentralElectric
Interior 
Breakfast BarCeiling Fan(s)Eat-in KitchenKitchen IslandVaulted Ceiling(s)Walk-In Closet(s)
Laundry Features 
Electric Dryer HookupWasher Hookup
Save
Ask
Tour
Hide
Share
Exterior Features
Construction Details 
BlockConcreteStucco
Lot Features 
Sprinklers In FrontSprinklers In Rear
Patio And Porch 
CoveredRear Porch
Roof 
Shingle
Community Features
Accessibility Features 
Accessible EntranceAccessible BedroomAccessible Central Living AreaAccessible Full BathAccessible Kitchen
Association Amenities 
Cable TVClubhouseFitness CenterGatedMaintenance GroundsMaintenance StructurePoolSpa/Hot Tub
Association Fee 
$859.0
Association Fee Frequency 
Quarterly
MLS Area 
330 - Melbourne - Central
Senior Community 
Yes
Financing Terms Available 
CashConventional
Roads 
AsphaltPaved
Schools
School District
Unknown
Elementary School
University Park
Middle School
Stone
High School
Palm Bay
Listing courtesy of Waterman Real Estate, Inc.

The data relating to real estate shown on this website comes in part from the Internet Data Exchange (IDX) program of Space Coast Association of REALTORS®, Inc. IDX information is provided exclusively for consumers' personal, non-commercial use and may not be used for any purpose other than to identify prospective properties consumers may be interested in purchasing. All data is deemed reliable but is not guaranteed accurate.

Neighborhood & Commute
Source: Walkscore
Disclosure: Community information and market data powered by Constellation Data Labs. Information is deemed reliable but not guaranteed.
Save
Ask
Tour
Hide
Share
Scroll to Top