Search Space Coast Homes

Find your perfect home across Brevard County with our comprehensive MLS search tool.

Save
Ask
Tour
Hide
Share
$1,500,000
New Listing

1310 Prospect Avenue
Melbourne, FL 32901

For Sale|Single Family Residence|Active
4
Beds
4
Total Baths
4
Full Baths
2,593
SqFt
$578
/SqFt
1985
Built
Subdivision:
Crane Cliff
County:
Brevard
Upcoming Open Houses
Sun, Sep 27, 12:00 PM - 3:00 PM
1310 Prospect Avenue1310 Prospect Avenue1310 Prospect Avenue1310 Prospect Avenue
Save
Ask
Tour
Hide
Share

Mortgage Calculator

Monthly Payment (Est.)

Enter an interest rate to see your estimated monthly payment.
Calculator powered by Showcase IDX, a Constellation1 Company. Copyright ©2026 Information is deemed reliable but not guaranteed.

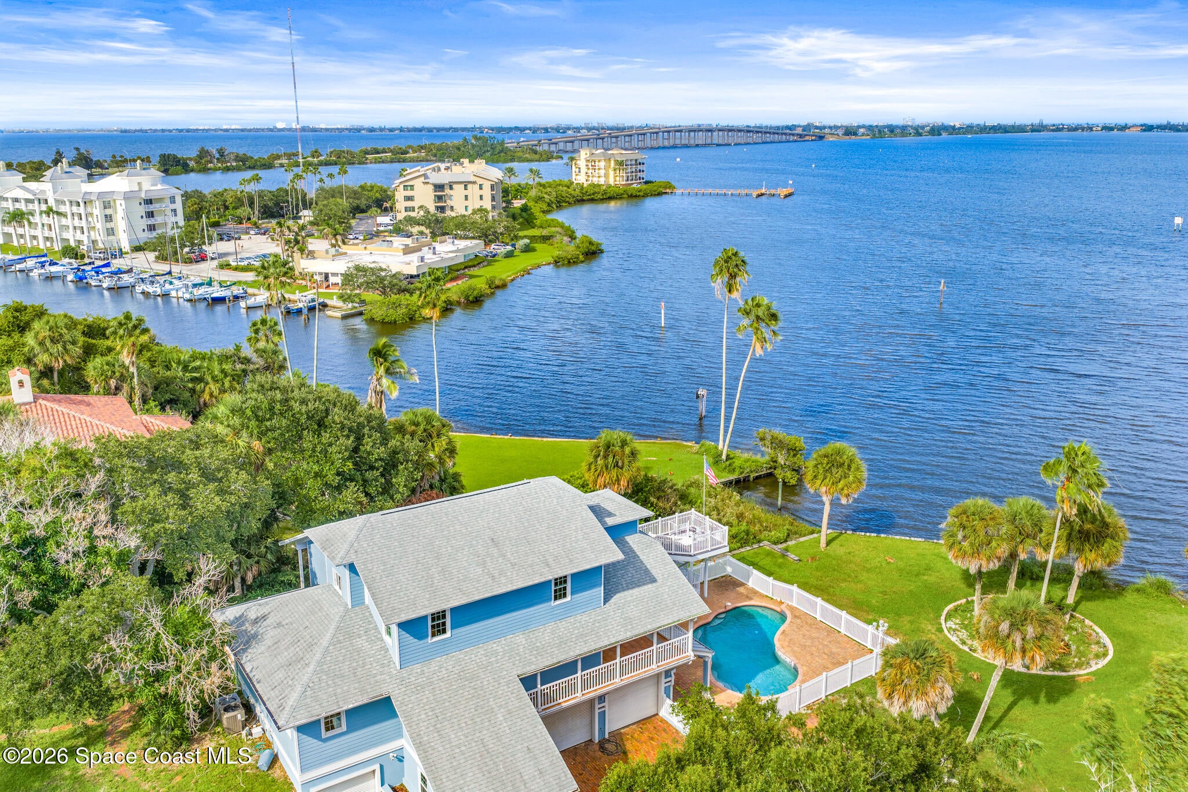
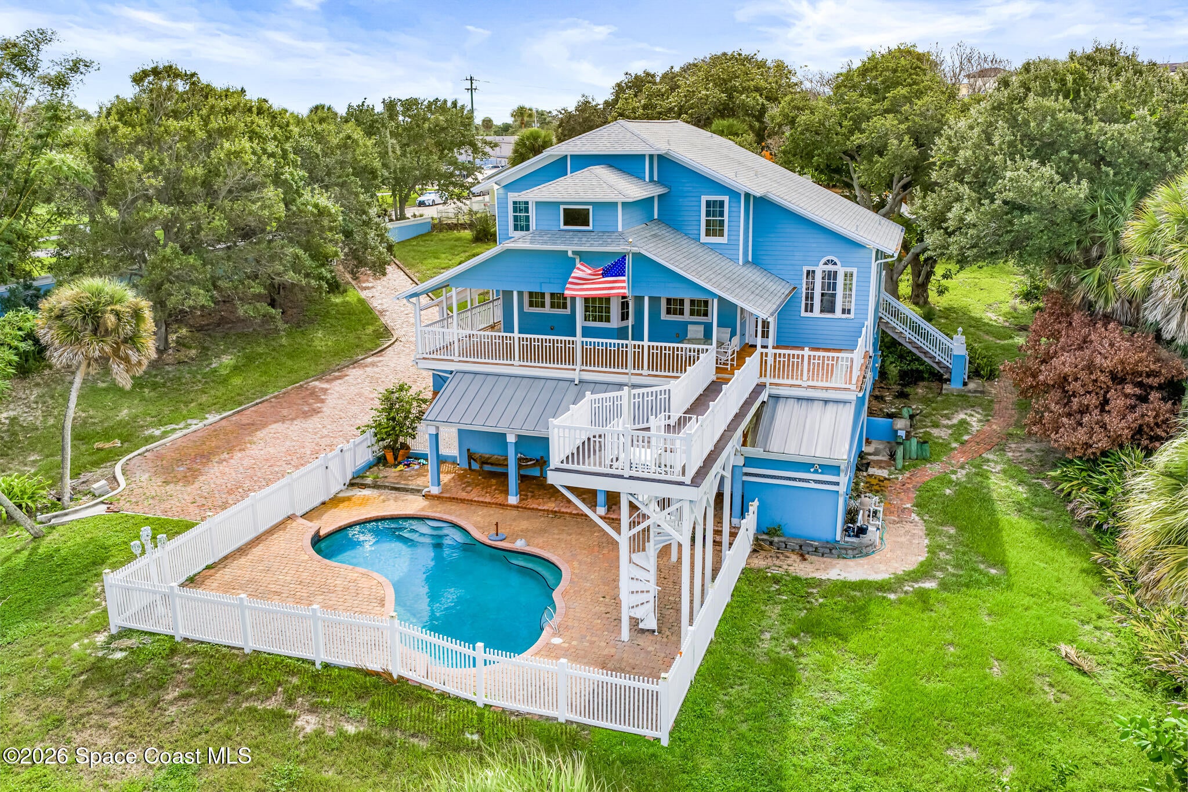
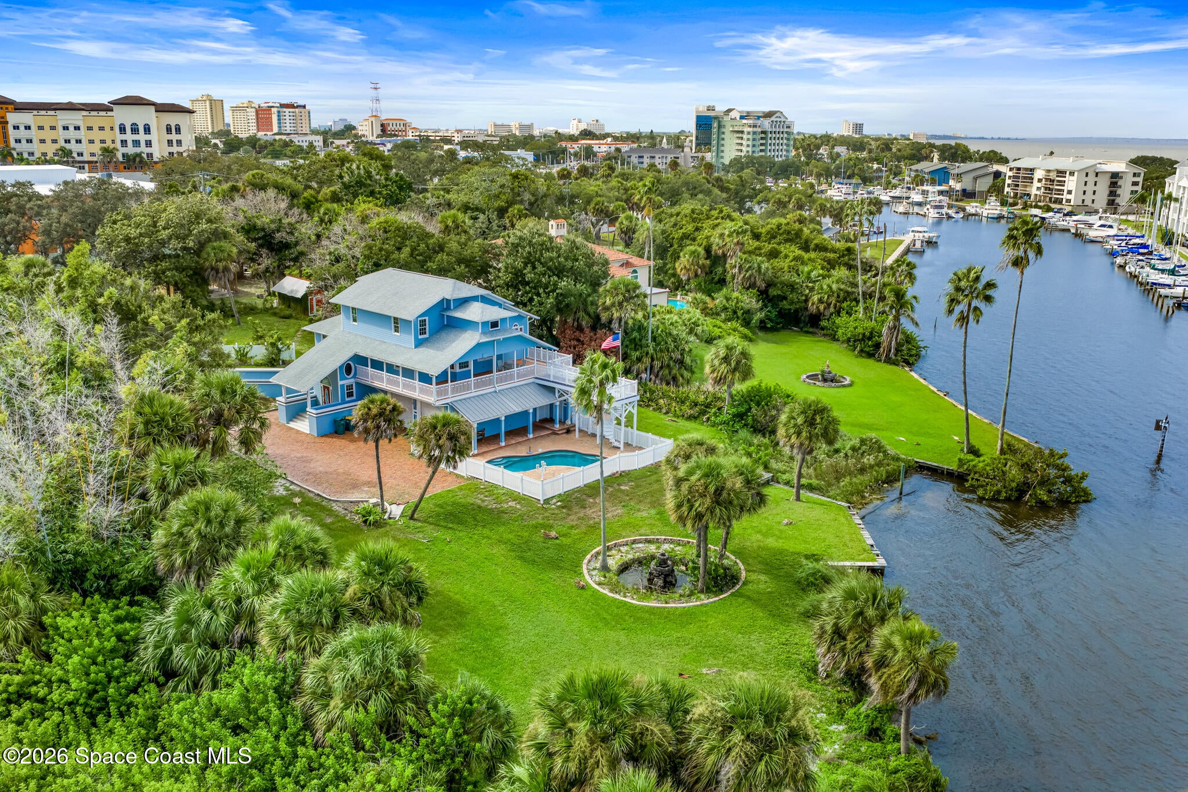
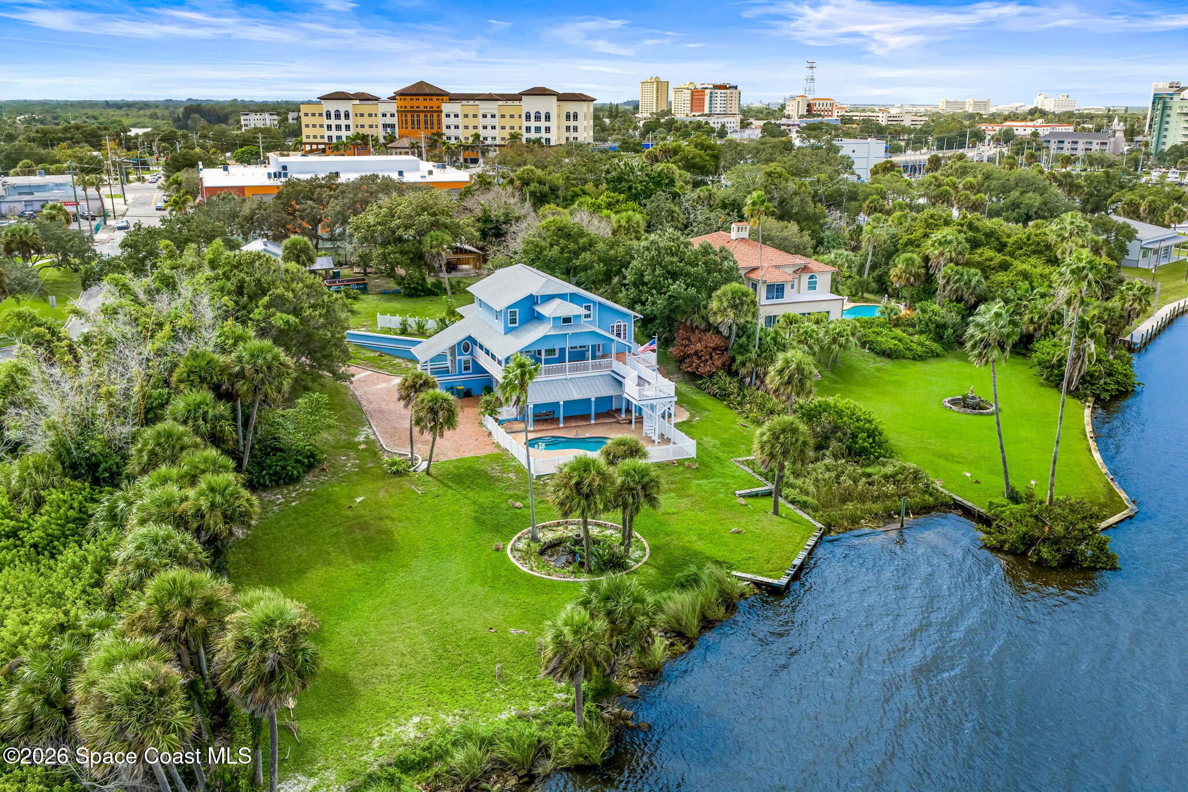
RIVERFRONT INVESTMENT OPPORTUNITY! Discover The Incredible Potential Of This Historic 4-Bedroom, 4-Bathroom Property Situated On Approximately 0.8 Acres Along The Beautiful Indian River. Features Include A Private Pool, Solid-Concrete 8-Car Garage, 2019 Roof, And 2022 HVAC System. A Private Boat Entrance, Making This Property Ideal For Boating And Waterfront Living. Ready For Renovation And Customization, The Home And Expansive Garage Offer Substantial Square Footage And Flexibility For Future Build-Out Or Redesign. Create A Private Waterfront Estate, Income-Producing Property, Or Potential Multi-Unit Development. Buyers Should Independently Verify All Zoning, Density, Permitted Uses, And Development Requirements. Conveniently Located Minutes From I-95, Approximately 5 Minutes From The Beach, Close To Shopping, Restaurants, Port Canaveral, Kennedy Space Center, Patrick Space Force Base, And Orlando. Don't Miss This Rare Opportunity. Bring Your Offers.

Save
Ask
Tour
Hide
Share
Listing Snapshot
Price 
$1,500,000
Days On Site 
0 Days
Bedrooms 
4
Inside Area (SqFt) 
2,593 sqft
Total Baths 
4
Full Baths 
4
Partial Baths 
N/A
Lot Size 
0.8 Acres
Year Built 
1985
MLS® Number 
1088223
Status 
Active
Property Tax 
$8,424.29
HOA/Condo/Coop Fees 
N/A
Sq Ft Source 
Public Records
Friends & Family
Recent Activity
12 hours agoListing first seen on site
12 hours agoListing updated with changes from the MLS®
General Features
Acres 
0.8
Additional Property Use 
Single Family
Attached Garage 
Yes
Direction Faces 
East
Garage 
Yes
Garage Spaces 
8
Levels 
Three Or More
Parking 
Additional ParkingAttachedGarageGarage Door OpenerRV Access/Parking
Pets 
Yes
Property Condition 
Fixer
Property Sub Type 
Single Family Residence
Sewer 
Septic TankPublic Sewer
Special Circumstances 
Standard
Style 
HistoricTraditional
Utilities 
Cable AvailableElectricity ConnectedSewer AvailableWater Connected
Water Source 
PrivatePublicWell
Interior Features
Appliances 
Electric RangeElectric Water HeaterMicrowaveRefrigerator
Cooling 
Central AirCeiling Fan(s)
Flooring 
CarpetWood
Furnished 
Unfurnished
Heating 
Central
Interior 
Breakfast BarBuilt-in FeaturesCeiling Fan(s)Kitchen IslandPantryWalk-In Closet(s)
Laundry Features 
Electric Dryer HookupGas Dryer HookupIn Unit
Save
Ask
Tour
Hide
Share
Exterior Features
Construction Details 
BlockFrameStucco
Exterior 
Balcony
Fencing 
Privacy
Lot Features 
Cul-De-SacWaterfront
Other Structures 
Shed(s)
Patio And Porch 
CoveredRear Porch
Pool Features 
In GroundPrivate
Private Pool 
Yes
Road Frontage 
City Street
Roof 
Metal
View 
PoolRiverWater
Waterfront 
Yes
Waterfront Features 
Navigable WaterRiver AccessRiver Front
Waterview 
PoolRiverWater
Community Features
MLS Area 
330 - Melbourne - Central
Financing Terms Available 
CashConventional
Roads 
Asphalt
Schools
School District
Unknown
Elementary School
University Park
Middle School
Stone
High School
Melbourne
Listing courtesy of Realty World Curri Properties

The data relating to real estate shown on this website comes in part from the Internet Data Exchange (IDX) program of Space Coast Association of REALTORS®, Inc. IDX information is provided exclusively for consumers' personal, non-commercial use and may not be used for any purpose other than to identify prospective properties consumers may be interested in purchasing. All data is deemed reliable but is not guaranteed accurate.

Neighborhood & Commute
Source: Walkscore
Disclosure: Community information and market data powered by Constellation Data Labs. Information is deemed reliable but not guaranteed.
Save
Ask
Tour
Hide
Share
Scroll to Top