Search Space Coast Homes

Find your perfect home across Brevard County with our comprehensive MLS search tool.

Save
Ask
Tour
Hide
Share
$850,000
6 Days On Site

3250 Thurloe Drive
Rockledge, FL 32955

For Sale|Single Family Residence|Active
4
Beds
3
Total Baths
3
Full Baths
3,228
SqFt
$263
/SqFt
2007
Built
Subdivision:
Colfax Landing Phase 1
County:
Brevard
3250 Thurloe Drive3250 Thurloe Drive3250 Thurloe Drive3250 Thurloe Drive
Save
Ask
Tour
Hide
Share

Mortgage Calculator

Monthly Payment (Est.)

Enter an interest rate to see your estimated monthly payment.
Calculator powered by Showcase IDX, a Constellation1 Company. Copyright ©2026 Information is deemed reliable but not guaranteed.

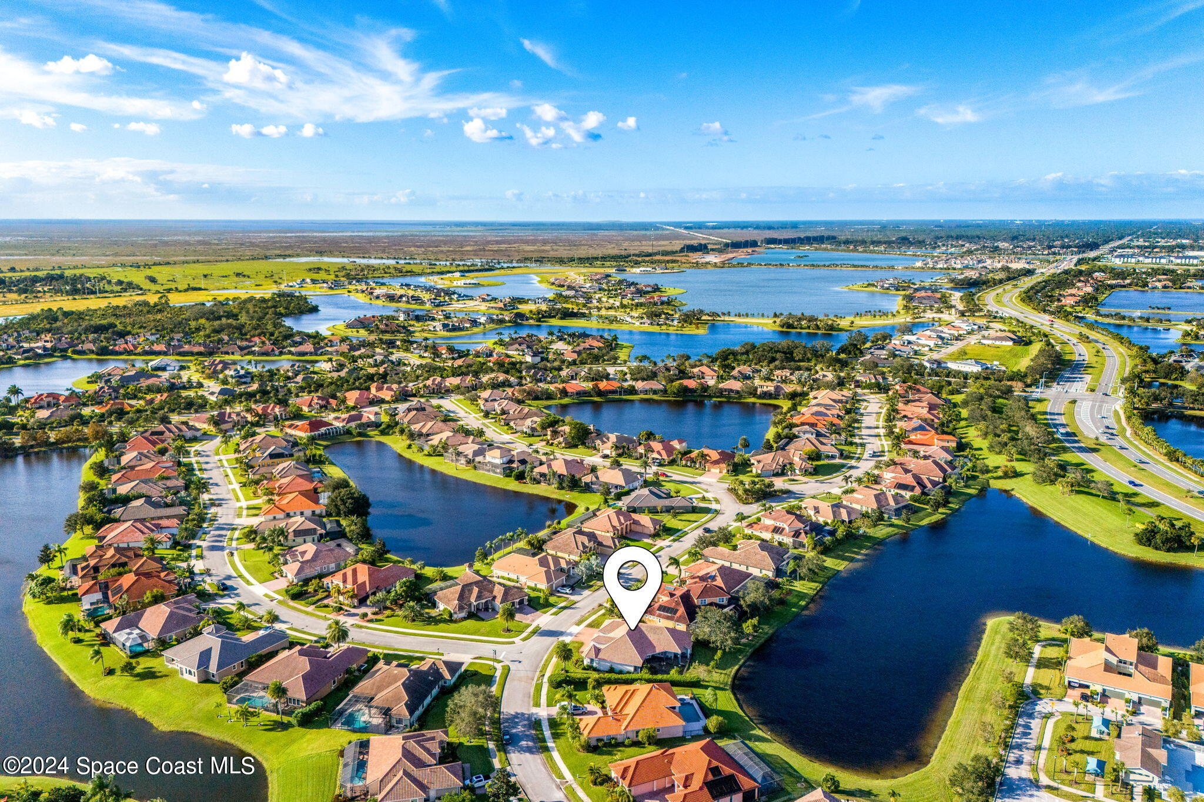
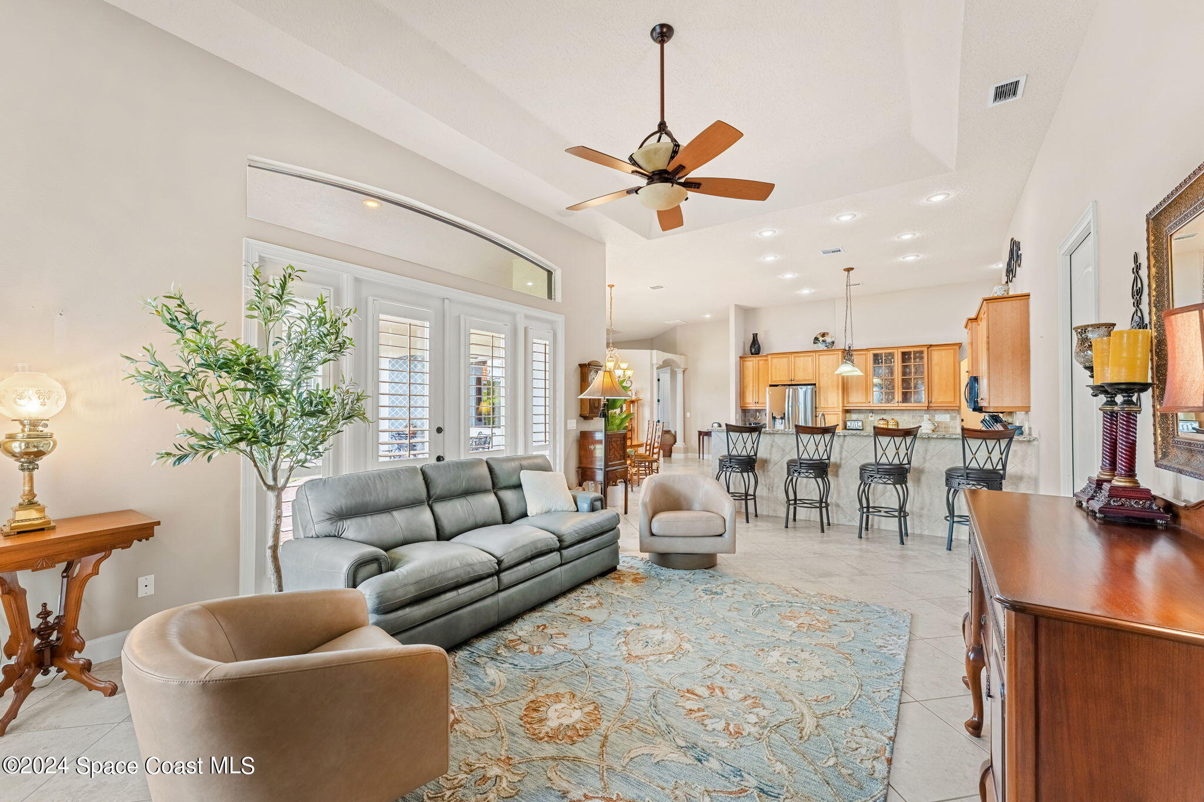
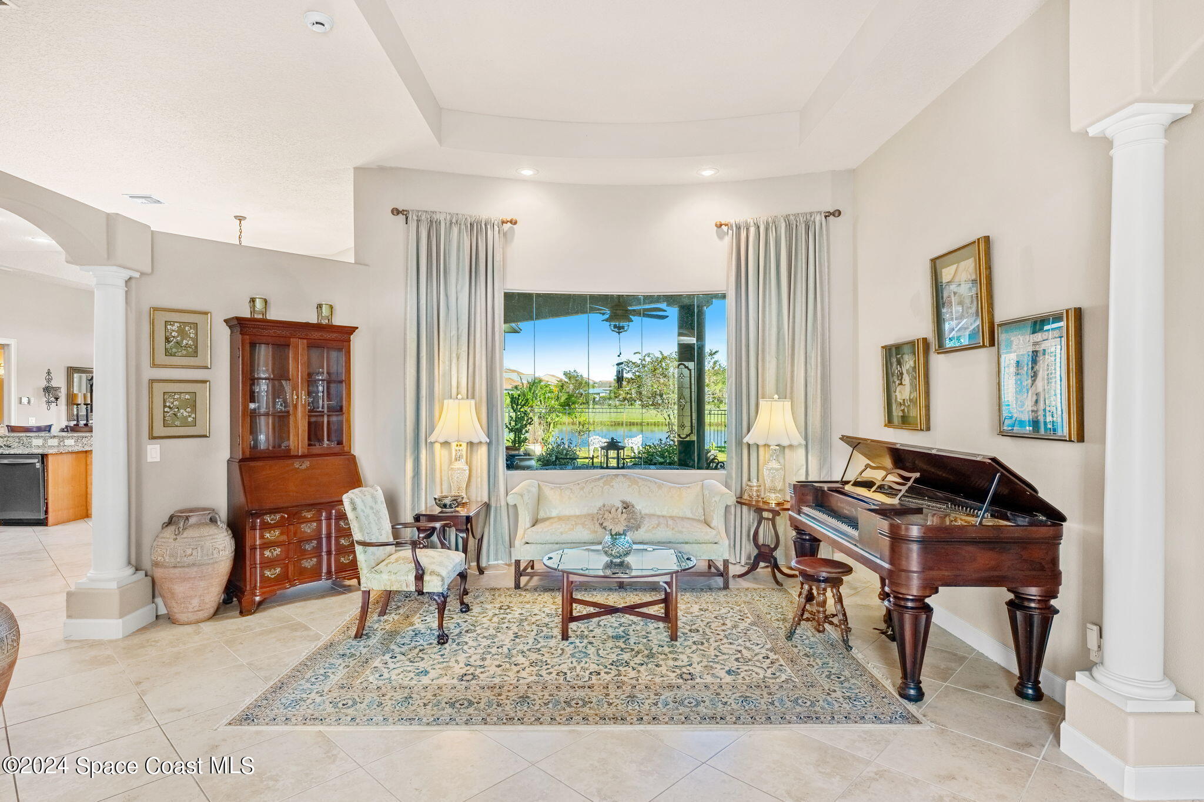
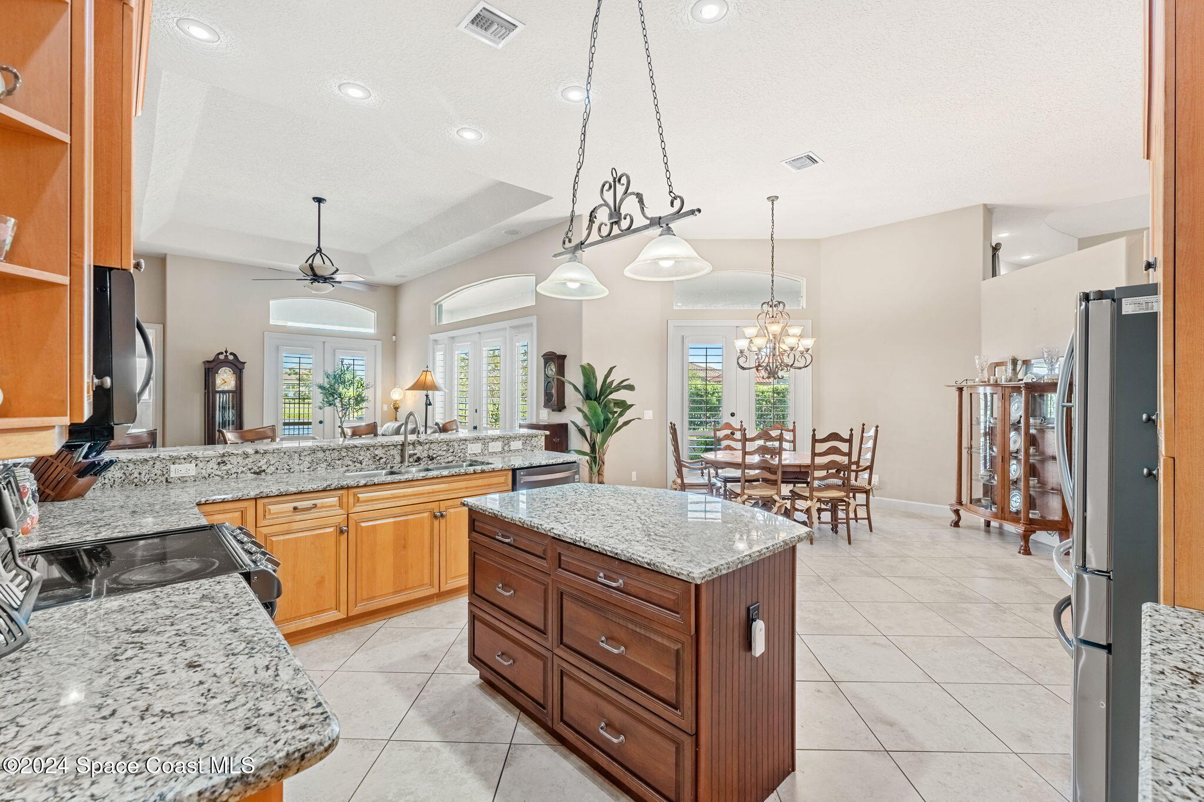
Waterfront Living in Gated Colfax Landing! Situated on a 1/3-acre lot with serene water views and desirable east-facing backyard, this spacious home offers 3 bedroom suites, each with a private bath - ideal for guests or multigenerational living! French doors open to an expansive covered paver patio / lanai area, perfect for entertaining. A HUGE bonus room makes a cozy den or office. The original 4th bedroom is now an enormous 2-room pantry with endless possibilities - easily converted back to a bedroom or use the back part as an office! Additional highlights include an oversized 3-car garage, porcelain tile, bow windows...etc! Enjoy North Salerno's community pool, tennis, basketball, playgrounds and golf cart-friendly trails connecting to shopping and dining. Publix is around the corner, with The Avenue, Borrows West, Lakeside Social and Urban Prime nearby making it convenient to enjoy your evenings dining with friends/family! Convenient to I-95, beaches and Orlando! A-Rated Schools!

Save
Ask
Tour
Hide
Share
Listing Snapshot
Price 
$850,000
Days On Site 
6 Days
Bedrooms 
4
Inside Area (SqFt) 
3,228 sqft
Total Baths 
3
Full Baths 
3
Partial Baths 
N/A
Lot Size 
0.31 Acres
Year Built 
2007
MLS Number 
1089971
Status 
Active
Property Tax 
$7,152.77
HOA/Condo/Coop Fees 
$57.5 monthly
Sq Ft Source 
Public Records
Friends & Family
Recent Activity
6 days agoListing first seen on site
6 days agoListing updated with changes from the MLS
General Features
Acres 
0.31
Additional Property Use 
ResidentialSingle Family
Attached Garage 
Yes
Direction Faces 
West
Garage 
Yes
Garage Spaces 
3
Lease Term 
6 Months
Levels 
One
Parking 
AttachedGarageGarage Door OpenerGated
Pets 
Cats OKDogs OKYes
Property Sub Type 
Single Family Residence
Security 
Security Gate
Sewer 
Public Sewer
Special Circumstances 
Standard
SqFt Total 
4813
Utilities 
Cable AvailableCable ConnectedElectricity ConnectedSewer ConnectedWater Connected
Water Source 
Public
Interior Features
Appliances 
DishwasherDisposalDryerElectric CooktopElectric OvenElectric Water HeaterIce MakerMicrowaveRefrigeratorWasher
Cooling 
Central AirCeiling Fan(s)ElectricMulti Units
Flooring 
Tile
Furnished 
Unfurnished
Heating 
CentralElectric
Interior 
Breakfast BarCeiling Fan(s)Central VacuumEat-in KitchenEntrance FoyerHis and Hers ClosetsIn-Law FloorplanKitchen IslandOpen FloorplanPantrySmart ThermostatWalk-In Closet(s)
Laundry Features 
In BasementElectric Dryer HookupIn UnitLower LevelWasher Hookup
Save
Ask
Tour
Hide
Share
Exterior Features
Construction Details 
ConcreteStucco
Fencing 
Back YardFencedWrought Iron
Lot Features 
Sprinklers In FrontSprinklers In RearWaterfront
Patio And Porch 
CoveredFront PorchPatio
Roof 
Tile
Spa Features 
Community
View 
PondWater
Waterfront 
Yes
Waterfront Features 
Lake FrontPond
Waterview 
PondWater
Community Features
Association Amenities 
BarbecueBasketball CourtClubhouseGatedJogging PathMaintenance GroundsParkPlaygroundPoolSecurityTennis Court(s)
Association Fee 
$410.0
Association Fee Frequency 
Annually
Additional Association Fee 
$280.0
Additional Association Fee Frequency 
Annually
Community Features 
CurbsGatedSidewalksStreet Lights
MLS Area 
217 - Viera West of I 95
Financing Terms Available 
CashConventionalVA Loan
Roads 
Asphalt
Schools
School District
Unknown
Elementary School
Viera
Middle School
Viera Middle School
High School
Viera
Listing courtesy of Compass Florida LLC

The data relating to real estate shown on this website comes in part from the Internet Data Exchange (IDX) program of Space Coast Association of REALTORS®, Inc. IDX information is provided exclusively for consumers' personal, non-commercial use and may not be used for any purpose other than to identify prospective properties consumers may be interested in purchasing. All data is deemed reliable but is not guaranteed accurate.

Neighborhood & Commute
Source: Walkscore
Disclosure: Community information and market data powered by Constellation Data Labs. Information is deemed reliable but not guaranteed.
Save
Ask
Tour
Hide
Share
Scroll to Top