Search Space Coast Homes

Find your perfect home across Brevard County with our comprehensive MLS search tool.

Save
Ask
Tour
Hide
Share
$799,000
3 Days On Site

572 Oceanside Boulevard
Melbourne, FL 32903

For Sale|Single Family Residence|Active
3
Beds
3
Total Baths
2
Full Baths
1
Partial Bath
2,588
SqFt
$309
/SqFt
2004
Built
Subdivision:
Oceanside Village Phase Three B
County:
Brevard
572 Oceanside Boulevard572 Oceanside Boulevard572 Oceanside Boulevard572 Oceanside Boulevard
Save
Ask
Tour
Hide
Share

Mortgage Calculator

Monthly Payment (Est.)

Enter an interest rate to see your estimated monthly payment.
Calculator powered by Showcase IDX, a Constellation1 Company. Copyright ©2026 Information is deemed reliable but not guaranteed.

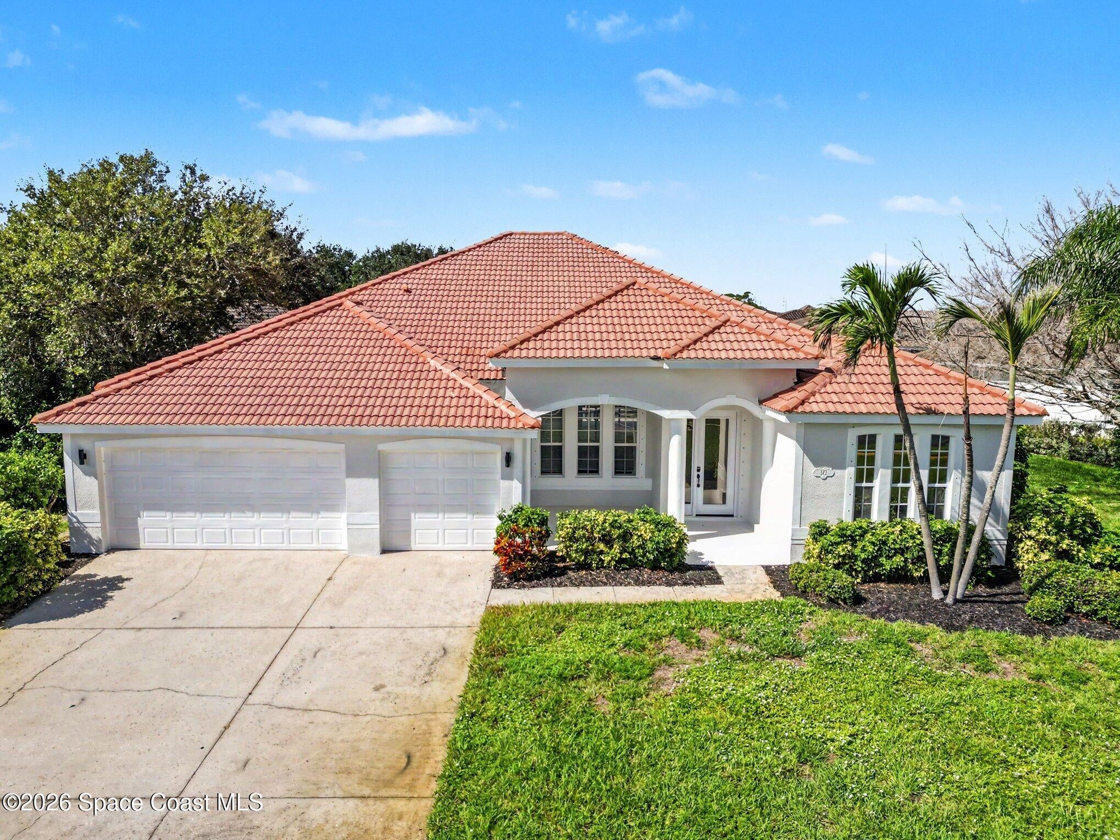
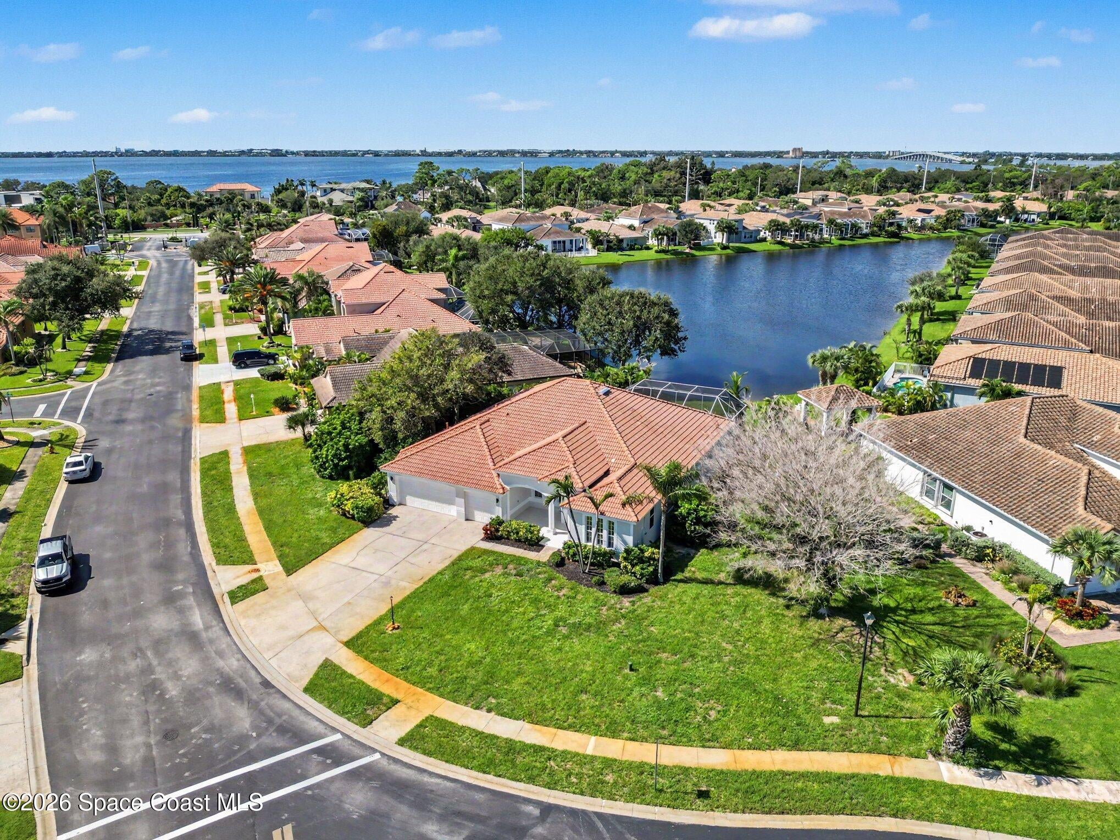
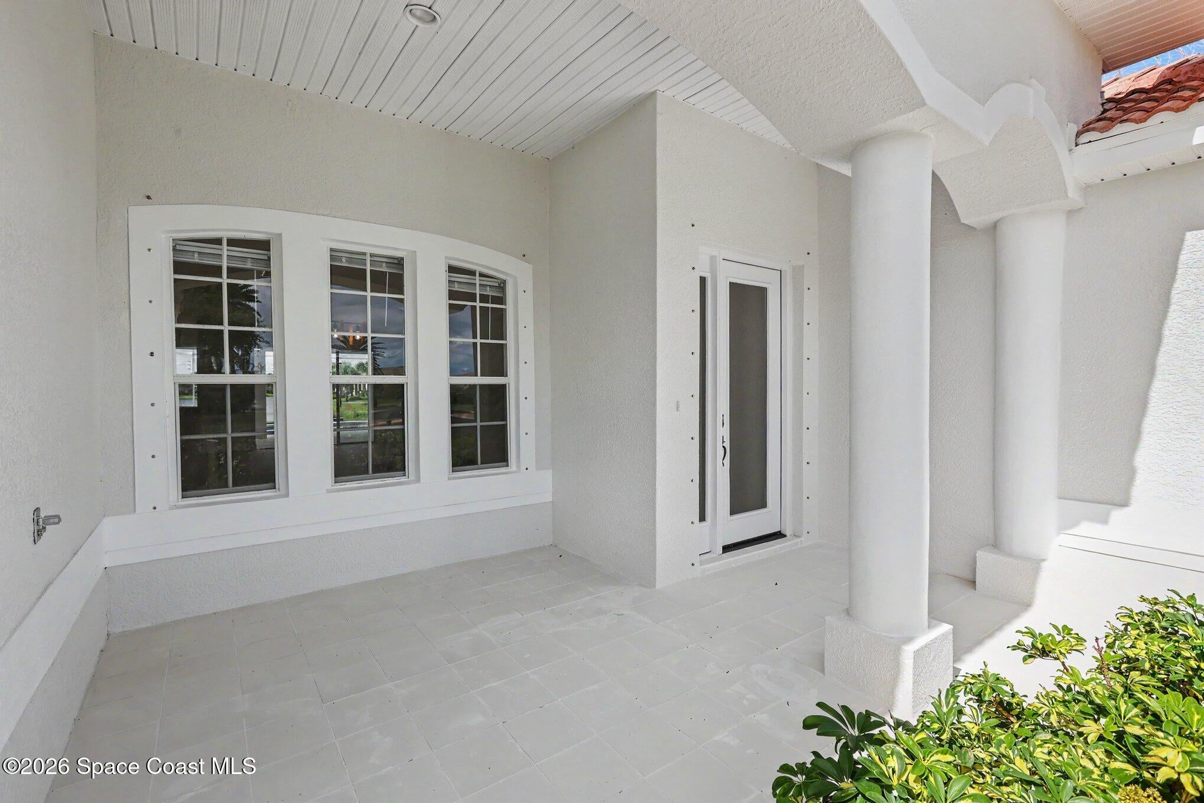
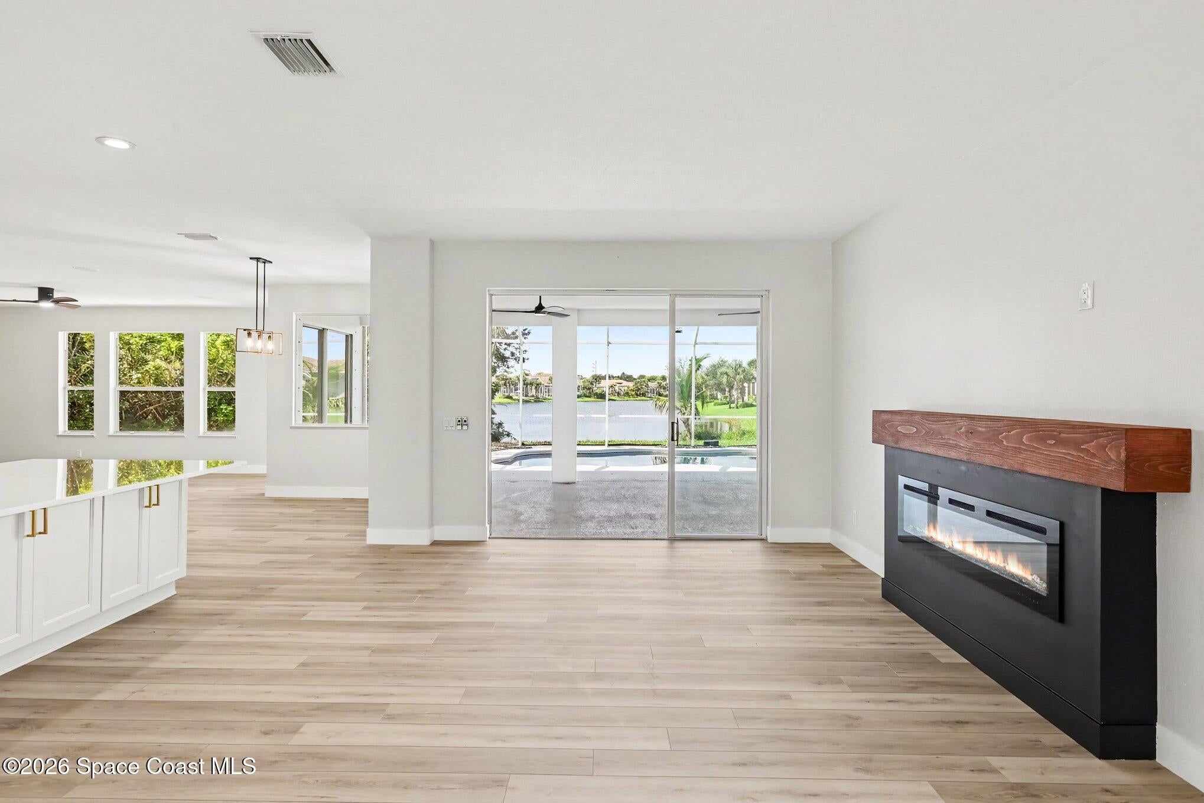
Coastal living at its finest! Fabulous BEACHSIDE POOL Home on an 0.32-acre lot in gated Oceanside Village, offering water views and a quick stroll or bike ride to the beach! Featuring 3 BEDS plus an Office/Den, 2.5 BTHS, and a 3-Car Garage, this home blends modern luxury with relaxed Florida living. The brand-new Kitchen showcases white Shaker cabinetry, quartz countertops and new appliances. All baths have been renovated with high-end 24x48-inch tile showers, while the primary suite features a gorgeous custom soaking tub and frameless glass shower. Additional upgrades include fresh interior/exterior paint, new flooring, fixtures, fans, baseboards, door hardware and two custom electric fireplaces. Enjoy entertaining the family & friends by the screened pool overlooking the water. The Resort-Style community amenities include a clubhouse, heated pool, tennis & pickleball! Enjoy the sunshine and the best of Florida's lifestyle with convenient access to Port Canaveral & Orlando.

Save
Ask
Tour
Hide
Share
Listing Snapshot
Price 
$799,000
Days On Site 
3 Days
Bedrooms 
3
Inside Area (SqFt) 
2,588 sqft
Total Baths 
3
Full Baths 
2
Partial Baths 
1
Lot Size 
0.32 Acres
Year Built 
2004
MLS Number 
1090265
Status 
Active
Property Tax 
$5,006.37
HOA/Condo/Coop Fees 
$252.33 monthly
Sq Ft Source 
Public Records
Friends & Family
Recent Activity
3 days agoStatus changed to Active
4 days agoListing first seen on site
4 days agoListing updated with changes from the MLS
General Features
Acres 
0.32
Additional Property Use 
Residential
Direction Faces 
Southeast
Garage 
Yes
Garage Spaces 
3
Land Lease 
No
Levels 
One
Parking 
GarageGuest
Pets 
Yes
Property Condition 
Updated/Remodeled
Property Sub Type 
Single Family Residence
Sewer 
Public Sewer
Special Circumstances 
Standard
Style 
Traditional
Utilities 
Cable AvailableElectricity AvailableSewer Available
Water Source 
Public
Zoning 
Residential
Interior Features
Appliances 
DishwasherDryerMicrowaveWasher
Cooling 
Electric
Fireplace 
Yes
Fireplace Features 
Electric
Fireplaces 
2
Flooring 
Tile
Furnished 
Unfurnished
Heating 
Electric
Interior 
Breakfast BarEntrance FoyerVaulted Ceiling(s)Walk-In Closet(s)
Laundry Features 
Electric Dryer HookupIn UnitWasher Hookup
Save
Ask
Tour
Hide
Share
Exterior Features
Construction Details 
Stucco
Lot Features 
Few TreesWaterfront
Patio And Porch 
PatioScreened
Pool Features 
In GroundScreen EnclosurePrivate
Private Pool 
Yes
Road Frontage 
Private Road
View 
Pond
Waterfront Features 
Pond
Waterview 
Pond
Community Features
Association Amenities 
Gated
Association Fee 
$757.0
Association Fee Frequency 
Quarterly
Community Features 
CurbsGatedSidewalksStreet Lights
MLS Area 
383 - N Indialantic
Financing Terms Available 
CashConventionalFHAVA Loan
Roads 
Asphalt
Schools
School District
Unknown
Elementary School
Indialantic
Middle School
Hoover
High School
Melbourne
Listing courtesy of Dale Sorensen Real Estate Inc.

The data relating to real estate shown on this website comes in part from the Internet Data Exchange (IDX) program of Space Coast Association of REALTORS®, Inc. IDX information is provided exclusively for consumers' personal, non-commercial use and may not be used for any purpose other than to identify prospective properties consumers may be interested in purchasing. All data is deemed reliable but is not guaranteed accurate.

Neighborhood & Commute
Source: Walkscore
Disclosure: Community information and market data powered by Constellation Data Labs. Information is deemed reliable but not guaranteed.
Save
Ask
Tour
Hide
Share
Scroll to Top