
Save
Ask
Tour
Hide
$265,000
3 Days On Site
1050 Venetian DriveWest Melbourne, FL 32904
For Sale|Condominium|Active
3
Beds
2
Total Baths
2
Full Baths
1,781
SqFt
$149
/SqFt
2006
Built
Subdivision:
Venetian Village Condo Ph II Thru XIII
County:
Brevard
Save
Ask
Tour
Hide
Mortgage Calculator
Monthly Payment (Est.)
Enter an interest rate to see your estimated monthly payment.Calculator powered by Showcase IDX, a Constellation1 Company. Copyright ©2026 Information is deemed reliable but not guaranteed.
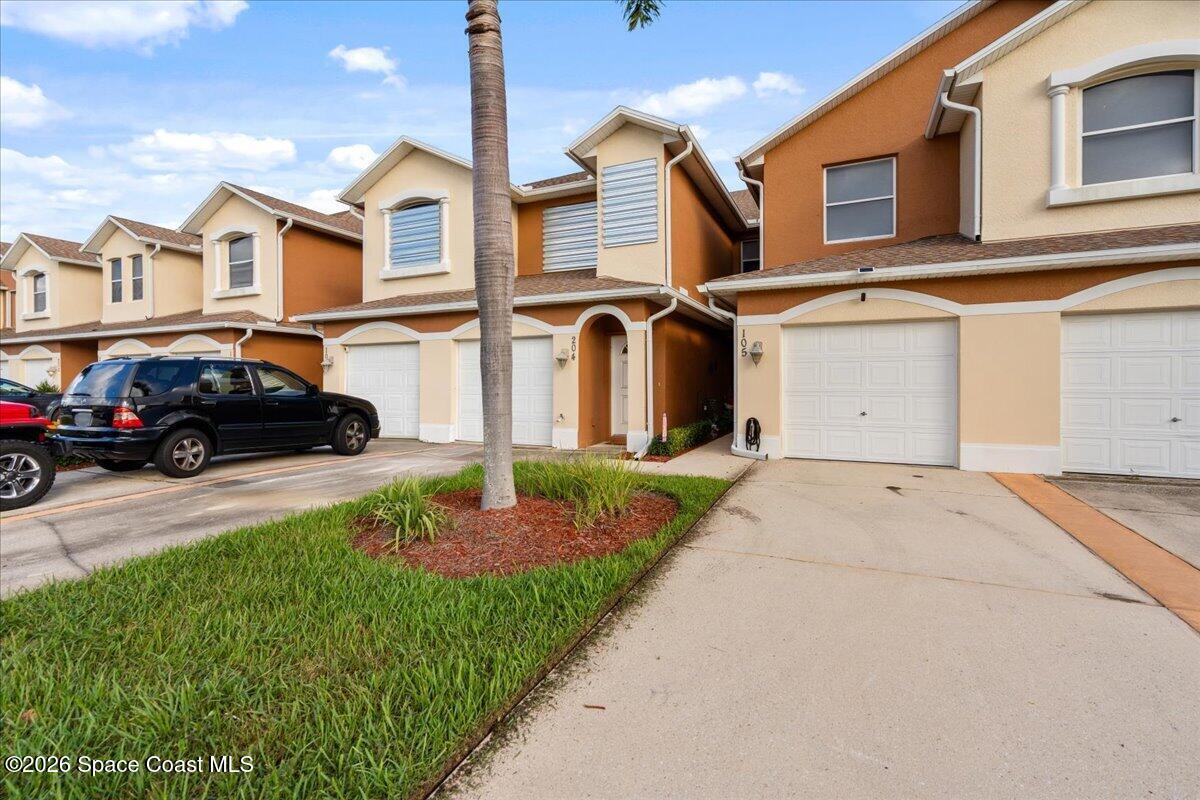
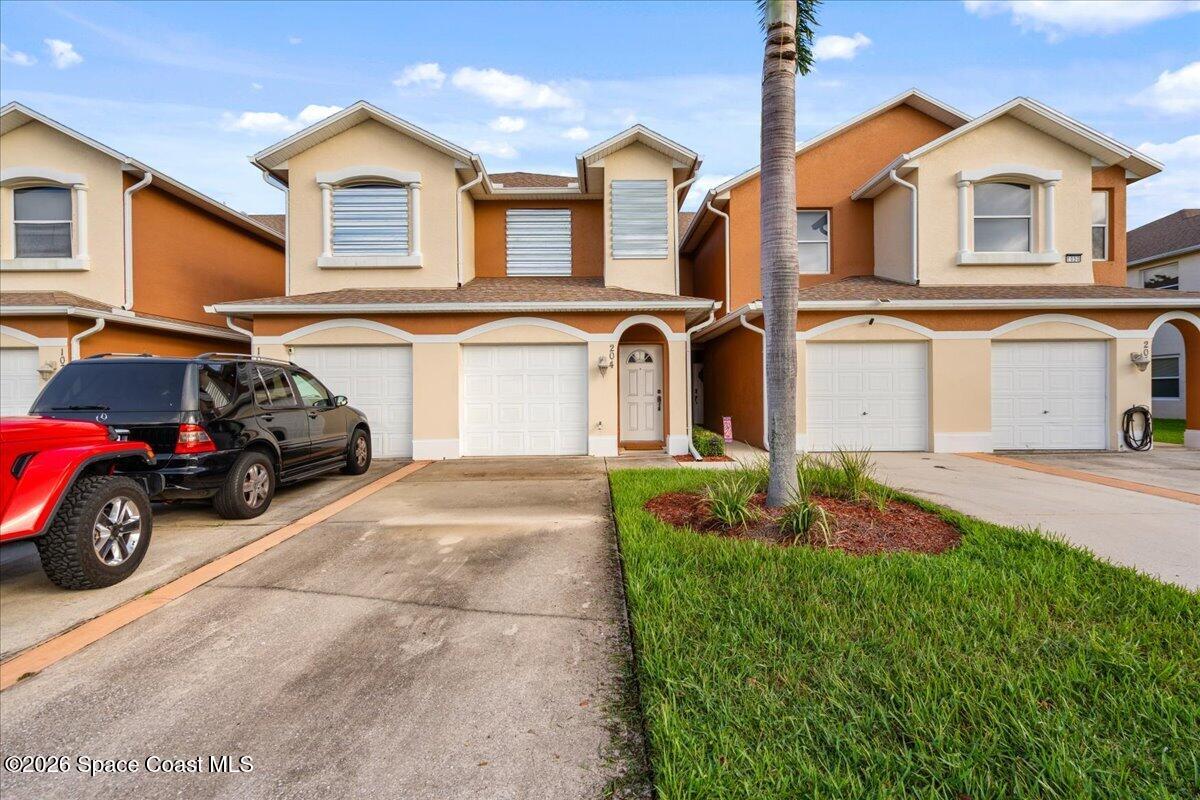
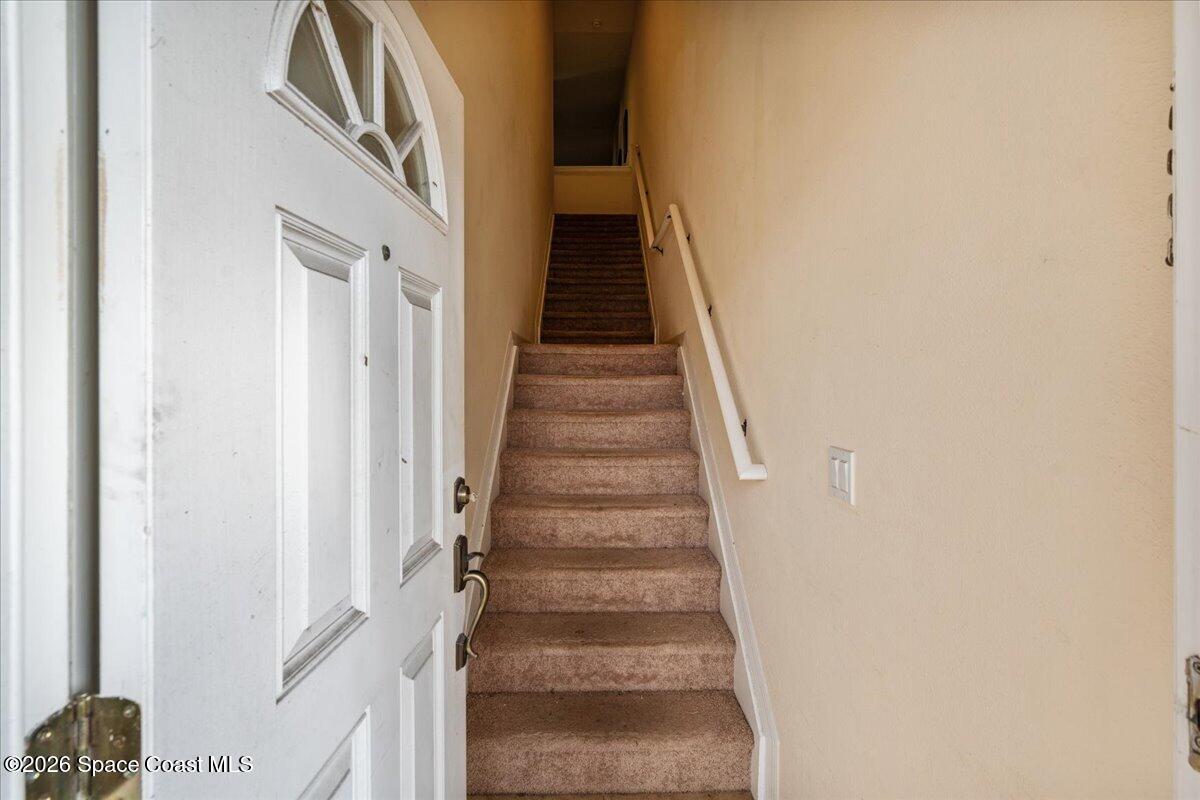
Discover the space, value, and potential waiting for you at 1050 Venetian Drive, Unit 204, in Melbourne! Offering a generous amount of square footage for the price, this property features a desirable split floor plan that provides added privacy and flexibility. The interior is ready for your personal touch and can be easily updated to match your style. Enjoy the added peace of mind of a brand-new AC system. The seller is motivated, making this a great opportunity for buyers looking for space and value. Whether you're searching for your next home or an investment, don't miss the potential this property has to offer.
Save
Ask
Tour
Hide
Listing Snapshot
Price
$265,000
Days On Site
3 Days
Bedrooms
3
Inside Area (SqFt)
1,781 sqft
Total Baths
2
Full Baths
2
Partial Baths
N/A
Lot Size
0.06 Acres
Year Built
2006
MLS Number
1090283
Status
Active
Property Tax
N/A
HOA/Condo/Coop Fees
$315 monthly
Sq Ft Source
Appraiser
Friends & Family
Recent Activity
| 3 days ago | Listing first seen on site | |
| 3 days ago | Listing updated with changes from the MLS |
General Features
Acres
0.06
Additional Property Use
Residential
Attached Garage
Yes
Direction Faces
South
Garage
Yes
Garage Spaces
1
Number Of Stories
1
Parking
AttachedGarage
Pets
Yes
Property Sub Type
Condominium
Sewer
Public Sewer
Special Circumstances
Standard
Utilities
Electricity ConnectedSewer ConnectedWater Connected
Water Source
Public
Interior Features
Appliances
DishwasherDisposalDryerElectric OvenElectric RangeElectric Water HeaterMicrowaveRefrigeratorWasher
Cooling
Central AirCeiling Fan(s)
Flooring
CarpetTile
Furnished
Unfurnished
Heating
Central
Interior
Breakfast BarCeiling Fan(s)Eat-in KitchenPantryWalk-In Closet(s)
Laundry Features
In Unit
Save
Ask
Tour
Hide
Exterior Features
Construction Details
BlockConcreteStucco
Exterior
BalconyCourtyard
Lot Features
Other
Community Features
Association Amenities
PoolOther
Association Fee
$315.0
Association Fee Frequency
Monthly
MLS Area
331 - West Melbourne
Financing Terms Available
CashConventionalFHAVA Loan
Roads
AsphaltPaved
Schools
School District
Unknown
Elementary School
Riviera
Middle School
Stone
High School
Melbourne
Listing courtesy of Waterman Real Estate Inc.

The data relating to real estate shown on this website comes in part from the Internet Data Exchange (IDX) program of Space Coast Association of REALTORS®, Inc. IDX information is provided exclusively for consumers' personal, non-commercial use and may not be used for any purpose other than to identify prospective properties consumers may be interested in purchasing. All data is deemed reliable but is not guaranteed accurate.
The data relating to real estate shown on this website comes in part from the Internet Data Exchange (IDX) program of Space Coast Association of REALTORS®, Inc. IDX information is provided exclusively for consumers' personal, non-commercial use and may not be used for any purpose other than to identify prospective properties consumers may be interested in purchasing. All data is deemed reliable but is not guaranteed accurate.
Neighborhood & Commute
Source: Walkscore
Disclosure: Community information and market data powered by Constellation Data Labs. Information is deemed reliable but not guaranteed.
Save
Ask
Tour
Hide
Did you know? You can invite friends and family to your search. They can join your search, rate and discuss listings with you.