
Save
Ask
Tour
Hide
$399,900
2 Days On Site
4461 Longbow DriveTitusville, FL 32796
For Sale|Single Family Residence|Active
4
Beds
2
Total Baths
2
Full Baths
1,965
SqFt
$204
/SqFt
1973
Built
Subdivision:
Sherwood Estates Unit 8
County:
Brevard
Save
Ask
Tour
Hide
Mortgage Calculator
Monthly Payment (Est.)
Enter an interest rate to see your estimated monthly payment.Calculator powered by Showcase IDX, a Constellation1 Company. Copyright ©2026 Information is deemed reliable but not guaranteed.
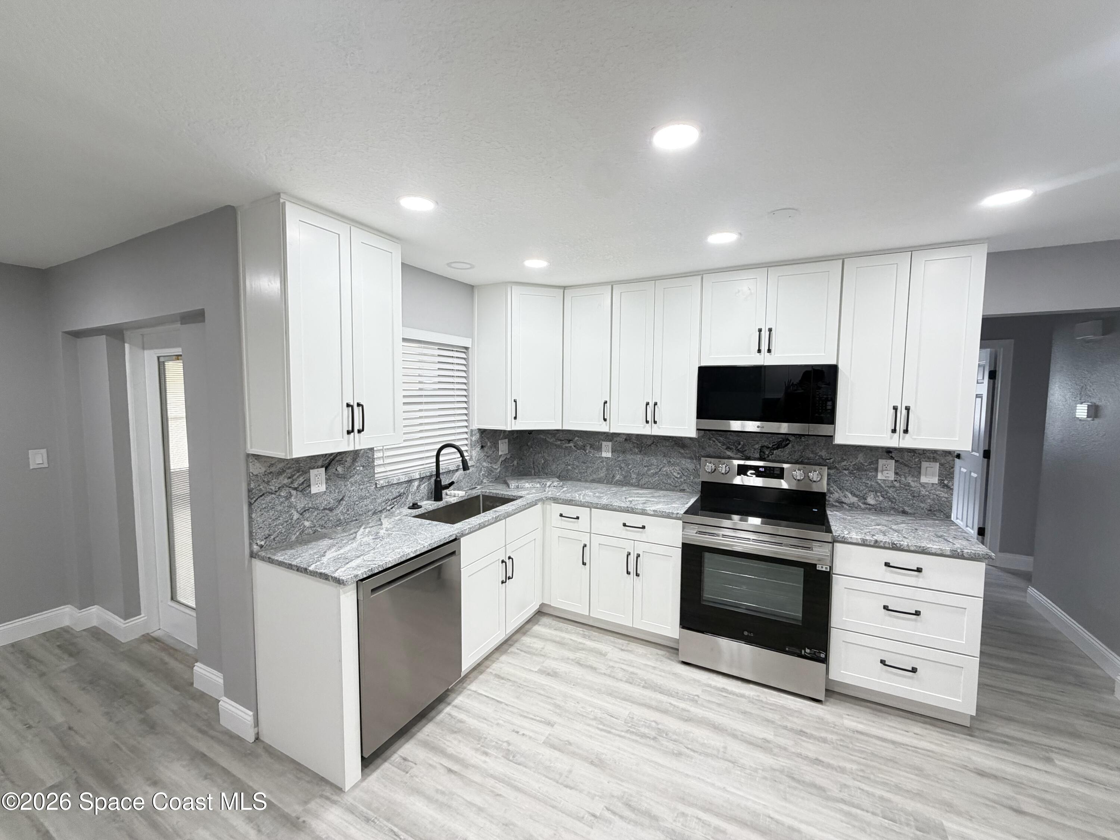
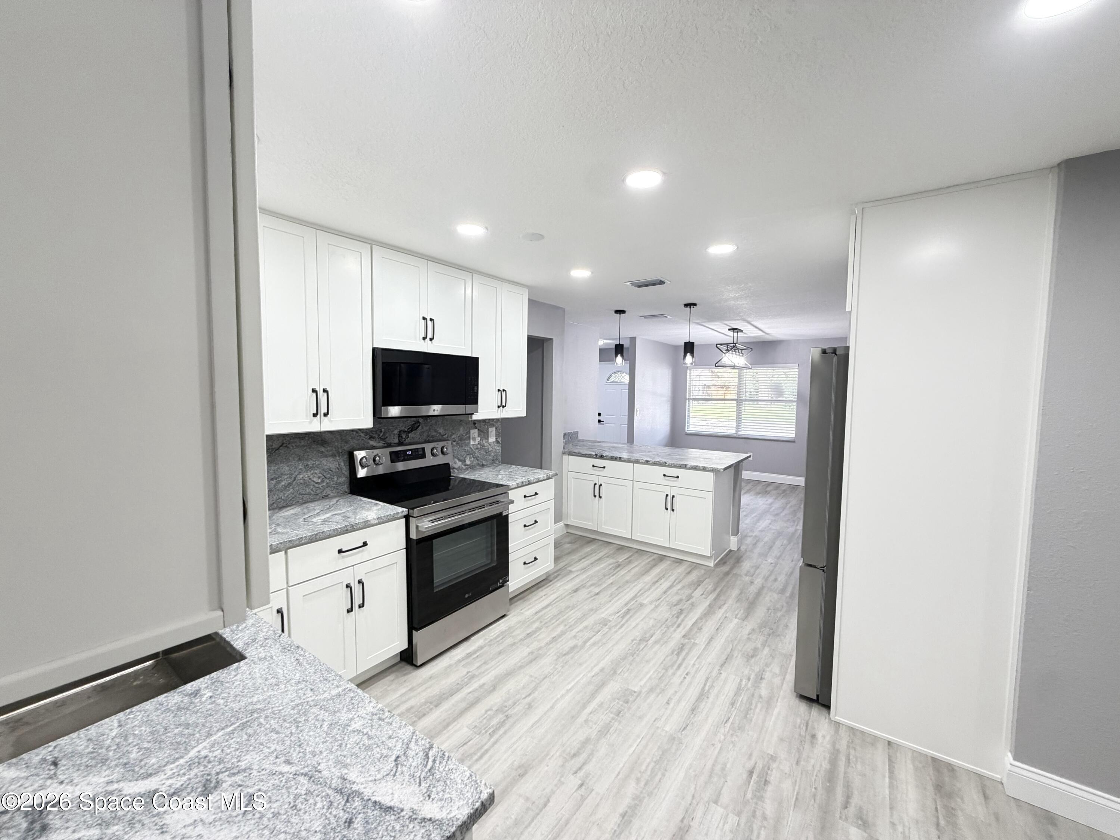
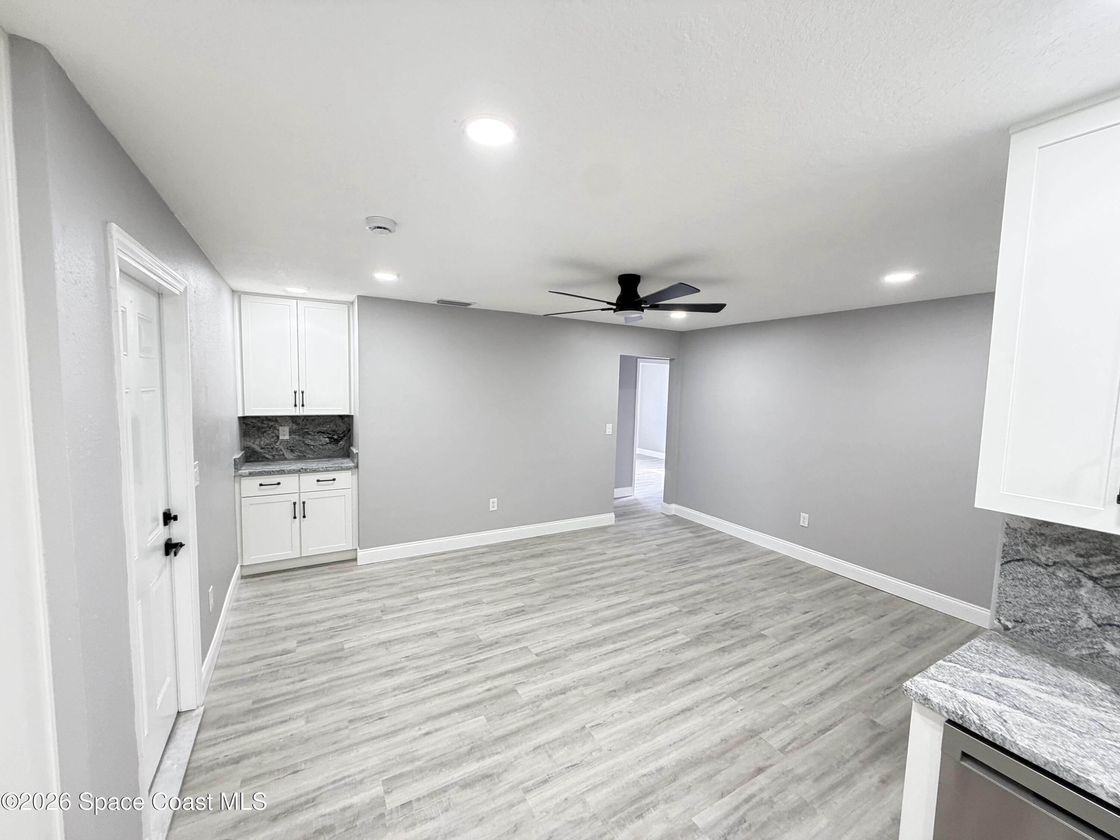
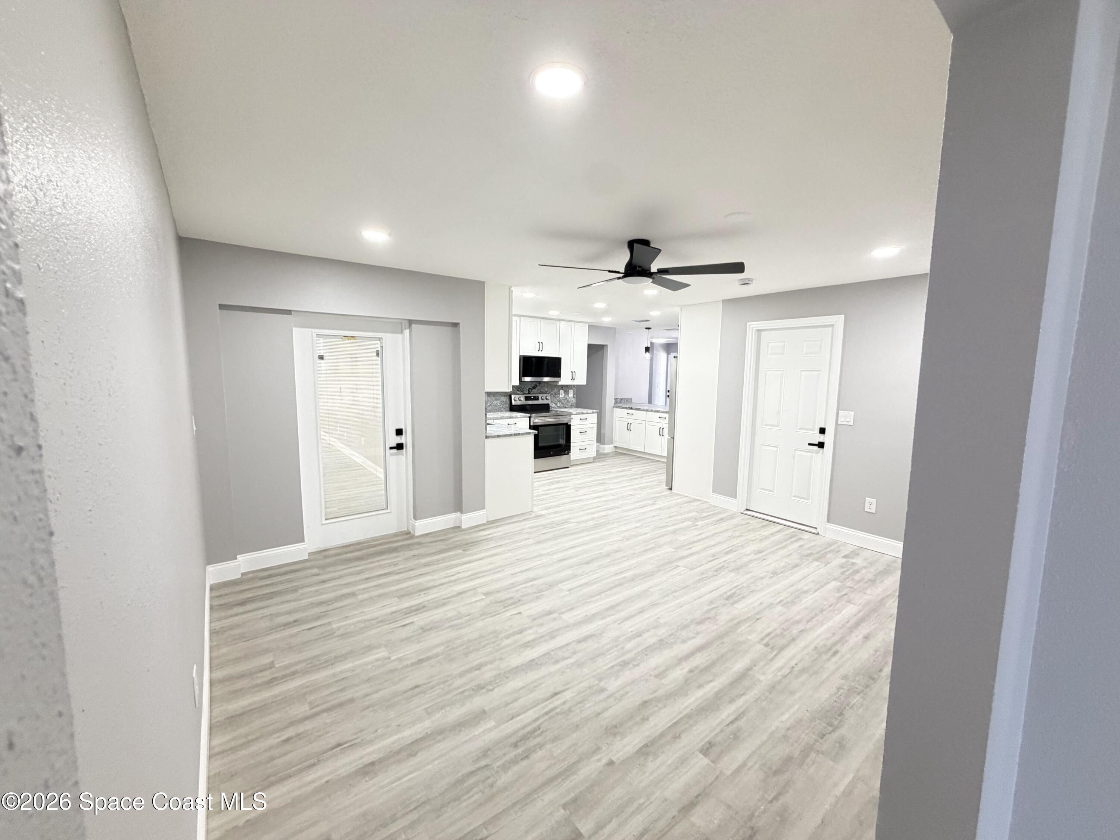
This professionally remodeled 4-bedroom, 2-bathroom 2 car garage home is a must-see With almost 2000 sq. ft living area and an over 500 sq. ft bonus room under air. All renovations were fully permitted and inspected, ensuring high quality and long-term peace of mind. The property features an open kitchen layout to make the home feel much larger. Kitchen is equipped with upgraded stainless appliances, 42-inch cabinets, a large peninsula with custom Granite countertops with a full granite backspals. Extensive upgrades include with fully remodeled bathrooms, new doors and trim, and modern black fixtures throughout, this home stands out for its exceptional attention to detail. This is a renovation built to last.
Save
Ask
Tour
Hide
Listing Snapshot
Price
$399,900
Days On Site
2 Days
Bedrooms
4
Inside Area (SqFt)
1,965 sqft
Total Baths
2
Full Baths
2
Partial Baths
N/A
Lot Size
0.29 Acres
Year Built
1973
MLS Number
1090292
Status
Active
Property Tax
N/A
HOA/Condo/Coop Fees
N/A
Sq Ft Source
Assessor
Friends & Family
Recent Activity
| 3 days ago | Listing first seen on site | |
| 3 days ago | Listing updated with changes from the MLS |
General Features
Acres
0.29
Additional Property Use
Residential
Attached Garage
Yes
Direction Faces
North
Garage
Yes
Garage Spaces
2
Parking
Additional ParkingAttachedGarageOff StreetRV Access/Parking
Property Condition
Updated/Remodeled
Property Sub Type
Single Family Residence
Sewer
Public Sewer
Special Circumstances
Standard
SqFt Total
2860
Utilities
Electricity ConnectedSewer Connected
Water Source
Public
Interior Features
Appliances
DishwasherDisposalElectric OvenElectric RangeElectric Water HeaterIce MakerMicrowavePlumbed For Ice MakerRefrigerator
Cooling
Central AirCeiling Fan(s)Electric
Furnished
Unfurnished
Heating
CentralElectric
Interior
Ceiling Fan(s)
Save
Ask
Tour
Hide
Exterior Features
Construction Details
BlockStucco
Fencing
Back YardChain LinkFenced
Lot Features
Sprinklers In FrontSprinklers In Rear
Road Frontage
County Road
Roof
Shingle
Community Features
MLS Area
105 - Titusville W I95 S 46
Financing Terms Available
CashConventionalFHAUSDA LoanVA Loan
Roads
Asphalt
Schools
School District
Unknown
Elementary School
Oak Park
Middle School
Madison
High School
Astronaut
Listing courtesy of Exclusive Real Estate, Inc.

The data relating to real estate shown on this website comes in part from the Internet Data Exchange (IDX) program of Space Coast Association of REALTORS®, Inc. IDX information is provided exclusively for consumers' personal, non-commercial use and may not be used for any purpose other than to identify prospective properties consumers may be interested in purchasing. All data is deemed reliable but is not guaranteed accurate.
The data relating to real estate shown on this website comes in part from the Internet Data Exchange (IDX) program of Space Coast Association of REALTORS®, Inc. IDX information is provided exclusively for consumers' personal, non-commercial use and may not be used for any purpose other than to identify prospective properties consumers may be interested in purchasing. All data is deemed reliable but is not guaranteed accurate.
Neighborhood & Commute
Source: Walkscore
Disclosure: Community information and market data powered by Constellation Data Labs. Information is deemed reliable but not guaranteed.
Save
Ask
Tour
Hide
Did you know? You can invite friends and family to your search. They can join your search, rate and discuss listings with you.