Search Space Coast Homes

Find your perfect home across Brevard County with our comprehensive MLS search tool.

Save
Ask
Tour
Hide
Share
$329,900
1 Day On Site

3820 Valley Lane
Titusville, FL 32780

For Sale|Single Family Residence|Active
3
Beds
2
Total Baths
2
Full Baths
1,660
SqFt
$199
/SqFt
1967
Built
Subdivision:
Spring Valley Subd
County:
Brevard
3820 Valley Lane3820 Valley Lane3820 Valley Lane3820 Valley Lane
Save
Ask
Tour
Hide
Share

Mortgage Calculator

Monthly Payment (Est.)

Enter an interest rate to see your estimated monthly payment.
Calculator powered by Showcase IDX, a Constellation1 Company. Copyright ©2026 Information is deemed reliable but not guaranteed.

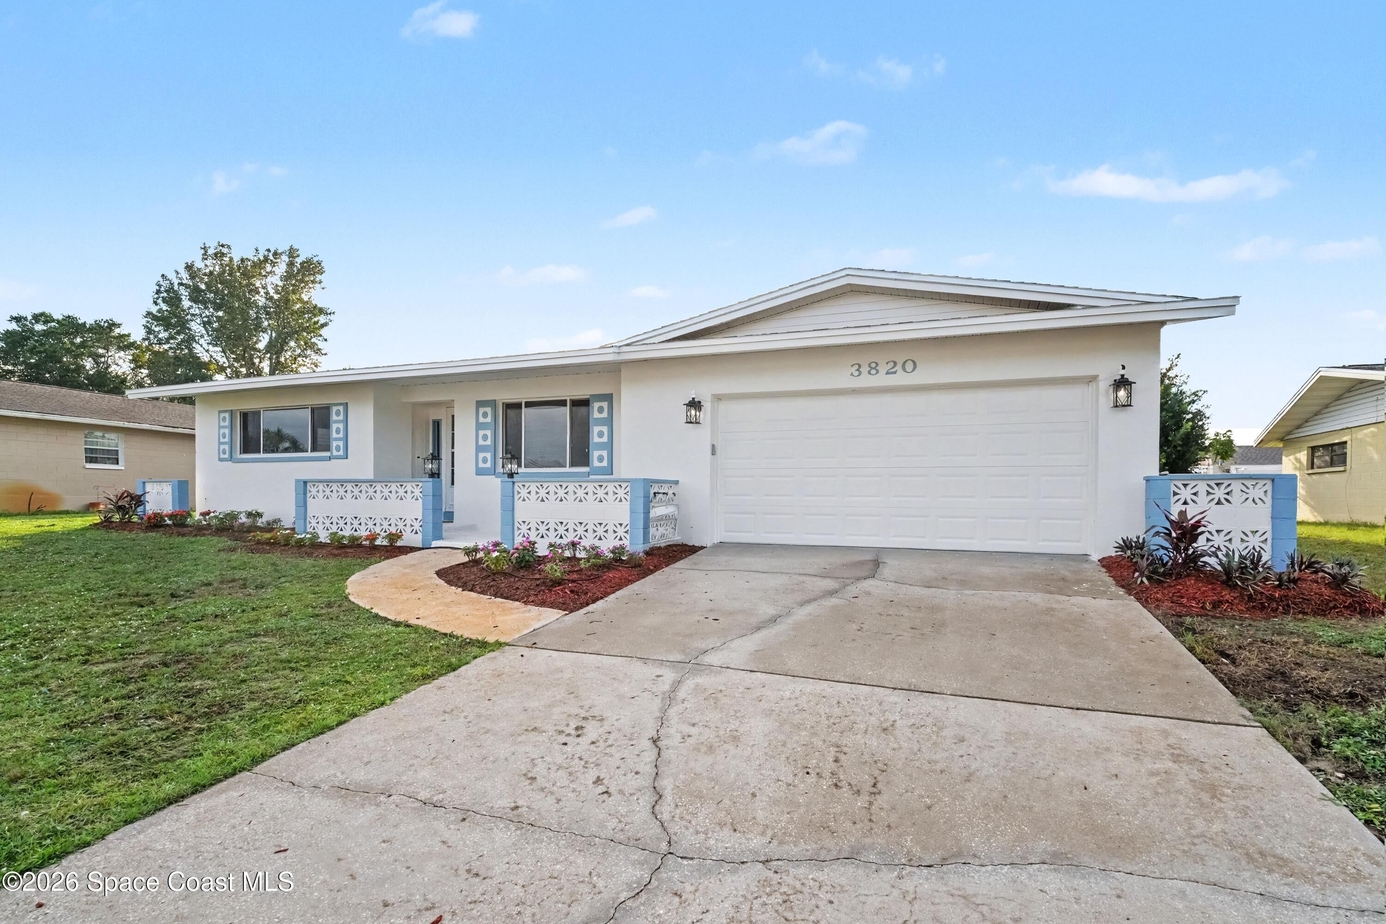
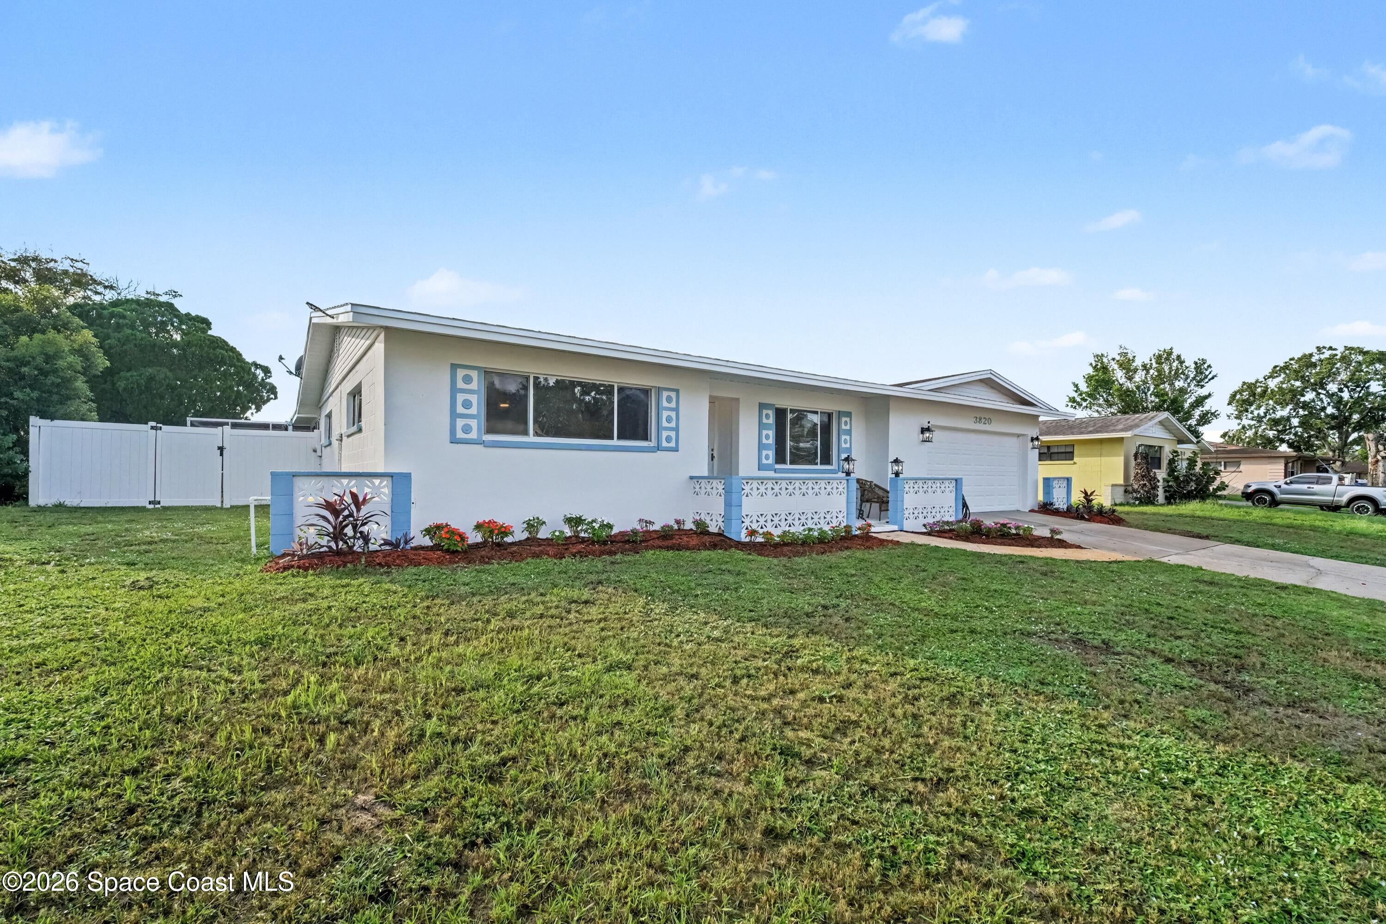
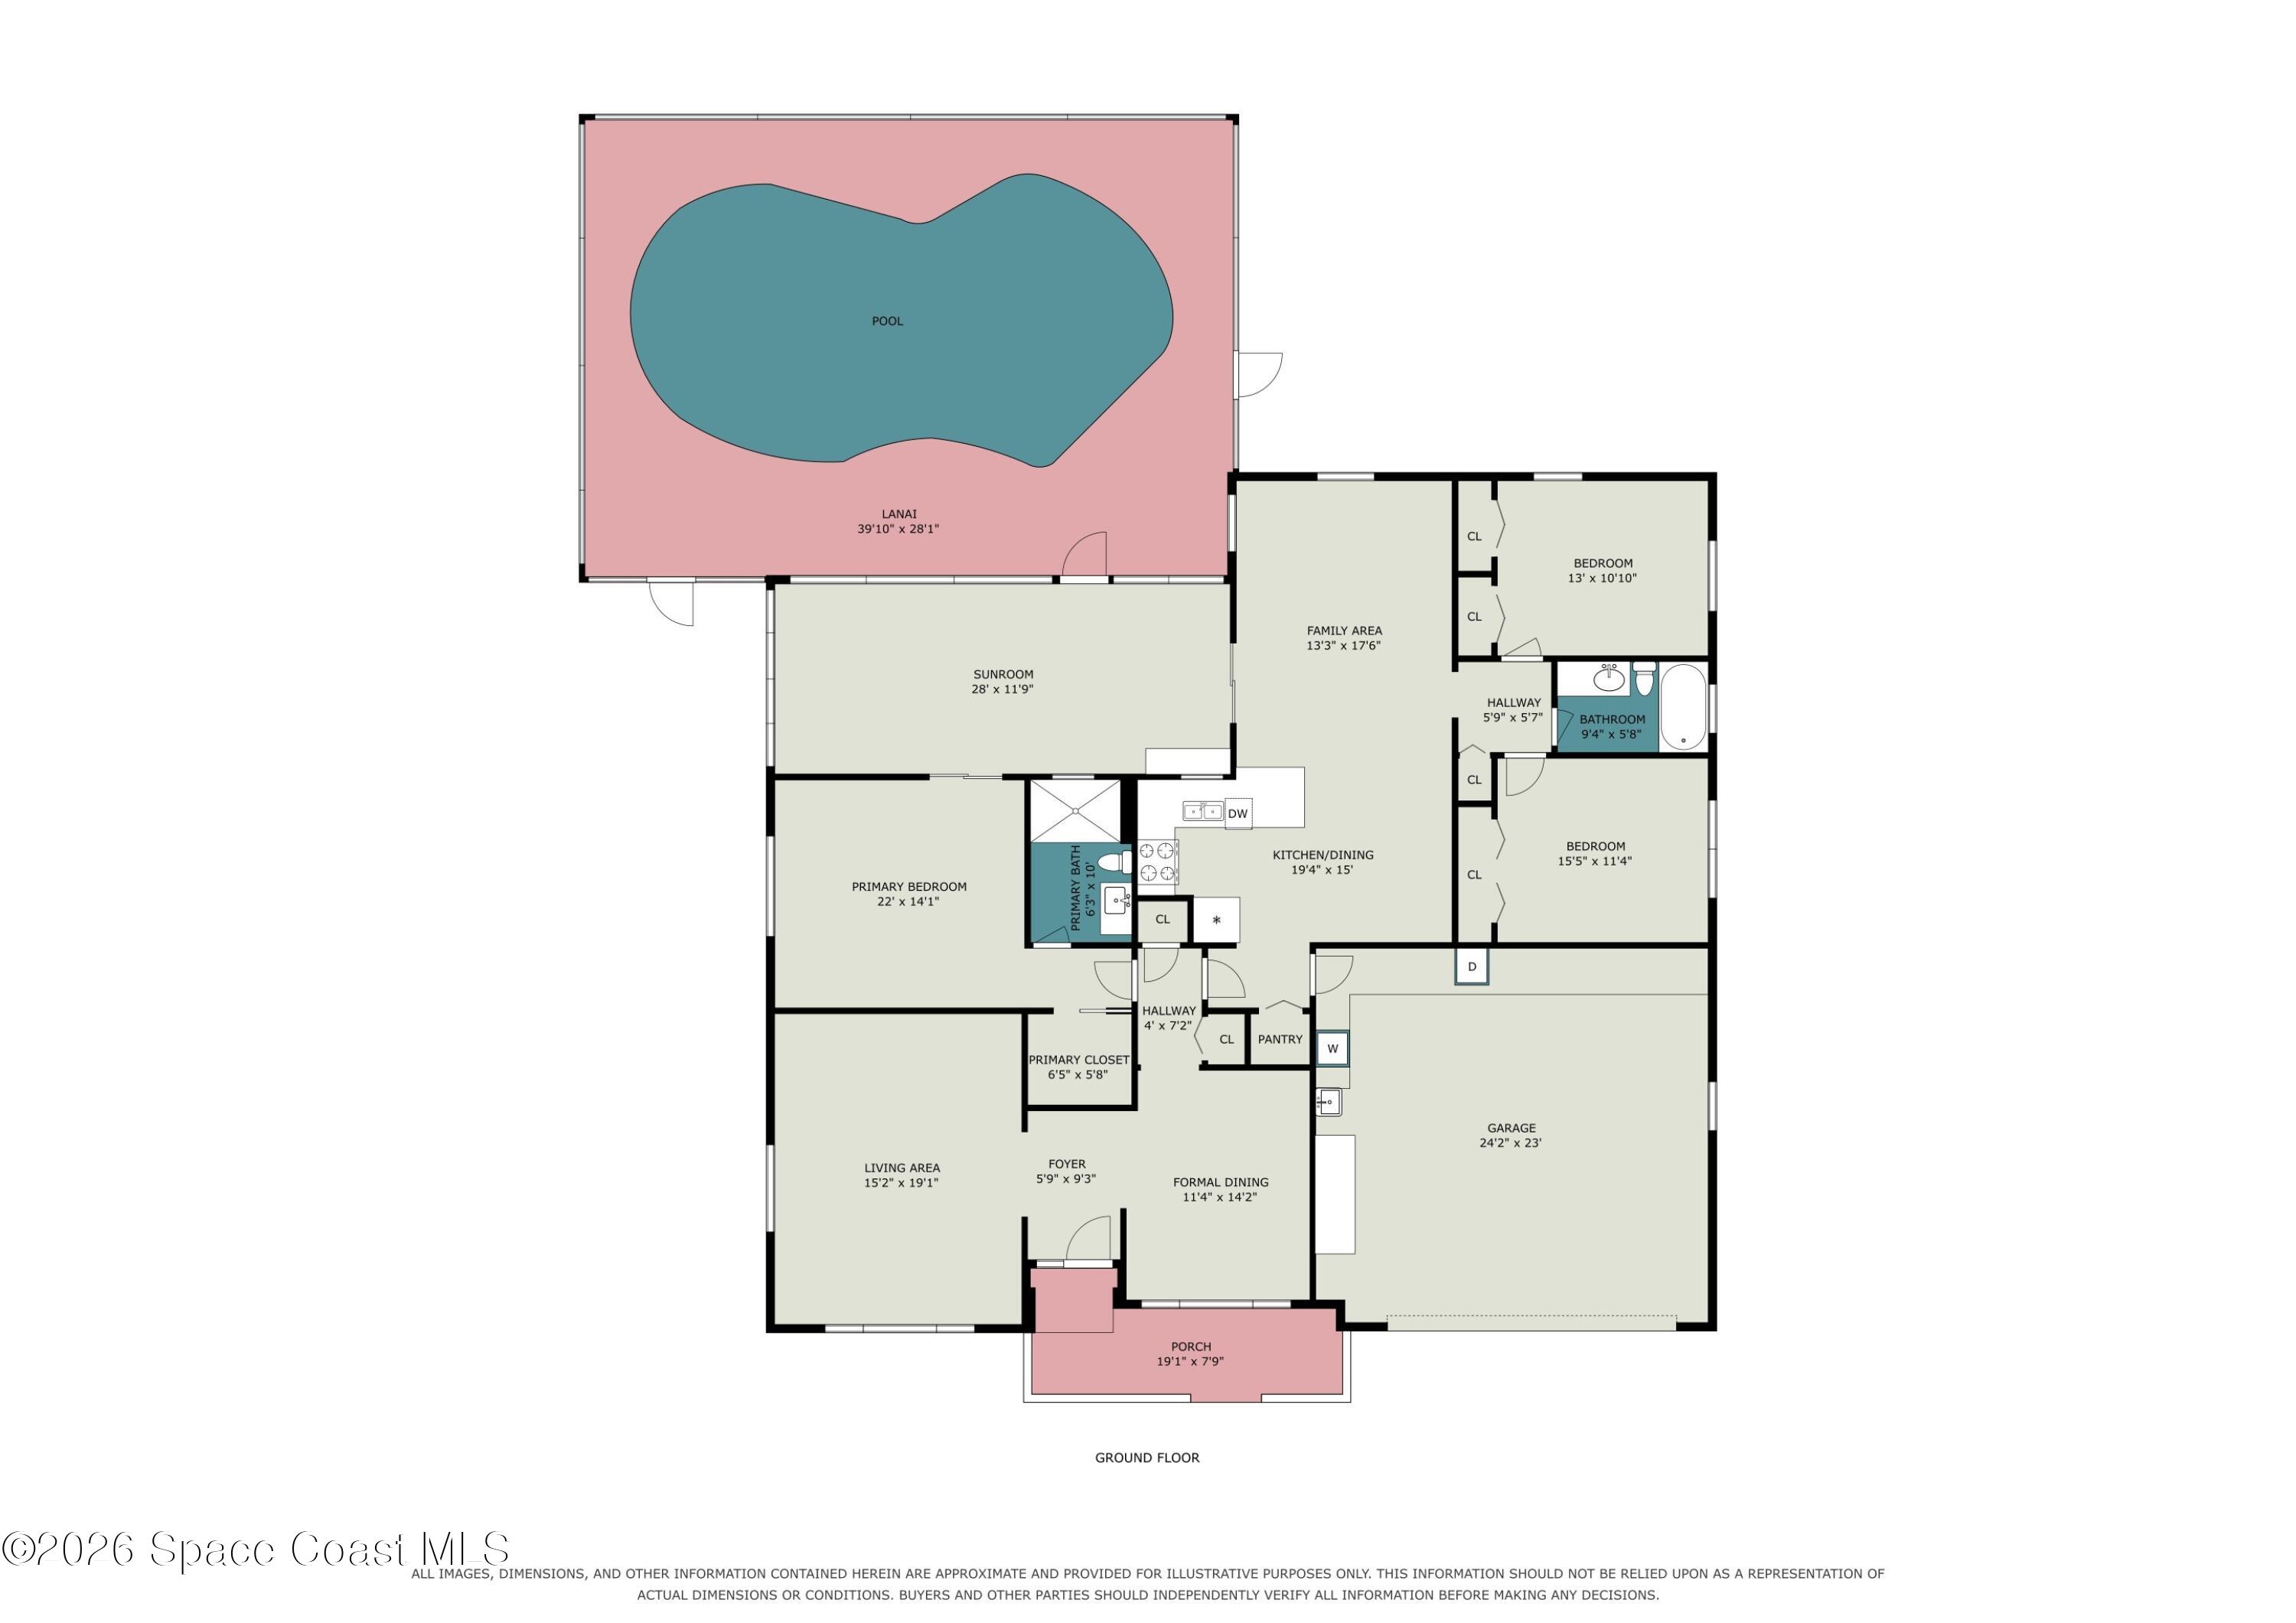
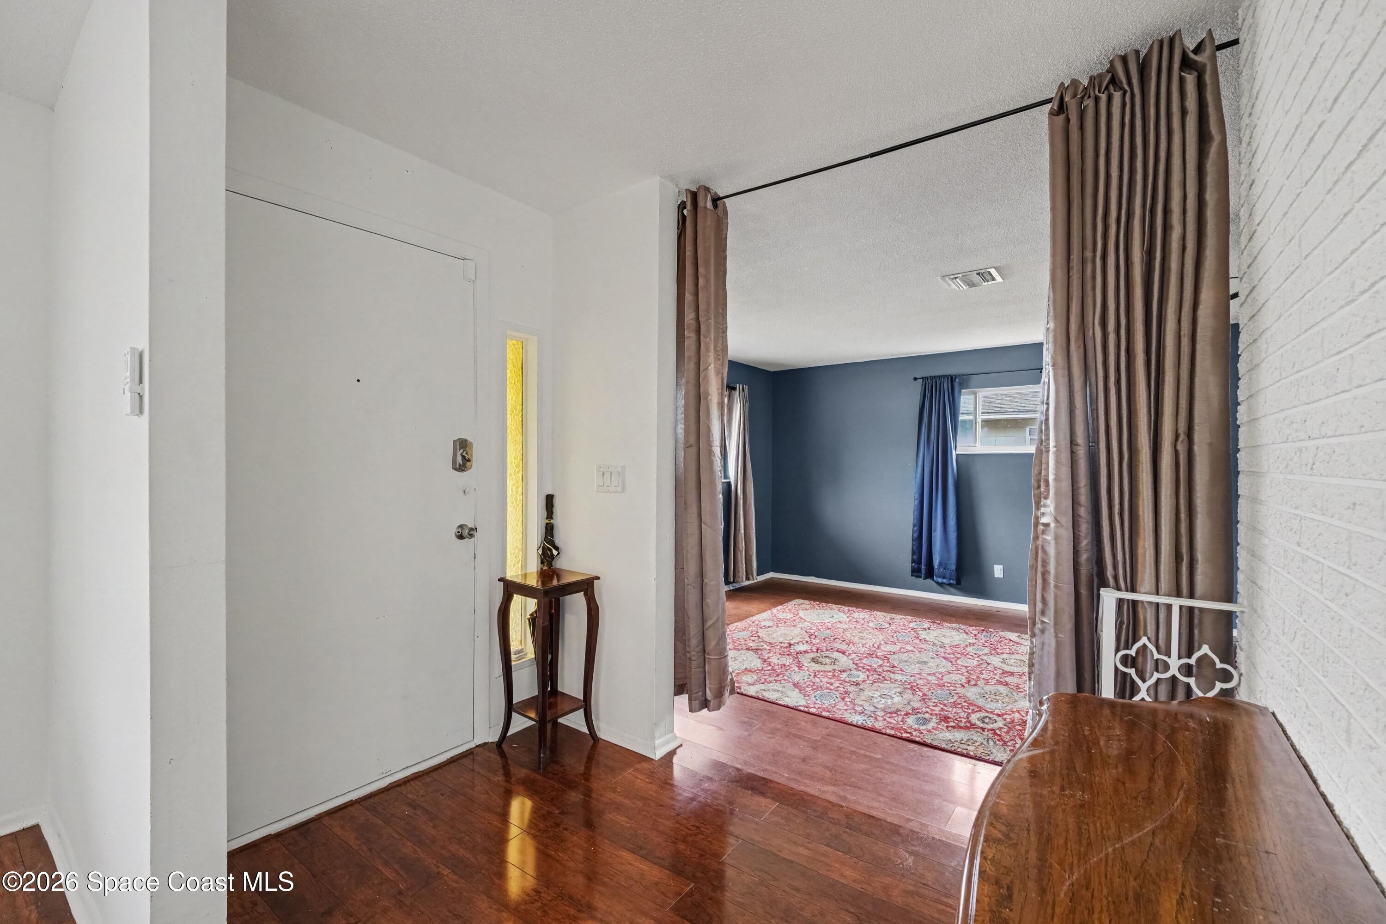
Move in ready 3/2/2 pool home in the quiet, sought after Spring Valley subdivision! This block home features a split floor plan with two spacious living areas, a generously sized primary bedroom with a walk-in closet, zero threshold shower, as well as direct access to the 300-square-foot sunroom overlooking the sparkling screened-in pool. Enjoy peace of mind with extensive 2024 updates to include a beautifully renovated kitchen with quartz countertops, stainless steel appliances, tile backsplash as well as new LVP flooring and baseboards throughout, while preserving the homes stunning hardwood floors. Also in 2024, a Carrier HVAC system with new ductwork, additional insulation, an on demand gas water heater, updated lighting, ceiling fans, interior paint, a new garage door & opener, as well as an epoxy coated floor. Additional improvements include full updated electrical, fresh exterior paint and landscaping. This is a fantastic location, quick commutes, nearby shopping and dining.

Save
Ask
Tour
Hide
Share
Listing Snapshot
Price 
$329,900
Days On Site 
1 Day
Bedrooms 
3
Inside Area (SqFt) 
1,660 sqft
Total Baths 
2
Full Baths 
2
Partial Baths 
N/A
Lot Size 
0.2 Acres
Year Built 
1967
MLS Number 
1090330
Status 
Active
Property Tax 
$3,387.86
HOA/Condo/Coop Fees 
N/A
Sq Ft Source 
Public Records
Friends & Family
Recent Activity
yesterdayListing first seen on site
yesterdayListing updated with changes from the MLS
General Features
Acres 
0.2
Additional Property Use 
Single Family
Direction Faces 
East
Garage 
Yes
Garage Spaces 
2
Green Energy Efficient 
AppliancesHVACWater Heater
Land Lease 
No
Levels 
One
Parking 
GarageGarage Door OpenerOff Street
Property Condition 
Updated/Remodeled
Property Sub Type 
Single Family Residence
Sewer 
Public Sewer
Special Circumstances 
Standard
SqFt Total 
2484
Style 
Ranch
Utilities 
Natural Gas AvailableCable AvailableCable ConnectedElectricity ConnectedNatural Gas ConnectedSewer ConnectedWater Connected
Water Source 
Public
Interior Features
Appliances 
DishwasherDryerIce MakerMicrowavePlumbed For Ice MakerRefrigeratorWasher
Cooling 
Central AirCeiling Fan(s)Electric
Electric 
150 Amp Service
Flooring 
Wood
Furnished 
Furnished
Heating 
CentralNatural Gas
Interior 
Breakfast BarCeiling Fan(s)Eat-in KitchenEntrance FoyerOpen FloorplanPantry
Laundry Features 
In Garage
Save
Ask
Tour
Hide
Share
Exterior Features
Construction Details 
Block
Fencing 
Back Yard
Lot Features 
Cleared
Patio And Porch 
CoveredFront PorchRear Porch
Pool Features 
In GroundScreen EnclosurePrivate
Private Pool 
Yes
Road Frontage 
City Street
Roof 
Shingle
View 
Pool
Waterview 
Pool
Community Features
MLS Area 
103 - Titusville Garden - SR50
Financing Terms Available 
CashConventionalFHAVA Loan
Roads 
Asphalt
Schools
School District
Unknown
Elementary School
Coquina
Middle School
Jackson
High School
Titusville
Listing courtesy of Blue Marlin Real Estate

The data relating to real estate shown on this website comes in part from the Internet Data Exchange (IDX) program of Space Coast Association of REALTORS®, Inc. IDX information is provided exclusively for consumers' personal, non-commercial use and may not be used for any purpose other than to identify prospective properties consumers may be interested in purchasing. All data is deemed reliable but is not guaranteed accurate.

Neighborhood & Commute
Source: Walkscore
Disclosure: Community information and market data powered by Constellation Data Labs. Information is deemed reliable but not guaranteed.
Save
Ask
Tour
Hide
Share
Scroll to Top