Search Space Coast Homes

Find your perfect home across Brevard County with our comprehensive MLS search tool.

Save
Ask
Tour
Hide
Share
$995,000
2 Days On Site

165 Mar-len Drive
Melbourne Beach, FL 32951

For Sale|Single Family Residence|Active
4
Beds
3
Total Baths
3
Full Baths
2,168
SqFt
$459
/SqFt
2000
Built
Subdivision:
Averill Farms Subd
County:
Brevard
165 Mar-len Drive165 Mar-len Drive165 Mar-len Drive165 Mar-len Drive
Save
Ask
Tour
Hide
Share

Mortgage Calculator

Monthly Payment (Est.)

Enter an interest rate to see your estimated monthly payment.
Calculator powered by Showcase IDX, a Constellation1 Company. Copyright ©2026 Information is deemed reliable but not guaranteed.

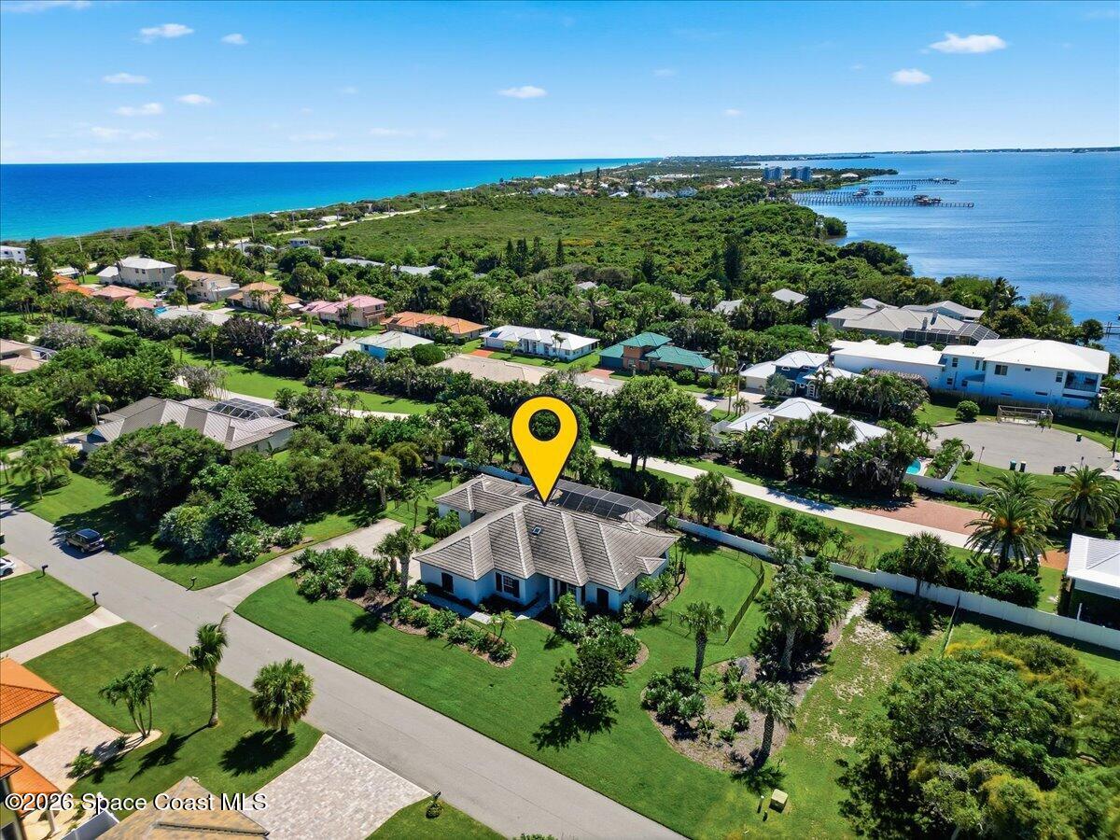
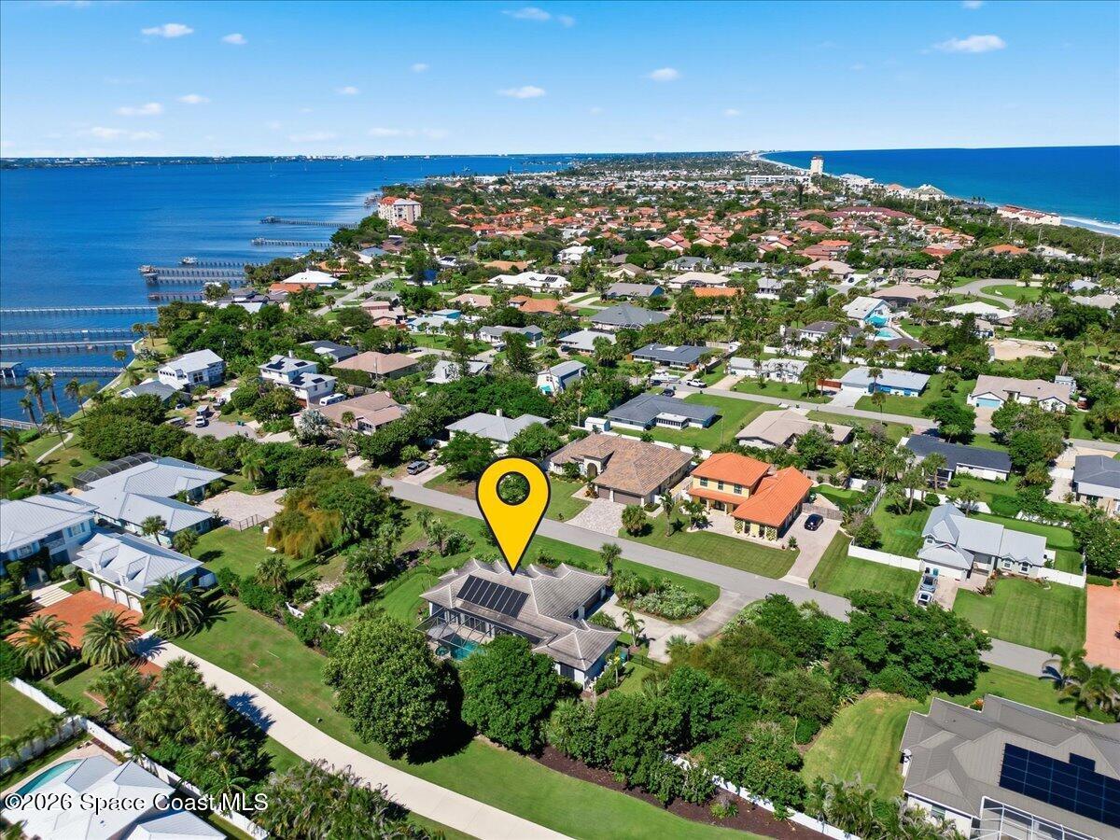
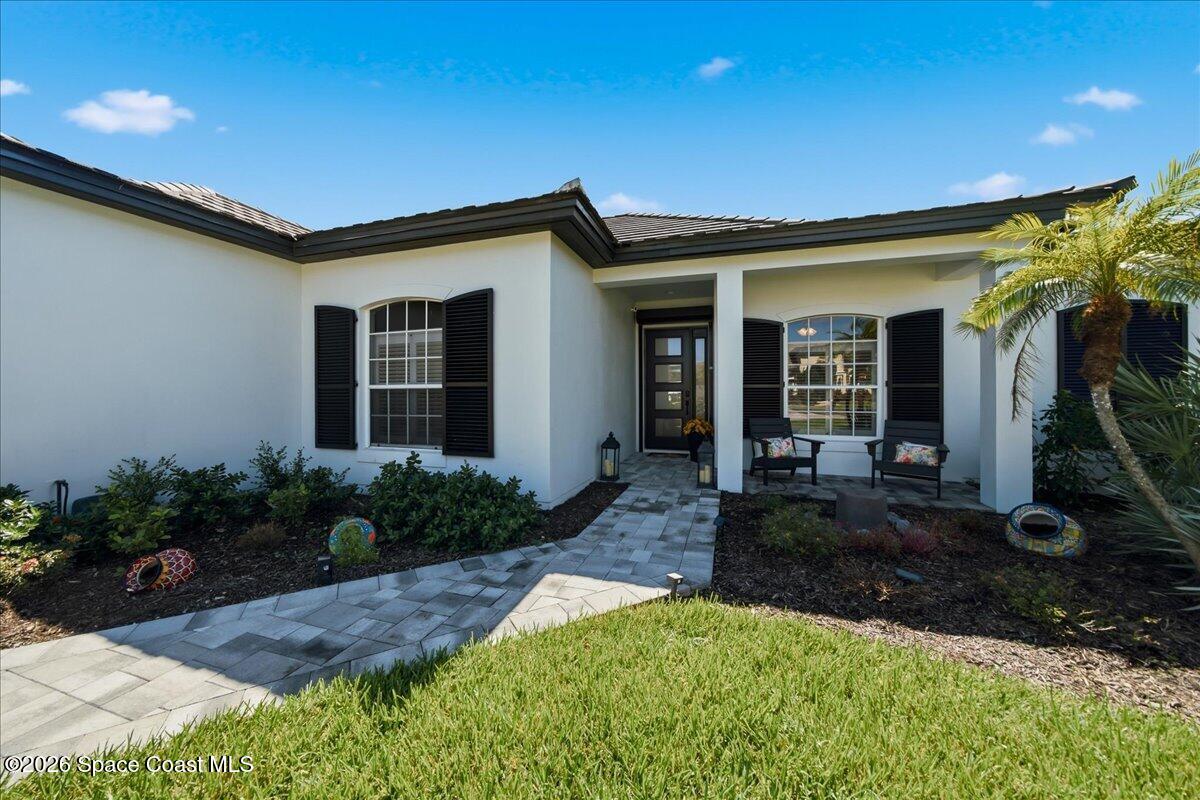
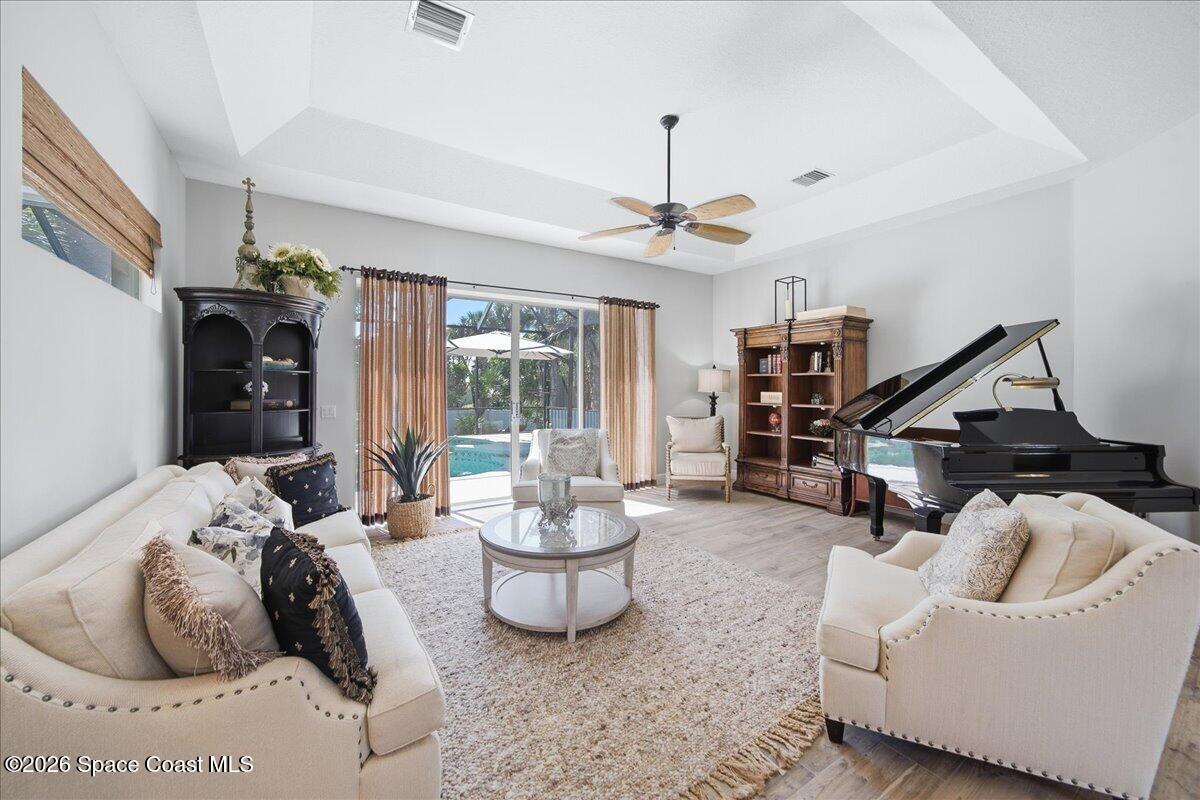
Quality built, custom built beauty sits rare 1/2 acre of land and has been beautifully remodeled inside and out. Private ocean access 5 minute walk away. Perfect layout for entertaining with the main home consisting of 3 bedrooms/2 full baths along with a private entrance, spacious 1 bed/1 bath guest suite. Inviting layout w/ large family room and open concept kitchen that was been remodeled in 2020 w/ custom cabinetry, endless quartz countertops and S/S appliances and Fisher & Paykel gas range. Main home has new plank tile flooring and both baths are elegantly remodeled. Big screened, covered lanai has resurfaced pool plus built in spa that has new gas heater and solar heat for pool. Summer kitchen w/gas grill, wet bar and refrigerator. 2020 installed Bahama shutters + Kevlar coverings added for patio + remaining windows/doors have metal shutters. New garage hurricane door 2020, New Anderson front door 2026. New HWH 2023. New A/Cs inside/out. Side yard has room to park R/V or boat.

Save
Ask
Tour
Hide
Share
Listing Snapshot
Price 
$995,000
Days On Site 
2 Days
Bedrooms 
4
Inside Area (SqFt) 
2,168 sqft
Total Baths 
3
Full Baths 
3
Partial Baths 
N/A
Lot Size 
0.5 Acres
Year Built 
2000
MLS Number 
1090371
Status 
Active
Property Tax 
N/A
HOA/Condo/Coop Fees 
$29.17 monthly
Sq Ft Source 
Public Records
Friends & Family
Recent Activity
24 hours agoStatus changed to Active
24 hours agoListing updated with changes from the MLS
3 days agoListing first seen on site
General Features
Acres 
0.5
Additional Property Use 
ResidentialSingle Family
Direction Faces 
North
Garage 
Yes
Garage Spaces 
2
Land Lease 
No
Levels 
One
Parking 
GarageGarage Door Opener
Pets 
Cats OKDogs OKYes
Property Condition 
Updated/Remodeled
Property Sub Type 
Single Family Residence
Sewer 
Septic Tank
Special Circumstances 
Standard
SqFt Total 
2759
Style 
Multi Generational
Utilities 
Cable AvailableCable ConnectedElectricity ConnectedWater Connected
Water Source 
Public
Interior Features
Appliances 
DishwasherDisposalDryerElectric Water HeaterGas CooktopGas RangeIce MakerMicrowavePlumbed For Ice MakerRefrigeratorWasherWine Cooler
Cooling 
Central AirCeiling Fan(s)ElectricMulti Units
Electric 
200+ Amp Service
Flooring 
Tile
Furnished 
Unfurnished
Heating 
CentralElectric
Interior 
Breakfast BarCeiling Fan(s)Entrance FoyerHis and Hers ClosetsIn-Law FloorplanKitchen IslandOpen FloorplanPantryWalk-In Closet(s)
Laundry Features 
Gas Dryer HookupIn UnitWasher Hookup
Save
Ask
Tour
Hide
Share
Exterior Features
Construction Details 
Concrete
Exterior 
Outdoor KitchenOutdoor Shower
Fencing 
Back YardFencedWrought Iron
Lot Features 
WoodedMany TreesSprinklers In FrontSprinklers In Rear
Other Structures 
Outdoor Kitchen
Patio And Porch 
CoveredPatioRear PorchScreened
Pool Features 
HeatedGas HeatIn GroundScreen EnclosureSolar HeatPrivate
Private Pool 
Yes
Road Frontage 
County Road
Roof 
Tile
Spa Features 
HeatedIn Ground
View 
PoolTrees/Woods
Waterview 
PoolTrees/Woods
Community Features
Association Amenities 
Beach Access
Association Fee 
$350.0
Association Fee Frequency 
Annually
Community Features 
FishingSidewalksStreet Lights
MLS Area 
385 - South Beaches
Financing Terms Available 
CashConventionalFHAVA Loan
Schools
School District
Unknown
Elementary School
Gemini
Middle School
Hoover
High School
Melbourne
Listing courtesy of Premier Properties Real Estate

The data relating to real estate shown on this website comes in part from the Internet Data Exchange (IDX) program of Space Coast Association of REALTORS®, Inc. IDX information is provided exclusively for consumers' personal, non-commercial use and may not be used for any purpose other than to identify prospective properties consumers may be interested in purchasing. All data is deemed reliable but is not guaranteed accurate.

Neighborhood & Commute
Source: Walkscore
Disclosure: Community information and market data powered by Constellation Data Labs. Information is deemed reliable but not guaranteed.
Save
Ask
Tour
Hide
Share
Scroll to Top