Search Space Coast Homes

Find your perfect home across Brevard County with our comprehensive MLS search tool.

Save
Ask
Tour
Hide
Share
$640,000
New Listing

717 Spanish Moss Court
Melbourne Beach, FL 32951

Townhouse|Coming Soon
3
Beds
3
Total Baths
2
Full Baths
1
Partial Bath
2,531
SqFt
$253
/SqFt
2006
Built
Subdivision:
Hawks Nest at Aquarina
County:
Brevard
717 Spanish Moss Court717 Spanish Moss Court717 Spanish Moss Court717 Spanish Moss Court
Save
Ask
Tour
Hide
Share

Mortgage Calculator

Monthly Payment (Est.)

Enter an interest rate to see your estimated monthly payment.
Calculator powered by Showcase IDX, a Constellation1 Company. Copyright ©2026 Information is deemed reliable but not guaranteed.

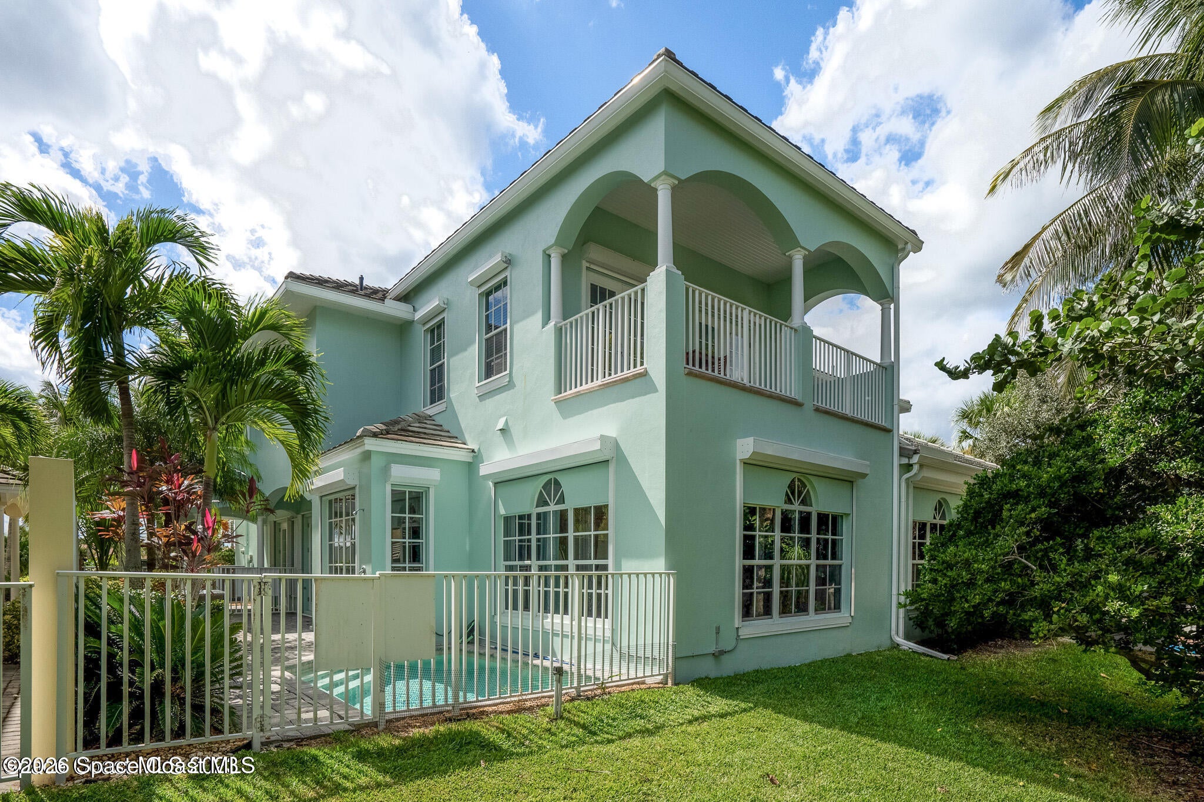
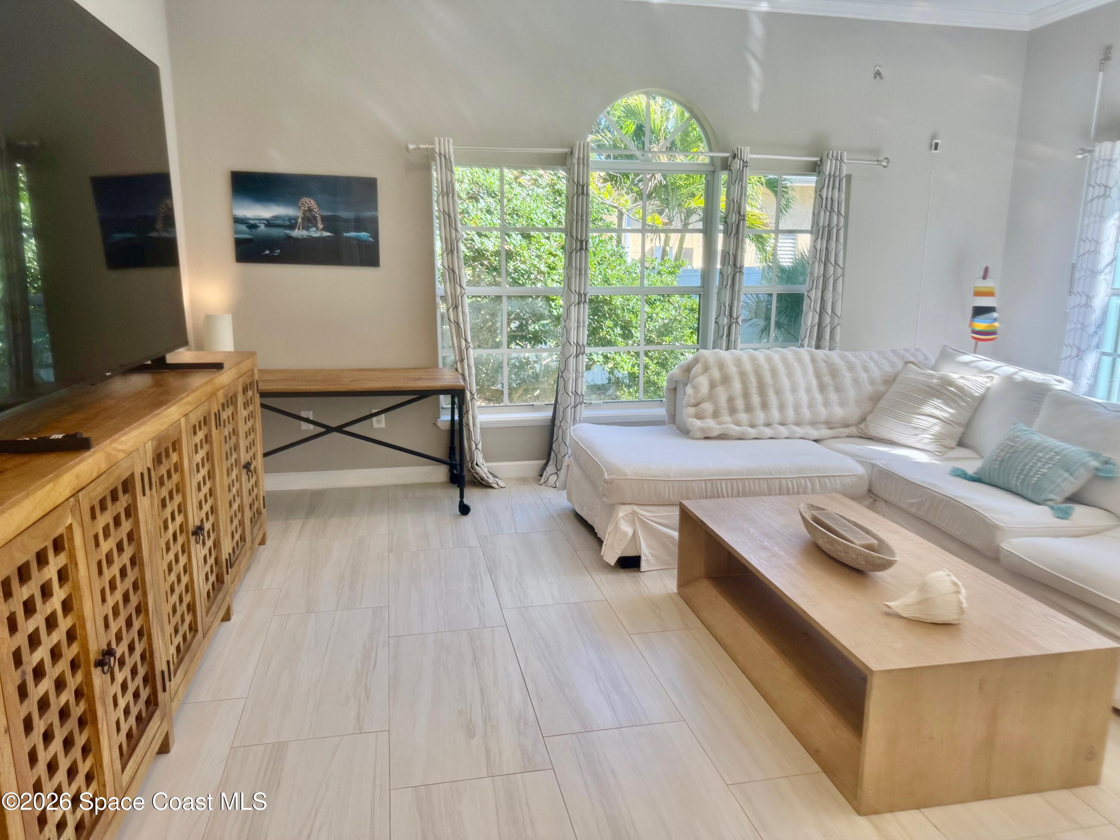
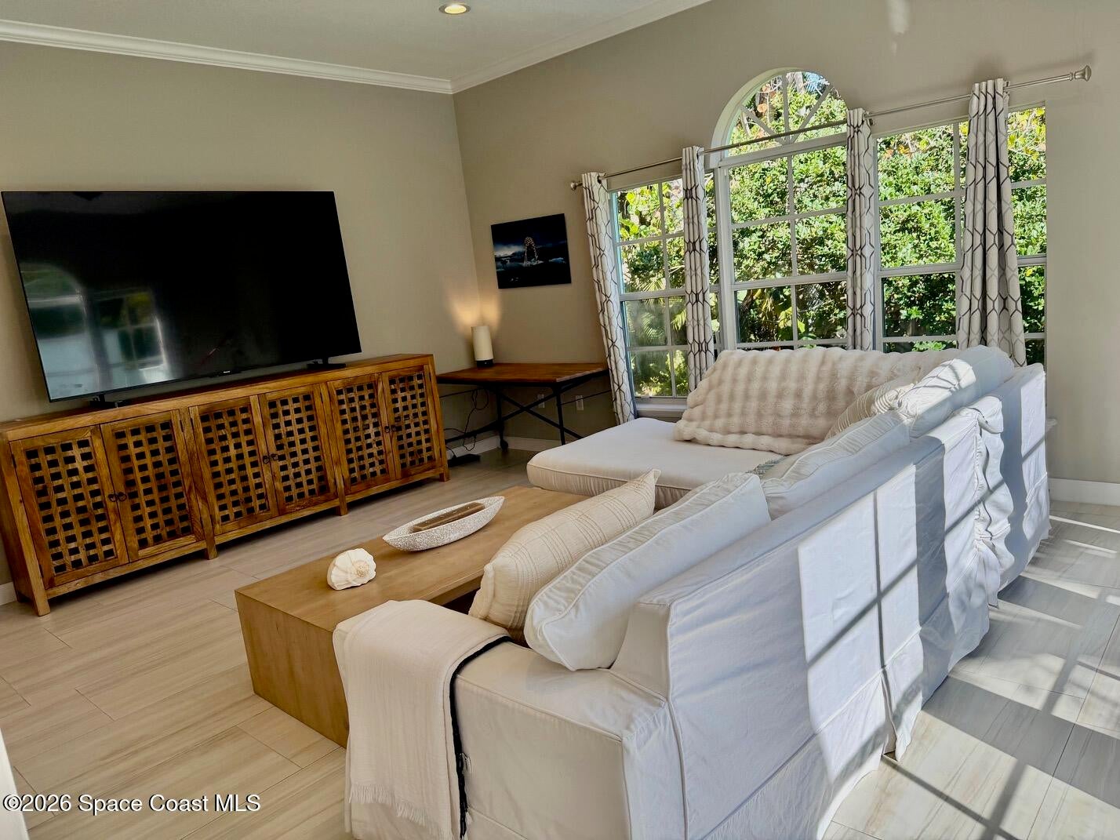
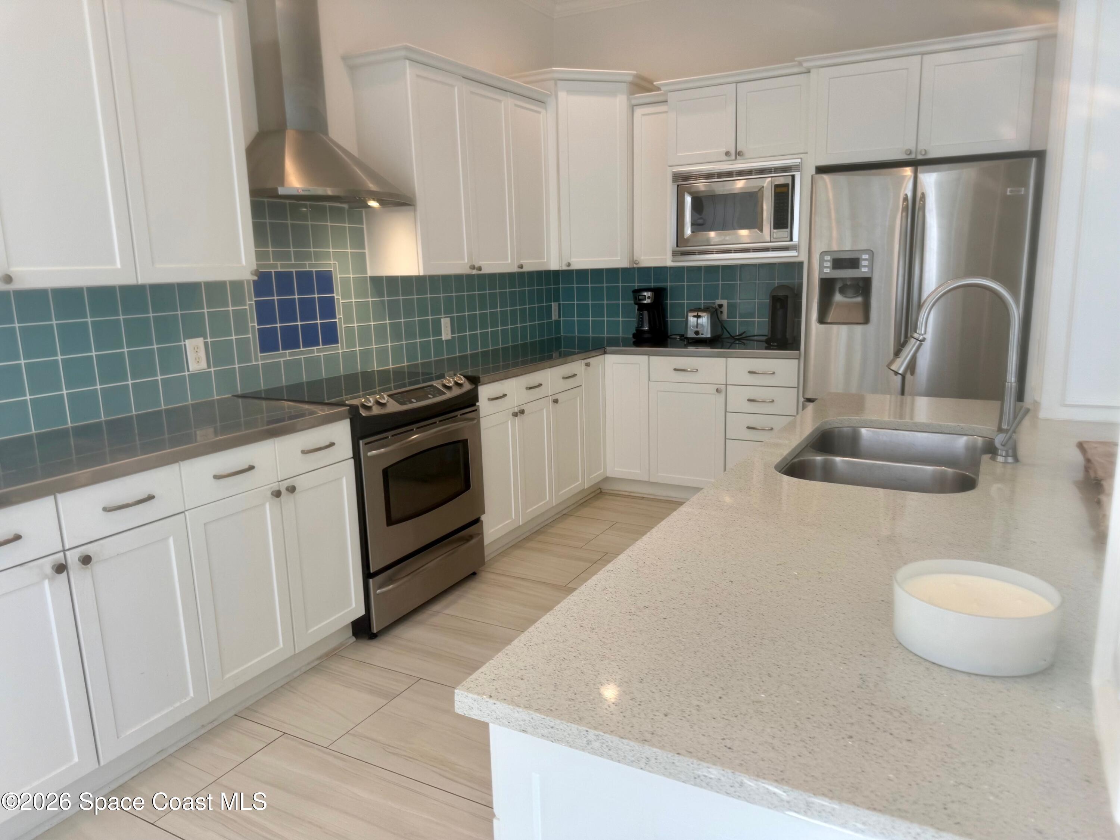
Hawks Nest Townhomes are rarely on the market, this 2006 spectacularly located close to the beach access offers modern amenities for coastal living with a private heated pool and patio, located just a short walk, bike, or golf cart ride from the community center and resort-style amenities. Key Features & Layout: - Open floor plan with 3 French doors and large windows throughout the large open space offering abundant natural light. Updated kitchen with stainless steel countertops, large quartz island, and 42'' cabinets. The 2nd-floor primary ensuite bedroom featuring a private balcony. Two sizeable guest bedrooms (one with a balcony and golf course views) Recent Capital Updates: New Roof (2022) HVAC (2021) Hybrid Water Heater (2021) New Storm Shutters & Exterior Paint (2021) The Aquarina Club also offers a wide range of outdoor golf, tennis, and waterfront amenities.

Save
Ask
Tour
Hide
Share
Listing Snapshot
Price 
$640,000
Days On Site 
0 Days
Bedrooms 
3
Inside Area (SqFt) 
2,531 sqft
Total Baths 
3
Full Baths 
2
Partial Baths 
1
Lot Size 
0.1 Acres
Year Built 
2006
MLS Number 
1090390
Status 
Coming Soon
Property Tax 
N/A
HOA/Condo/Coop Fees 
$707.15 monthly
Sq Ft Source 
Appraiser
Friends & Family
Recent Activity
22 hours agoListing first seen on site
22 hours agoListing updated with changes from the MLS
General Features
Acres 
0.1
Additional Property Use 
ResidentialSingle Family
Attached Garage 
Yes
Direction Faces 
South
Garage 
Yes
Garage Spaces 
2
Green Energy Efficient 
Appliances
Levels 
Two
Parking 
Additional ParkingAttachedGarageGarage Door OpenerGuestOn Street
Pets 
Yes
Property Condition 
Updated/Remodeled
Property Sub Type 
Townhouse
Security 
Security Gate
Sewer 
Public Sewer
Special Circumstances 
Standard
SqFt Total 
4000
Style 
Spanish
Utilities 
Electricity Connected
Water Source 
Public
Interior Features
Appliances 
Convection OvenDishwasherDisposalDryerElectric CooktopElectric OvenElectric RangeElectric Water HeaterMicrowaveRefrigeratorWasher
Cooling 
Central AirElectric
Electric 
Underground
Flooring 
CarpetTile
Furnished 
Unfurnished
Heating 
CentralElectricHeat Pump
Interior 
Breakfast BarEat-in KitchenEntrance FoyerKitchen IslandOpen FloorplanWalk-In Closet(s)
Laundry Features 
In Unit
Save
Ask
Tour
Hide
Share
Exterior Features
Construction Details 
BlockConcreteFrameStucco
Exterior 
Balcony
Fencing 
Fenced
Lot Features 
Sprinklers In RearWooded
Patio And Porch 
CoveredDeckPatioSide Porch
Pool Features 
In GroundPrivate
Private Pool 
Yes
Road Frontage 
Private Road
Roof 
Concrete
View 
Trees/Woods
Waterview 
Trees/Woods
Community Features
Association Amenities 
Beach AccessClubhouseFitness CenterGatedGolf CourseJogging PathMaintenance GroundsParkPlaygroundPoolRV/Boat StorageSaunaSecurityTennis Court(s)TrashWater
Association Fee 
$1497.12
Association Fee Frequency 
Quarterly
Additional Association Fee 
$624.33
Additional Association Fee Frequency 
Quarterly
Community Features 
CurbsFishingGatedRestaurantSidewalksStreet Lights
MLS Area 
385 - South Beaches
Financing Terms Available 
CashConventionalFHA
Schools
School District
Unknown
Elementary School
Gemini
Middle School
Hoover
High School
Melbourne
Listing courtesy of Prominent Properties of FL,LLC

The data relating to real estate shown on this website comes in part from the Internet Data Exchange (IDX) program of Space Coast Association of REALTORS®, Inc. IDX information is provided exclusively for consumers' personal, non-commercial use and may not be used for any purpose other than to identify prospective properties consumers may be interested in purchasing. All data is deemed reliable but is not guaranteed accurate.

Neighborhood & Commute
Source: Walkscore
Disclosure: Community information and market data powered by Constellation Data Labs. Information is deemed reliable but not guaranteed.
Save
Ask
Tour
Hide
Share
Scroll to Top