Search Space Coast Homes

Find your perfect home across Brevard County with our comprehensive MLS search tool.

Save
Ask
Tour
Hide
Share
$249,000
New Listing

1550 Hillcrest Drive
Melbourne, FL 32935

For Sale|Single Family Residence|Active
3
Beds
2
Total Baths
1
Full Bath
1
Partial Bath
1,489
SqFt
$167
/SqFt
1959
Built
Subdivision:
Hillcrest Subd
County:
Brevard
Upcoming Open Houses
Sat, Oct 24, 12:00 PM - 3:00 PM
1550 Hillcrest Drive1550 Hillcrest Drive1550 Hillcrest Drive1550 Hillcrest Drive
Save
Ask
Tour
Hide
Share

Mortgage Calculator

Monthly Payment (Est.)

Enter an interest rate to see your estimated monthly payment.
Calculator powered by Showcase IDX, a Constellation1 Company. Copyright ©2026 Information is deemed reliable but not guaranteed.

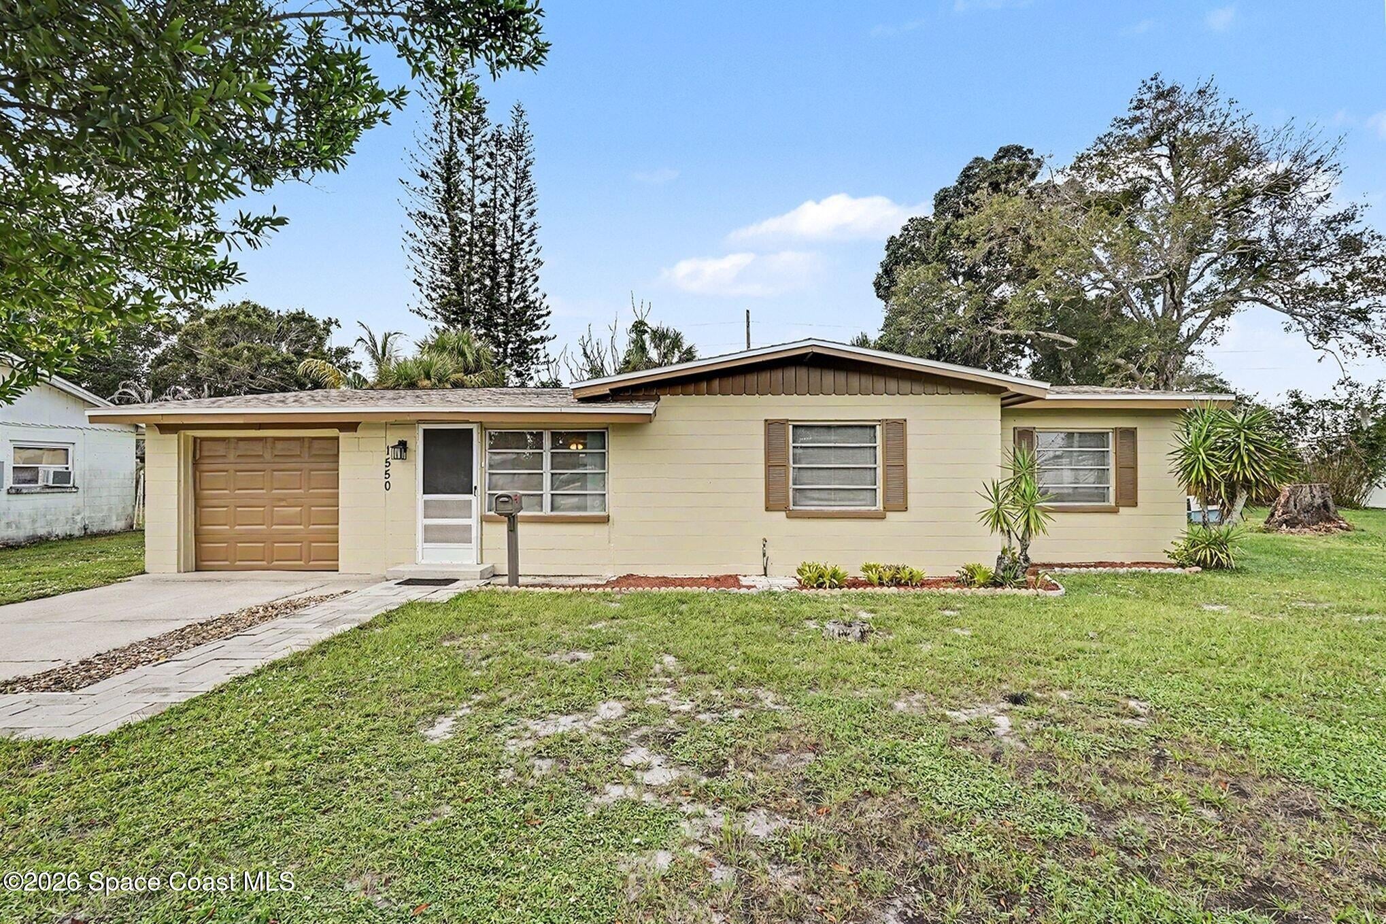
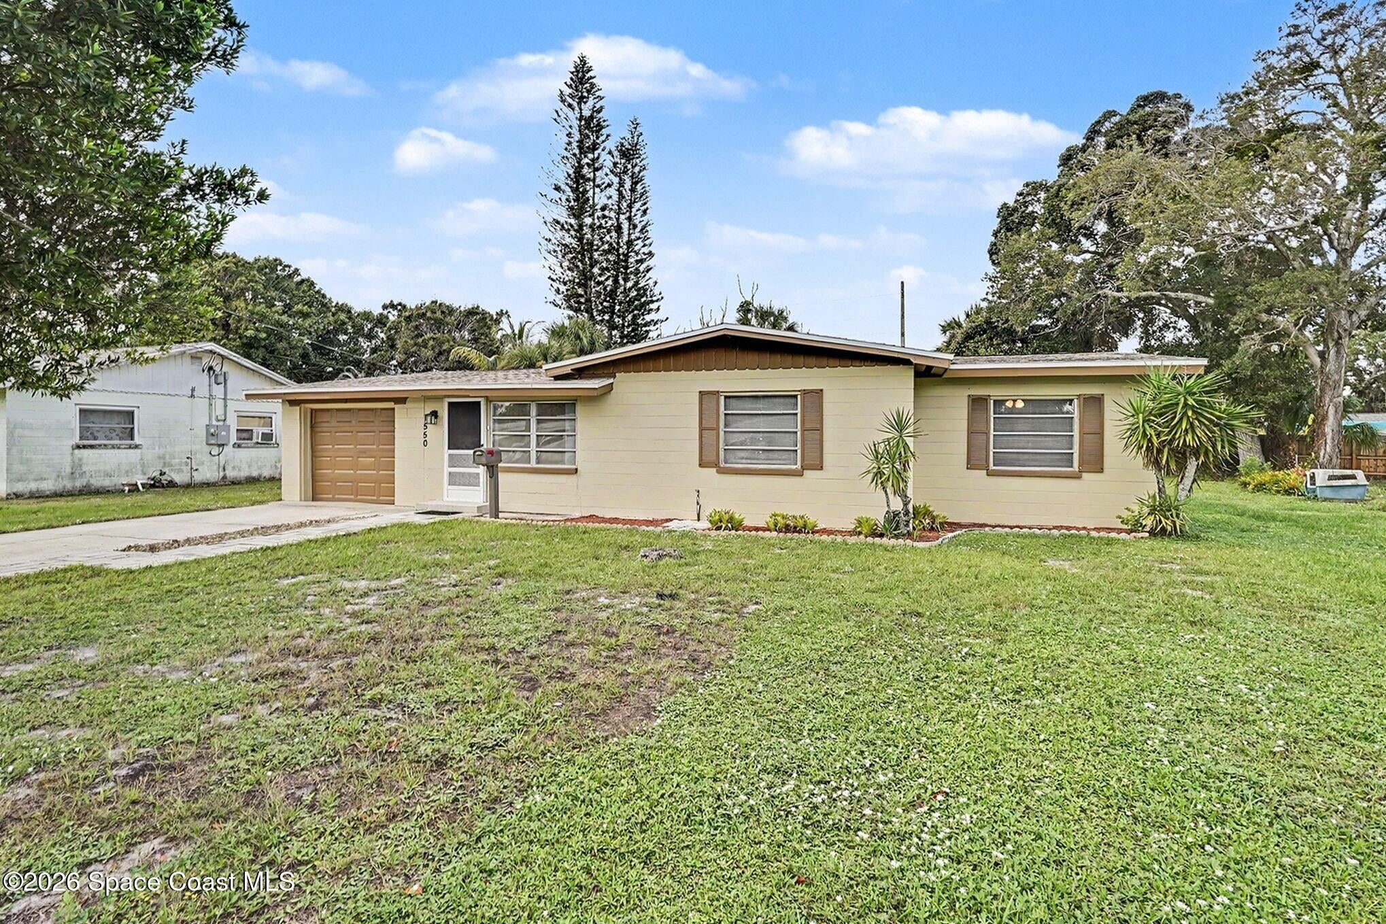
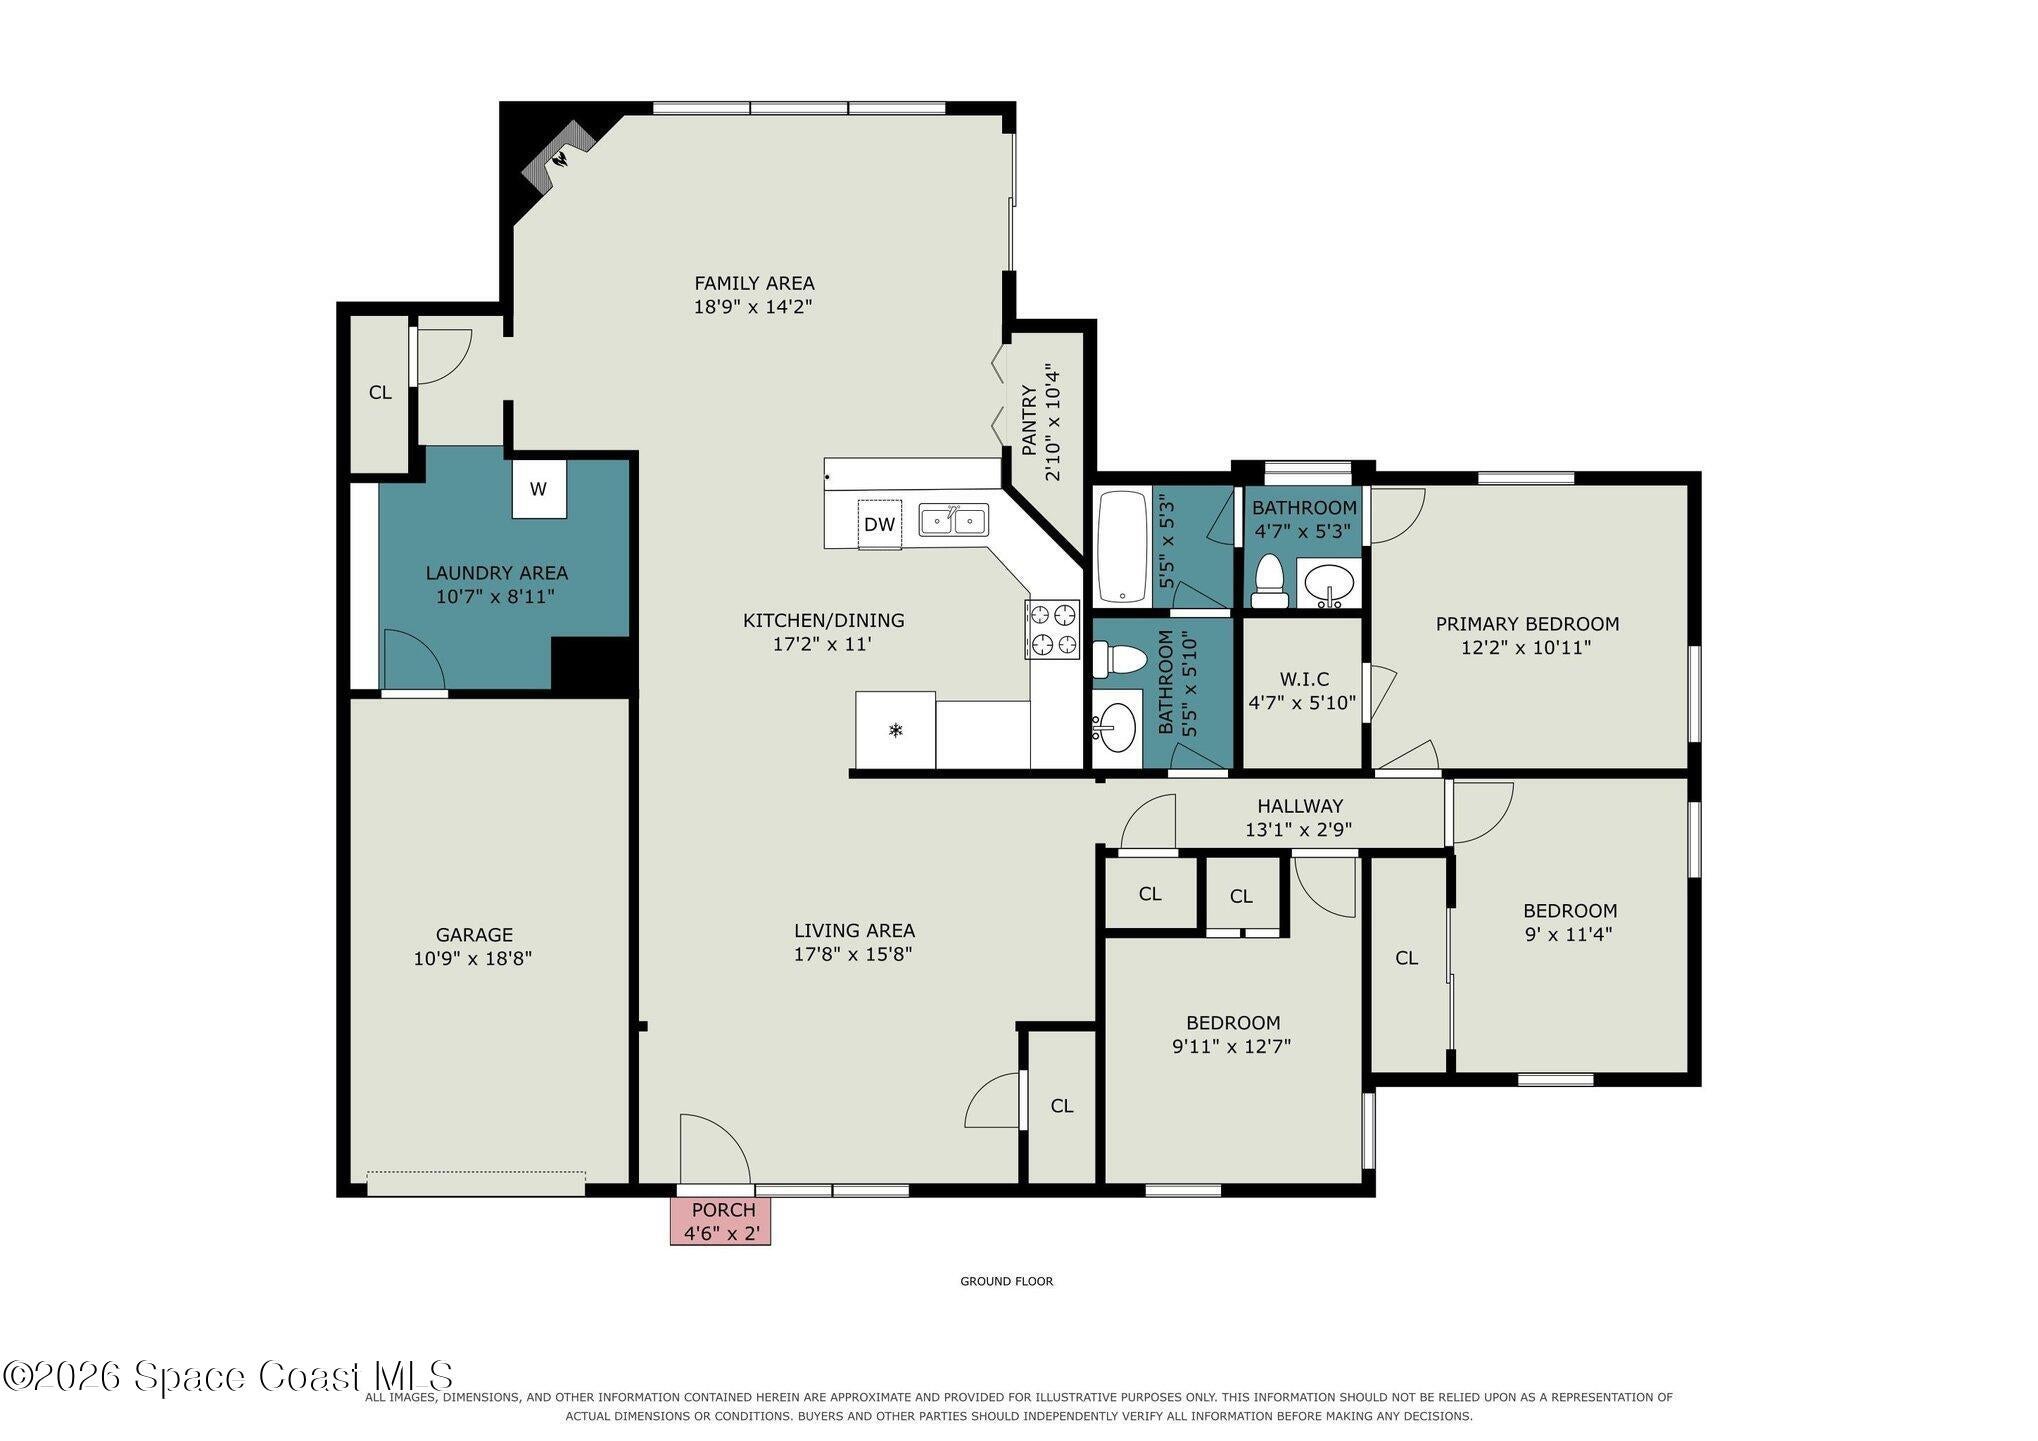
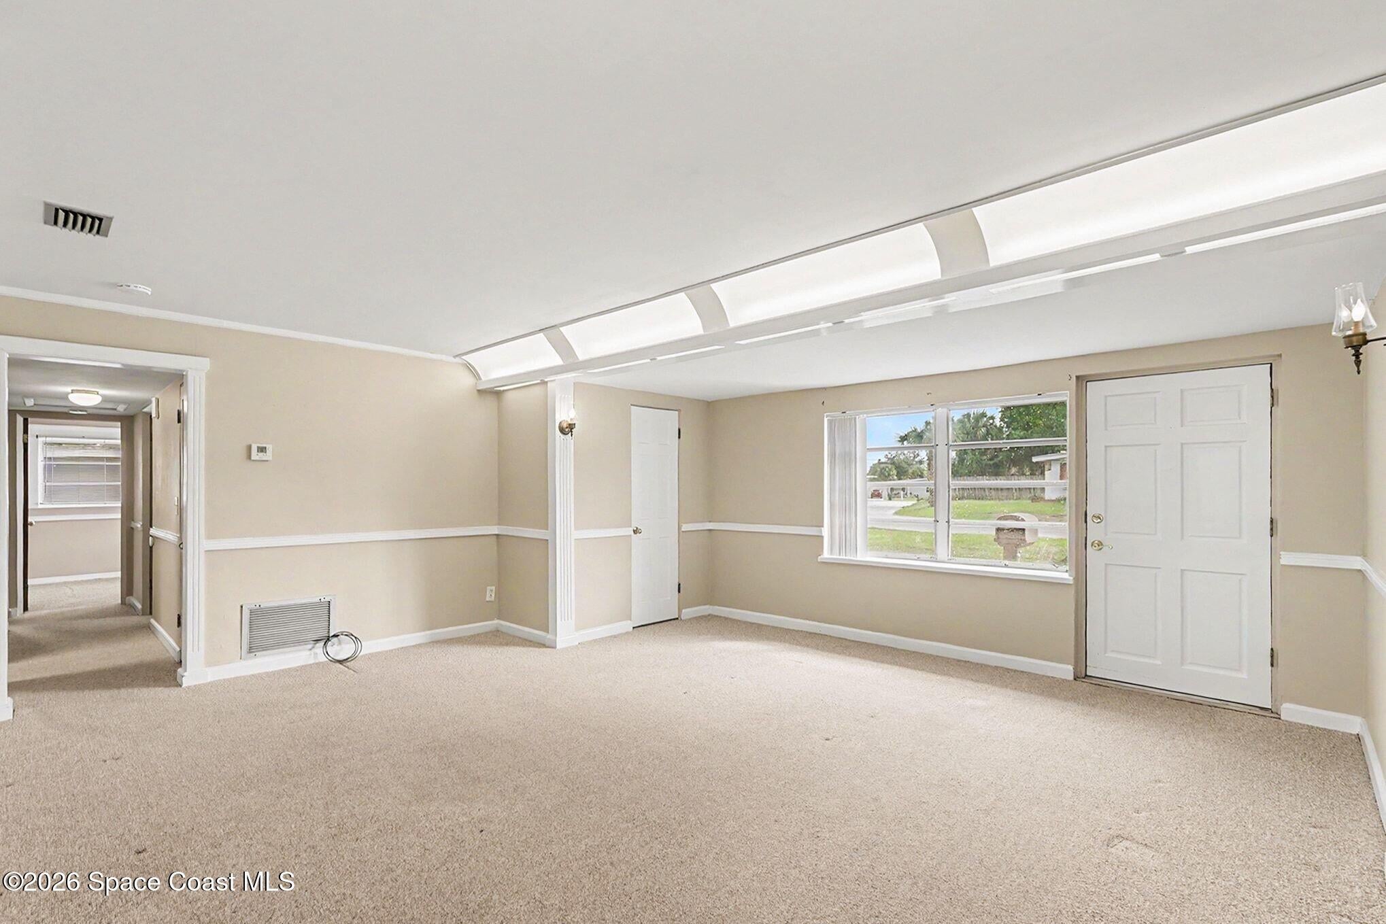
Grab this affordable Central Melbourne concrete-block home on a quarter-acre lot! No HOA. Move-in ready! NEW ROOF 2026 and whole-house plumbing repiped in 2020, no cast iron pipes! This 3-bedroom, 1.5-bath home offers nearly 1,500 SF of living space, plus a 1-car garage and laundry room. Large front and rear windows fill the open-concept floor plan with natural light. The kitchen features pine wood cabinets and a newer dishwasher. A faux fireplace adds charm. Jack & Jill bathroom has 2 separate sink/toilet areas adjacent to the tub/shower. HVAC 8 years; water heater 6 years. Electrical panel 2021. 4-Point & Mitigation Inspection Reports completed 2026. Just off Eau Gallie Blvd with quick access to I-95 and only 5 miles to the beach. Walk to nearby schools and Crane Park with its playground, dog park and ball fields. Bike to the Eau Gallie Arts District (EGAD) for restaurants, boutiques, galleries, waterfront dining, a craft brewery, yoga studio, farmer's market, and entertainment.

Save
Ask
Tour
Hide
Share
Listing Snapshot
Price 
$249,000
Days On Site 
0 Days
Bedrooms 
3
Inside Area (SqFt) 
1,489 sqft
Total Baths 
2
Full Baths 
1
Partial Baths 
1
Lot Size 
0.25 Acres
Year Built 
1959
MLS Number 
1090391
Status 
Active
Property Tax 
N/A
HOA/Condo/Coop Fees 
N/A
Sq Ft Source 
Public Records
Friends & Family
Recent Activity
22 hours agoListing first seen on site
22 hours agoListing updated with changes from the MLS
General Features
Acres 
0.25
Additional Property Use 
Residential
Attached Garage 
Yes
Direction Faces 
East
Garage 
Yes
Garage Spaces 
1
Levels 
One
Parking 
AttachedGarageGarage Door Opener
Property Sub Type 
Single Family Residence
Sewer 
Public Sewer
Special Circumstances 
Standard
SqFt Total 
1837
Utilities 
Cable AvailableCable ConnectedElectricity ConnectedWater Connected
Water Source 
Public
Zoning 
Residential
Interior Features
Appliances 
Electric RangeMicrowaveRefrigeratorWasher
Cooling 
Central AirCeiling Fan(s)Electric
Fireplace 
Yes
Fireplace Features 
Other
Flooring 
CarpetTile
Furnished 
Unfurnished
Heating 
CentralElectric
Interior 
Breakfast BarCeiling Fan(s)Eat-in KitchenOpen Floorplan
Laundry Features 
In BasementElectric Dryer HookupIn UnitLower LevelWasher Hookup
Save
Ask
Tour
Hide
Share
Exterior Features
Construction Details 
Concrete
Lot Features 
Other
Road Frontage 
City Street
Roof 
Shingle
Community Features
MLS Area 
323 - Eau Gallie
Financing Terms Available 
CashConventionalFHAVA Loan
Roads 
Asphalt
Schools
School District
Unknown
Elementary School
Croton
Middle School
Johnson
High School
Eau Gallie
Listing courtesy of Blue Marlin Real Estate

The data relating to real estate shown on this website comes in part from the Internet Data Exchange (IDX) program of Space Coast Association of REALTORS®, Inc. IDX information is provided exclusively for consumers' personal, non-commercial use and may not be used for any purpose other than to identify prospective properties consumers may be interested in purchasing. All data is deemed reliable but is not guaranteed accurate.

Neighborhood & Commute
Source: Walkscore
Disclosure: Community information and market data powered by Constellation Data Labs. Information is deemed reliable but not guaranteed.
Save
Ask
Tour
Hide
Share
Scroll to Top